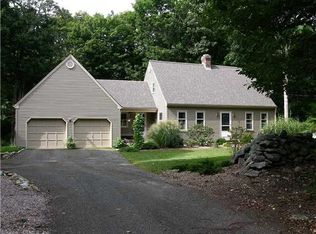
Available for resale for the first time ever! This expanded Cape Cod, featuring two thoughtfully planned additions, is a truly special opportunity. Lovingly cared for over the years, 102 Ironworks offers the chance to move right in while making smart updates over time to unlock its full potential. With 2,152 SF of above-grade living space-at only $209/per sqft-this home presents compelling value among Clinton's current inventory with plenty of upside potential. The spacious layout features a large eat-in kitchen and oversized living room with a quintessential New England wood-burning stove insert. A sun-filled, first-floor family room addition with floor to ceiling windows, is perfect for Sunday football, a playroom, home office or additional gathering space. A third bedroom, half bath and cozy three-season porch overlooking the large, lightly wooded backyard complete the main level. Upstairs are two generously sized bedrooms with a large full bath between them. Just off the primary bedroom is a unique sunken addition with exterior access-ideal for a private office, sitting room, dressing room, fitness space or future primary retreat. With generous square footage and a flexible floor plan, this property provides tremendous potential for any buyer looking for value in today's market
Accepting backups
$450,000
102 Ironworks Road, Clinton, CT 06413
3beds
2,152sqft
Single Family Residence
Built in 1975
0.94 Acres Lot
$470,000 Zestimate®
$209/sqft
$-- HOA
What's special
Large eat-in kitchenLarge lightly wooded backyardTwo generously sized bedrooms
- 16 days
- 1,850
- 137
Likely to sell faster than
Zillow last checked:
Listing updated:
Listed by:
Society Team at LPT Realty,
Jordan Ostrofsky (203)687-0992,
LPT Realty 877-366-2213,
Co-Listing Agent: Emma Niland 203-537-1427,
LPT Realty
Source: Smart MLS,MLS#: 24210517
Facts & features
Interior
Bedrooms & bathrooms
- Bedrooms: 3
- Bathrooms: 2
- Full bathrooms: 1
- 1/2 bathrooms: 1
Primary bedroom
- Features: Hardwood Floor
- Level: Upper
Bedroom
- Features: Hardwood Floor
- Level: Upper
Bedroom
- Features: Hardwood Floor
- Level: Main
Family room
- Features: Tile Floor
- Level: Main
Kitchen
- Level: Main
Living room
- Features: Fireplace, Wood Stove, Hardwood Floor
- Level: Main
Study
- Features: Hardwood Floor
- Level: Upper
Heating
- Hot Water, Oil
Cooling
- Window Unit(s)
Appliances
- Included: Oven/Range, Microwave, Range Hood, Refrigerator, Dishwasher, Water Heater
- Laundry: Lower Level
Features
- Basement: Full,Unfinished
- Attic: Crawl Space,Storage
- Number of fireplaces: 1
Interior area
- Total structure area: 2,152
- Total interior livable area: 2,152 sqft
- Finished area above ground: 2,152
Property
Features
- Patio & porch: Deck
- Exterior features: Rain Gutters, Garden, Stone Wall
Lot
- Size: 0.94 Acres
- Features: Few Trees, Level
Details
- Additional structures: Shed(s)
- Parcel number: 945684
- Zoning: R-80
Construction
Type & style
- Home type: SingleFamily
- Architectural style: Cape Cod
- Property subtype: Single Family Residence
Materials
- Aluminum Siding
- Foundation: Concrete Perimeter
- Roof: Asphalt
Condition
- New construction: No
- Year built: 1975
Utilities & green energy
- Sewer: Septic Tank
- Water: Well
Community & HOA
HOA
- Has HOA: No
Location
- Region: Clinton
Financial & listing details
- Price per square foot: $209/sqft
- Tax assessed value: $319,300
- Annual tax amount: $7,101
- Date on market: 9/30/2026
Estimated market value
$470,000
$447,000 - $498,000
$3,726/mo
Price history
| Date | Event | Price |
|---|---|---|
| 9/30/2026 | Listed for sale | $450,000$209/sqft |
Source:  Smart MLS #24210517 Report a problem Smart MLS #24210517 Report a problem | ||
Public tax history
| Year | Property taxes | Tax assessment |
|---|---|---|
| 2025 | $6,393 +2.9% | $205,300 |
| 2024 | $6,212 +1.4% | $205,300 |
| 2023 | $6,124 | $205,300 |
| 2022 | $6,124 +8.8% | $205,300 +8.8% |
| 2021 | $5,629 -4.5% | $188,700 |
| 2020 | $5,897 | $188,700 |
| 2019 | $5,897 +2.3% | $188,700 |
| 2018 | $5,763 +2.1% | $188,700 |
| 2017 | $5,644 +10.9% | $188,700 -0.7% |
| 2015 | $5,089 +1.9% | $190,100 |
| 2014 | $4,994 +3.3% | $190,100 |
| 2013 | $4,834 +1% | $190,100 |
| 2012 | $4,787 +1.1% | $190,100 |
| 2011 | $4,737 -1.5% | $190,100 -11.4% |
| 2010 | $4,807 +2.4% | $214,500 |
| 2009 | $4,693 +4.5% | $214,500 |
| 2008 | $4,492 +3.4% | $214,500 |
| 2007 | $4,346 +11.4% | $214,500 +69.3% |
| 2005 | $3,901 +6.2% | $126,700 |
| 2004 | $3,673 +4.1% | $126,700 |
| 2003 | $3,530 +6.8% | $126,700 |
| 2001 | $3,306 +2% | $126,700 +9.1% |
| 1997 | $3,240 | $116,170 |
Find assessor info on the county website
Monthly payment
Est. payment
Payment breakdown
Explore the cost of this home by adjusting the details. Changes won't be saved.Climate risks
Neighborhood: 06413
Nearby schools
Schools provided by the listing agent
- Elementary: Lewin G. Joel
- High: Morgan
Source: Smart MLS. This data may not be complete. We recommend contacting the local school district to confirm school assignments for this home.
Similar homes
- $475,0003 bd3 ba3k sqft33 North High Street, Clinton, CT 06413For Sale

 MLS ID #24214391, Dylan Walter, William Raveis Real Estate. Smart MLS
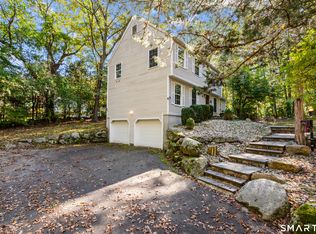
 - $499,9003 bd3 ba1.8k sqft84 Fairy Dell Road, Clinton, CT 06413For Sale
 MLS ID #24214901, Sean Doran, Salzillo Realty Company. Smart MLS
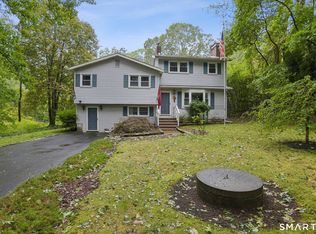
 - $444,9003 bd2 ba2k sqft15 Hunters Path, Clinton, CT 06413For Sale
 MLS ID #24209726, Gene Pica, RE/MAX Alliance. Smart MLS
 - $425,0003 bd2 ba1.4k sqft25 Brickyard Road, Clinton, CT 06413For Sale
 MLS ID #24203375, Alyssa Maikowski, William Raveis Real Estate. Smart MLS
 - $450,0003 bd1 ba1.5k sqft15 Carriage Drive, Clinton, CT 06413For SaleMLS ID #24211213, Sandra Ciarleglio, William Raveis Real Estate. Smart MLS
- $420,0002 bd2 ba2k sqft17 Blaine Avenue, Clinton, CT 06413For SaleMLS ID #24204418, Karen L. Kesten, William Raveis Real Estate. Smart MLS
- $369,9003 bd2 ba1.7k sqft75 Airline Road, Clinton, CT 06413For SaleMLS ID #24202493, Bill Heenan, William Raveis Real Estate. Smart MLS
- $469,0003 bd2 ba1.7k sqft270 Scotland Road, Madison, CT 06443For SaleMLS ID #24210705, Kira M. Coon, William Raveis Real Estate. Smart MLS
- $500,0003 bd3 ba1.4k sqft173 Chestnut Hill Road, Killingworth, CT 06419For SaleMLS ID #24208096, Laurie Trulock, Compass Connecticut, LLC. Smart MLS
- $515,0004 bd2 ba1.8k sqft201 Emanuel Church Road, Killingworth, CT 06419For SaleMLS ID #24214782, Veronica Rhodes-Rojas, Berkshire Hathaway NE Prop.. Smart MLS
- $525,0003 bd2 ba1.2k sqft100 Pratt Road, Clinton, CT 06413For SaleMLS ID #24164274, Mary Tirozzi, Century 21 AllPoints Realty. Smart MLS
- $416,9004 bd2 ba1.2k sqft10 Beach Park Road, Clinton, CT 06413For SaleMLS ID #24198392, Lynn Lehrman, Re/Max Valley Shore. Smart MLS
- $639,0003 bd2 ba2.5k sqft11 Autumn Lane, Clinton, CT 06413For SaleMLS ID #24202401, Bonnie Fillion, Berkshire Hathaway NE Prop.. Smart MLS
- $569,9004 bd3 ba1.8k sqft41 Bradley Corners Road, Madison, CT 06443For SaleMLS ID #24211348, Susan Santoro, William Pitt Sotheby's Int'l. Smart MLS
- $599,0003 bd3 ba1.7k sqft82 Old Post Road, Clinton, CT 06413For SaleMLS ID #24179118, Rachel Welch, William Raveis Real Estate. Smart MLS
- $415,0003 bd2 ba1.2k sqft77 Stone Boat Road, Guilford, CT 06437For SaleMLS ID #24211451, Jessica A. Hoover, William Raveis Real Estate. Smart MLS
- $529,0003 bd3 ba2k sqft240 Route 148, Killingworth, CT 06419For SaleMLS ID #24211529, Tommy Connors, Redfin Corporation. Smart MLS
- $499,0003 bd2 ba2.6k sqft18 Orchard Heights Road, Essex, CT 06426For SaleMLS ID #24200706, Erin Borruso, William Pitt Sotheby's Int'l. Smart MLS
- $499,9003 bd2 ba1.2k sqft35 Aileen Drive, Madison, CT 06443For SaleMLS ID #24199405, Leslie McLennan Richo, William Raveis Real Estate. Smart MLS
- $525,0004 bd3 ba2.1k sqft15 Nutmeg Lane, Essex, CT 06426For SaleMLS ID #24209302, Craig Milton, Re/Max Valley Shore. Smart MLS
