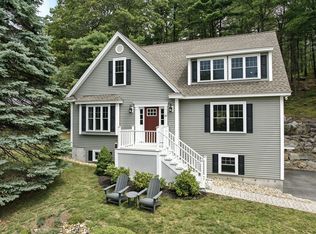
OPEN HOUSE CANCELED - OFFER ACCEPTED. WELCOME to this beautiful move in ready, expanded 7-room, 3 Bedroom colonial abutting Pine Meadow Conservation land/walking trails with picturesque views of Flannagan’s Pond. Inside, you’re greeted by a welcoming porch and functional mudroom with built-in benches and closet, an essential transition zone between the outdoors and your living space. The porch opens to the homes kitchen featuring stainless steel appliances, cherry cabinets and a spacious breakfast bar that seamlessly flows into the dining area where you can enjoy meals while taking in the incredible water view. The inviting living room centers around a warm wood burning fireplace, creating a cozy atmosphere that perfectly complements the stunning picture window that serves as a natural focal point offering a breathtaking view of the pond. French doors connect this space to a large family room, a thoughtful extension to the home featuring a custom built-in entertainment center, window seating and lots of windows making it an ideal area for both relaxation and entertaining. The second floor features a full bathroom and 3 bright bedrooms, all of which offer beautiful water views. Step outside to your private, tree lined oasis, complete with a stone patio, classic stone wall and firepit, ideal for quiet evenings or hosting gatherings. With easy access to Route 2 and the commuter rail, this home offers a true getaway feel without sacrificing convenience. Don't miss this opportunity to own a piece of tranquility with all the comforts of home!
Sold for $632,500
Street View
$632,500
102 Oak Ridge Dr, Ayer, MA 01432
3beds
1,879sqft
Single Family Residence
Built in 1965
0.46 Acres Lot
$642,600 Zestimate®
$337/sqft
$3,658 Estimated rent
Home value
$642,600
$610,000 - $675,000
$3,658/mo
Zestimate® history
Owner options
List your home for rent
$3,658/mo
Rent Zestimate®
Find your next renter with Zillow Rental Manager. Plus, with online applications, you can quickly screen prospective tenants – for free.
$3,658/mo
Rent Zestimate®
Refinance and save
$4,096/mo
Est. payment
Refinancing to a lower rate could help reduce your monthly payments and save thousands over the life of the loan.
$4,096/mo
Est. payment
Explore your selling options
Work with a Zillow partner agent
Leverage their expertise and Zillow's premium Showcase listings to get your home seen by more buyers.
Get startedList with your own agent
Get your home in front of millions of buyers by listing it on Zillow.
Learn how to do itSell it yourself
Take full control of how buyers see your home on Zillow by listing For Sale by Owner (FSBO).
List your homeWhat's special
Warm wood burning fireplaceClassic stone wallStone patioWelcoming porchPrivate tree lined oasisSpacious breakfast barWindow seating
Zillow last checked:
Listing updated:
Listed by:
Deborah Smith 978-857-9760,
The Aland Realty Group LLC 603-501-0463
Bought with:
Brianna Boffoli
Century 21 North East
Source: MLS PIN,MLS#: 73570953
Facts & features
Interior
Bedrooms & bathrooms
- Bedrooms: 3
- Bathrooms: 2
- Full bathrooms: 1
- 1/2 bathrooms: 1
Primary bedroom
- Features: Cedar Closet(s), Flooring - Hardwood
- Level: Second
- Area: 255.84
- Dimensions: 11.08 x 23.08
Bedroom 2
- Features: Cedar Closet(s), Flooring - Hardwood
- Level: Second
- Area: 144.79
- Dimensions: 12.5 x 11.58
Bedroom 3
- Features: Cedar Closet(s), Flooring - Hardwood
- Level: Second
- Area: 119.06
- Dimensions: 10.58 x 11.25
Bathroom 1
- Features: Bathroom - Half, Flooring - Stone/Ceramic Tile
- Level: First
- Area: 27.56
- Dimensions: 5.25 x 5.25
Bathroom 2
- Features: Bathroom - Full, Flooring - Stone/Ceramic Tile
- Level: Second
- Length: 5.25
Dining room
- Features: Flooring - Hardwood, Window(s) - Picture
- Level: First
- Area: 192.65
- Dimensions: 16.17 x 11.92
Family room
- Features: Closet/Cabinets - Custom Built, Flooring - Hardwood, Window(s) - Picture, Recessed Lighting, Window Seat
- Level: First
- Area: 558.1
- Dimensions: 23.83 x 23.42
Kitchen
- Features: Flooring - Hardwood, Countertops - Stone/Granite/Solid, Breakfast Bar / Nook, Exterior Access, Recessed Lighting
- Level: First
- Area: 119.06
- Dimensions: 10.58 x 11.25
Living room
- Features: Flooring - Hardwood, Window(s) - Picture, Recessed Lighting
- Level: First
- Area: 255.84
- Dimensions: 11.08 x 23.08
Heating
- Central, Baseboard, Natural Gas, Ductless
Cooling
- Central Air, Ductless
Appliances
- Included: Range, Dishwasher, Microwave, Refrigerator, Washer, Dryer
- Laundry: Laundry Closet, Electric Dryer Hookup, Washer Hookup, In Basement
Features
- Closet/Cabinets - Custom Built, Closet, Mud Room, Bonus Room
- Flooring: Wood, Tile, Flooring - Stone/Ceramic Tile, Flooring - Wall to Wall Carpet, Concrete
- Basement: Full,Partially Finished,Interior Entry,Bulkhead,Sump Pump
- Number of fireplaces: 1
- Fireplace features: Living Room
Interior area
- Total structure area: 1,879
- Total interior livable area: 1,879 sqft
- Finished area above ground: 1,879
Property
Parking
- Total spaces: 5
- Parking features: Paved Drive, Off Street, Paved
- Uncovered spaces: 5
Features
- Patio & porch: Porch - Enclosed, Patio
- Exterior features: Porch - Enclosed, Patio, Rain Gutters, Storage, Sprinkler System, Satellite Dish, Stone Wall
- Has view: Yes
- View description: Scenic View(s), Water, Pond
- Has water view: Yes
- Water view: Pond,Water
- Waterfront features: Lake/Pond, 3/10 to 1/2 Mile To Beach
Lot
- Size: 0.46 Acres
- Features: Wooded
Details
- Parcel number: 347626
- Zoning: A2
- Other equipment: Satellite Dish
Construction
Type & style
- Home type: SingleFamily
- Architectural style: Colonial
- Property subtype: Single Family Residence
Materials
- Frame
- Foundation: Concrete Perimeter
- Roof: Shingle
Condition
- Year built: 1965
Utilities & green energy
- Sewer: Public Sewer
- Water: Public
Community & HOA
Community
- Features: Shopping, Park, Walk/Jog Trails, Conservation Area, Highway Access, House of Worship, Public School, T-Station
HOA
- Has HOA: No
Location
- Region: Ayer
Financial & listing details
- Price per square foot: $337/sqft
- Tax assessed value: $536,400
- Annual tax amount: $6,563
- Date on market: 10/6/2026
Price history
| Date | Event | Price |
|---|---|---|
| 10/16/2026 | Sold | $632,500+2.2%$337/sqft |
Source: MLS PIN #73570953 Report a problem | ||
| 9/12/2026 | Pending sale | $619,000$329/sqft |
Source: MLS PIN #73570953 Report a problem | ||
| 9/2/2026 | Listed for sale | $619,000+79.4%$329/sqft |
Source: MLS PIN #73570953 Report a problem | ||
| 9/28/2018 | Listing removed | $2,600$1/sqft |
Source: First Team Realty, LLC #72397981 Report a problem | ||
| 9/19/2018 | Listed for rent | $2,600$1/sqft |
Source: First Team Realty, LLC #72397981 Report a problem | ||
| 12/21/2017 | Listing removed | $2,600$1/sqft |
Source: First Team Realty, LLC #72235254 Report a problem | ||
| 9/28/2017 | Listed for rent | $2,600$1/sqft |
Source: First Team Realty, LLC #72235254 Report a problem | ||
| 5/9/2014 | Sold | $345,000-1.4%$184/sqft |
Source: Public Record Report a problem | ||
| 3/26/2014 | Listed for sale | $349,900+15.5%$186/sqft |
Source: Keller Williams Realty Boston Northwest #71649648 Report a problem | ||
| 4/1/2009 | Sold | $303,000-15.8%$161/sqft |
Source: Public Record Report a problem | ||
| 10/25/2008 | Listed for sale | $359,900$192/sqft |
Source: Keller Williams Realty #70838620 Report a problem | ||
Public tax history
| Year | Property taxes | Tax assessment |
|---|---|---|
| 2025 | $5,952 +3.7% | $497,700 +6.3% |
| 2024 | $5,738 +6.4% | $468,400 +7.9% |
| 2023 | $5,393 +3.2% | $434,200 +11.5% |
| 2022 | $5,226 +4.1% | $389,400 +9.7% |
| 2021 | $5,018 +5.8% | $354,900 +5.5% |
| 2020 | $4,743 +7.6% | $336,400 +4% |
| 2019 | $4,409 -0.9% | $323,500 +4.9% |
| 2018 | $4,449 +3.8% | $308,300 +3.5% |
| 2017 | $4,285 +3.2% | $297,800 +4.2% |
| 2016 | $4,154 +3.9% | $285,900 +4.5% |
| 2015 | $4,000 +5.7% | $273,600 +1.7% |
| 2014 | $3,786 +1.5% | $268,900 -1.8% |
| 2013 | $3,731 -2.3% | $273,700 -6.1% |
| 2012 | $3,819 +6.5% | $291,500 -1.7% |
| 2011 | $3,585 +8.6% | $296,500 +3.2% |
| 2010 | $3,301 +5.7% | $287,300 -2.4% |
| 2009 | $3,124 +1.7% | $294,400 -5.7% |
| 2008 | $3,072 +3.3% | $312,200 +0.2% |
| 2007 | $2,974 +0.9% | $311,700 -0.7% |
| 2006 | $2,947 +9.4% | $313,800 +5.7% |
| 2005 | $2,693 +3.1% | $296,900 +14.1% |
| 2004 | $2,612 +14.9% | $260,200 +8.7% |
| 2003 | $2,273 +18.2% | $239,300 +37% |
| 2001 | $1,923 +7.1% | $174,700 +10.1% |
| 2000 | $1,796 +17.9% | $158,700 +2.7% |
| 1997 | $1,523 | $154,600 |
Find assessor info on the county website
Neighborhood: 01432
Nearby homes
- $742,8003 bd2 ba1.8k sqft106 Oak Ridge Dr, Ayer, MA 01432Off Market
- $711,2004 bd2 ba3k sqft103 Oak Ridge Dr, Ayer, MA 01432Off Market
- $609,1002 bd2 ba1.6k sqft110 Oak Ridge Dr, Ayer, MA 01432Off Market
- $867,0003 bd3 ba2.4k sqft26 Oak Ridge Dr, Ayer, MA 01432Sold
- $694,5003 bd2 ba2.1k sqft105 Oak Ridge Dr, Ayer, MA 01432Off Market
- $695,6004 bd2 ba2.7k sqft112 Oak Ridge Dr, Ayer, MA 01432Off Market
- $494,6003 bd1 ba1.1k sqft6 Western Dr, Ayer, MA 01432Off Market
- $638,8004 bd2 ba1.6k sqft21 Oak Ridge Dr, Ayer, MA 01432Off Market
Nearby schools
GreatSchools rating
- 4/10Page Hilltop SchoolGrades: PK-5Distance: 0.6 mi
- 6/10Ayer Shirley Regional Middle SchoolGrades: 6-8Distance: 3.6 mi
- 6/10Ayer Shirley Regional High SchoolGrades: 9-12Distance: 0.5 mi
Get a cash offer in 3 minutes
Find out how much your home could sell for in as little as 3 minutes with a no-obligation cash offer.
Estimated market value
$642,600
Get a cash offer in 3 minutes
Find out how much your home could sell for in as little as 3 minutes with a no-obligation cash offer.
Estimated market value
$642,600
- Massachusetts
- Middlesex County
- Ayer
- 01432
- 102 Oak Ridge Dr
