Tucked away on a beautiful, tree-lined 0.85-acre lot in the desirable Wilderness Trail area of Carencro, this charming 3-bedroom, 2-bath home offers the peace and privacy you've been looking for. With approximately 1,960 square feet of living space, this property features a spacious living areas, and endless potential to make it your own. Step outside and enjoy the shade of towering mature oak trees, a large backyard perfect for entertaining or relaxing, and a huge workshop ideal for hobbies, storage, or your next project. If you've been searching for country-style living with room to spread out while still being just minutes from town, this property deserves a look. Seller open to changing the roof with acceptable offer This home has never flooded! Schedule your private showing today!
Coming soon
$220,000
102 Pirogue Rd, Carencro, LA 70520
3beds
1,978sqft
:
Get pre-qualified$1,388/mo
Single Family Residence
Built in 1981
0.85 Acres Lot
$214,700 Zestimate®
$111/sqft
$-- HOA
What's special
- 3 days |
- 260 |
- 17 |
Zillow last checked:
Listing updated:
Listed by:
Paul Tylock,
EXP Realty, LLC 337-522-7554
Source: RAA,MLS#: 2600006765
Facts & features
Interior
Bedrooms & bathrooms
- Bedrooms: 3
- Bathrooms: 3
- Full bathrooms: 3
Heating
- Central
Cooling
- Central Air, Heat Pump
Features
- Has fireplace: No
Interior area
- Total interior livable area: 1,978 sqft
Property
Parking
- Total spaces: 2
- Parking features: Carport
- Carport spaces: 2
Features
- Stories: 1
Lot
- Size: 0.85 Acres
- Dimensions: 128.02 x 288.08
- Features: 0.51 to 0.99 Acres
Details
- Parcel number: 6054127
Construction
Type & style
- Home type: SingleFamily
- Architectural style: Acadian
- Property subtype: Single Family Residence
Materials
- Brick Veneer, Vinyl Siding, Wood Siding
- Foundation: Slab
Condition
- Resale
- Year built: 1981
Utilities & green energy
- Electric: Elec: Entergy, Elec: SLEMCO
- Sewer: Septic Tank
Community & HOA
Community
- Subdivision: None
Location
- Region: Carencro
Financial & listing details
- Price per square foot: $111/sqft
- Tax assessed value: $153,130
- Annual tax amount: $1,352
- Date on market: 7/22/2026
- Electric utility on property: Yes
Estimated market value
$214,700
$185,000 - $243,000
$1,942/mo
Price history
Price history is unavailable.
Public tax history
| Year | Property taxes | Tax assessment |
|---|---|---|
| 2024 | $1,352 +5% | $15,313 +4.7% |
| 2023 | $1,288 0% | $14,628 |
| 2022 | $1,288 -0.4% | $14,628 |
| 2021 | $1,293 +0.1% | $14,628 |
| 2020 | $1,292 +5.2% | $14,628 |
| 2019 | $1,228 -2.1% | $14,628 |
| 2018 | $1,255 +105.5% | $14,628 |
| 2017 | $611 | $14,628 +10.8% |
| 2015 | $611 +25.4% | $13,200 |
| 2013 | $487 -0.7% | $13,200 |
| 2011 | $490 +0.2% | $13,200 |
| 2010 | $490 -0.1% | $13,200 |
| 2008 | $490 +61.8% | $13,200 +20% |
| 2006 | $303 +1% | $11,000 |
| 2005 | $300 +46.8% | $11,000 +10.6% |
| 2002 | $204 +5.3% | $9,950 |
| 2001 | $194 | $9,950 +32.7% |
| 2000 | -- | $7,500 |
Find assessor info on the county website
Monthly payment
Est. payment
Payment breakdown
Explore the cost of this home by adjusting the details. Changes won't be saved.Climate risks
Neighborhood: 70520
Nearby schools
GreatSchools rating
- 7/10Carencro Heights Elementary SchoolGrades: PK-5Distance: 4.1 mi
- 3/10Carencro Middle SchoolGrades: 5-8Distance: 4.6 mi
- 5/10Carencro High SchoolGrades: 9-12Distance: 5.2 mi
Schools provided by the listing agent
- Elementary: Evangeline
- Middle: Acadian
- High: Northside
Source: RAA. This data may not be complete. We recommend contacting the local school district to confirm school assignments for this home.
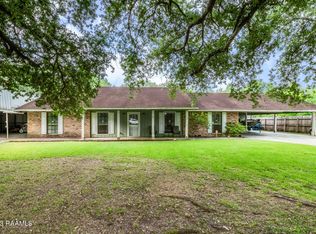
- $--3 bd2 ba1.9k sqft100 Pirogue Rd, Carencro, LA 70520Sold
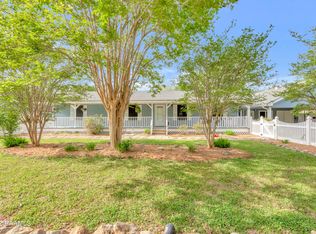
- $238,4003 bd2 ba1.8k sqft2110 N Wilderness Trl, Carencro, LA 70520Off Market
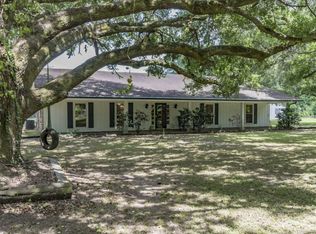
- $312,7003 bd2 ba2.3k sqft2108 N Wilderness Trl, Carencro, LA 70520Off Market
- $48,520-- bd-- ba1.7k sqft550 Slim Smith Rd, Carencro, LA 70520Off Market
- $3,1200.53 Acres550 Slim Smith Rd, Carencro, LA 70520Off Market
- $221,9004 bd2 ba2k sqft129 Schoeffler Rd, Carencro, LA 70520Off Market
- $---- bd-- ba-- sqft137 Schoeffler Rd, Carencro, LA 70520Sold
- $--3.41 Acres137 Schoeffler Rd, Carencro, LA 70520Sold
A local agent can set up tours, give advice and negotiate with sellers.
A local lender can help you make sure your offer is ready when you are.
Similar homes
- $--3 bd3 ba1.3k sqft606 Veterans Dr, Carencro, LA 70520Auction
 Xome
Xome - $197,9004 bd3 ba1.8k sqft111 Bristol Dr, Lafayette, LA 70507For Sale

 MLS ID #2600006674, Tyler Vallot, EXP Realty, LLC. RAA
 - $239,9994 bd2 ba1.9k sqft206 Fieldview Dr, Carencro, LA 70520For Sale
 MLS ID #2600006640, Debbie D Greene, Compass. RAA
 - $235,0003 bd2 ba1.3k sqft904 Pelican Ridge Cv, Carencro, LA 70520For Sale By Owner
- $189,0003 bd2 ba1.3k sqft203 Sunflower Estates Ln, Carencro, LA 70520For SaleMLS ID #2600006279, Jenn Stonicher, Keller Williams Realty Acadiana. RAA
- $170,0003 bd2 ba1.7k sqft100 Charles St, Carencro, LA 70520For SaleMLS ID #2600002557, Selena C Lormand, Keller Williams Realty Acadiana. RAA
- $215,0003 bd2 ba1.8k sqft218 Acorn Dr, Lafayette, LA 70507For SaleMLS ID #2600000478, Candy Yang, Candy Realty. RAA
- $179,0003 bd2 ba1.2k sqft130 Herlil Cir, Carencro, LA 70520For SaleMLS ID #2600003844, Dennis Jones, Real Broker, LLC. RAA
- $230,0003 bd3 ba2.2k sqft1580 Anse Broussard Hwy, Breaux Bridge, LA 70517For SaleMLS ID #2600004483, Denise Rangai, Real Broker, LLC. RAA
- $169,0003 bd1 ba1.1k sqft106 Reynosa Rd, Lafayette, LA 70520For SaleMLS ID #2600002129, Debbie D Greene, Compass. RAA
- $215,0003 bd2 ba2k sqft102 Crocus Ln, Lafayette, LA 70507For SaleMLS ID #2500004789, Tim Breaux, Home Realty of Acadiana. RAA
- $165,0003 bd2 ba1.2k sqft229 Auburn Dr, Carencro, LA 70520For SaleMLS ID #2600006081, Ericka Journet, Keller Williams Realty Acadiana. RAA
- $230,0003 bd2 ba1.7k sqft1016 Will Guidry Rd, Breaux Bridge, LA 70517For SaleMLS ID #2600001676, Chantelle P Cormier, Keller Williams Realty Acadiana. RAA
- $330,0004 bd2 ba1.7k sqft728 Kilchrist Rd, Carencro, LA 70520New ConstructionMLS ID #2600005367, Kiwi Bautista, Epique Realty. RAA
- $199,0003 bd2 ba2.1k sqft111 Norman Dr, Lafayette, LA 70501For SaleMLS ID #2600005222, Chris Lejeune, Real Broker, LLC. RAA
- $--3 bd3 ba1.9k sqft416 Abdalla Blvd, Opelousas, LA 70570AuctionXome
- $124,9993 bd1 ba1k sqft199 Veterans Dr, Carencro, LA 70520For SaleMLS ID #2600002224, Billy Pritchard, Dream Home Realty, LLC. RAA
- $250,0003 bd2 ba1.9k sqft132 Tournoir St, Lafayette, LA 70506For SaleMLS ID #2600006621, Angela Broussard, Keller Williams Realty Acadiana. RAA
- $215,0003 bd2 ba1.9k sqft314 N Domingue Ave, Lafayette, LA 70506For SaleMLS ID #2500002248, Alison Periou, Real Broker, LLC. RAA
- $130,0003 bd1 ba1.1k sqft200 Rampart St, Carencro, LA 70520For SaleMLS ID #2600005569, Keisha Robinson, Real Broker, LLC. RAA
