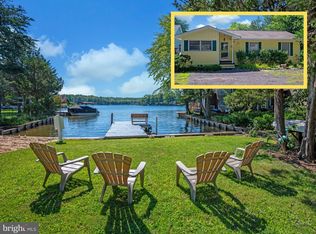
Welcome to 102 Pleasant Grove Road, where lake days begin right in your own backyard. Tucked into a wooded lot with a private feel, this waterfront home offers 73 feet of shoreline, a large grassy yard, beautiful landscaping, a newer dock with a boat lift, and your own sandy beach. Spend your days boating, swimming, playing by the water, or gathering with friends on the dock. When it’s time to slow down, grab a seat by the lake and simply enjoy the peaceful setting. Step inside and the water immediately becomes part of the home. Hardwood floors welcome you on the main level, while large windows frame gorgeous lake views and fill the space with natural light. The living room features a gas fireplace, creating a warm place to gather on cool evenings while enjoying the view of the water. Completely remodeled in 2023, the kitchen features quartz countertops, new stainless steel appliances, gas cooking, and a pantry. A dining area nearby makes everyday meals and casual entertaining easy. One of the special spaces on this level is the sunroom overlooking the lake. Create a relaxing sitting room, cheerful breakfast space, craft room, or a quiet spot to enjoy your morning coffee while watching the water. Another lake-facing room provides the perfect place to store floats, life jackets, and all the gear that comes with waterfront living. Two generous bedrooms and a newly updated full bathroom complete this floor, while the deck gives you even more room for grilling, dining, and spending time outdoors. Upstairs, you’ll find an oversized bedroom, an updated full bathroom, and a loft currently used as a home office. Lake views continue on this level, creating a scenic backdrop whether you are working from home or winding down at the end of the day. The finished lower level was made for fun. A spacious family and game room creates an inviting place for movie nights, games, and gatherings after a day on the water, while a second gas fireplace makes this the perfect lake retreat on cooler nights. The fully updated wet bar with a second refrigerator makes it easy to keep drinks and snacks close by without running upstairs. This level also includes an updated full bathroom, laundry room, more views of the lake, and easy access to the backyard. Step outside to the stamped concrete patio, settle into the hammock, and enjoy the view. Even better, this home comes fully furnished, making it easy to move right in and start enjoying the waterfront lifestyle from day one. From afternoons on the boat and toes in the sand to cookouts on the deck, evenings around the fireplace, and time spent with family and friends, this is a home designed for making memories by the water. With too many updates to list, 102 Pleasant Grove Road is ready for its next chapter—and plenty more lake days ahead. Lake of the Woods offers a picturesque lakeside lifestyle centered around a stunning 550-acre lake, perfect for fishing, water sports, or relaxing by the shore. Enjoy an 18 hole PGA golf course, equestrian center, community events, clubs, and dining at the Clubhouse while watching the boats drift by. Gated entrances and security patrols add peace of mind, while the Locust Grove location offers convenient access to shopping, dining, wineries, historic sites, and commuter routes. More than a place to live, Lake of the Woods is a welcoming community where lake life, nature, and friendships come together. Call me today to schedule a tour and see for yourself what makes life at Lake of the Woods so special!
Under contract
$875,000
102 Pleasant Grove Rd, Locust Grove, VA 22508
3beds
2,414sqft
Single Family Residence
Built in 1971
0.41 Acres Lot
$847,100 Zestimate®
$362/sqft
$217/mo HOA
What's special
Beautiful landscapingLarge grassy yardSunroom overlooking the lakeGas cookingQuartz countertopsNew stainless steel appliances
- 70 days
- 757
- 37
Zillow last checked:
Listing updated:
Listed by:
Lauren Cotton 540-710-4217,
Coldwell Banker Elite 540-972-9040
Source: Bright MLS,MLS#: VAOR2014952
Facts & features
Interior
Bedrooms & bathrooms
- Bedrooms: 3
- Bathrooms: 3
- Full bathrooms: 3
- Main level bathrooms: 1
- Main level bedrooms: 2
Rooms
- Room types: Living Room, Dining Room, Bedroom 2, Bedroom 3, Kitchen, Game Room, Family Room, Bedroom 1, Sun/Florida Room, Laundry, Loft, Recreation Room, Bathroom 1, Bathroom 2, Bathroom 3
Bedroom 1
- Features: Flooring - Carpet, Ceiling Fan(s)
- Level: Main
- Area: 121 Square Feet
- Dimensions: 11 X 11
Bedroom 2
- Features: Flooring - Carpet
- Level: Main
- Area: 143 Square Feet
- Dimensions: 13 X 11
Bedroom 3
- Features: Ceiling Fan(s), Flooring - Carpet
- Level: Upper
- Area: 234 Square Feet
- Dimensions: 13 X 18
Bathroom 1
- Features: Flooring - Tile/Brick, Bathroom - Tub Shower
- Level: Main
- Area: 81 Square Feet
- Dimensions: 9 X 9
Bathroom 2
- Features: Flooring - Tile/Brick, Bathroom - Tub Shower
- Level: Upper
- Area: 28 Square Feet
- Dimensions: 7 X 4
Bathroom 3
- Features: Flooring - Tile/Brick, Bathroom - Stall Shower
- Level: Lower
- Area: 36 Square Feet
- Dimensions: 6 X 6
Dining room
- Features: Flooring - Wood, Living/Dining Room Combo
- Level: Main
- Area: 221 Square Feet
- Dimensions: 17 X 13
Family room
- Features: Flooring - Carpet, Fireplace - Gas
- Level: Lower
- Area: 204 Square Feet
- Dimensions: 17 X 12
Game room
- Features: Flooring - Carpet, Wet Bar, Recessed Lighting
- Level: Lower
- Area: 221 Square Feet
- Dimensions: 17 X 13
Kitchen
- Features: Flooring - Wood, Breakfast Bar, Countertop(s) - Quartz, Kitchen - Gas Cooking, Recessed Lighting, Pantry
- Level: Main
- Area: 70 Square Feet
- Dimensions: 10 X 7
Laundry
- Level: Lower
- Area: 42 Square Feet
- Dimensions: 6 X 7
Living room
- Features: Flooring - Wood, Ceiling Fan(s), Fireplace - Gas, Window Treatments, Cathedral/Vaulted Ceiling
- Level: Main
- Area: 204 Square Feet
- Dimensions: 17 X 12
Loft
- Features: Flooring - Carpet
- Level: Upper
- Area: 63 Square Feet
- Dimensions: 9 X 7
Recreation room
- Features: Flooring - Carpet, Ceiling Fan(s), Skylight(s)
- Level: Main
- Area: 220 Square Feet
- Dimensions: 20 X 11
Other
- Features: Flooring - Carpet, Ceiling Fan(s)
- Level: Main
- Area: 240 Square Feet
- Dimensions: 24 X 10
Heating
- Heat Pump, Electric
Cooling
- Central Air, Electric
Appliances
- Included: Microwave, Dishwasher, Disposal, Dryer, Extra Refrigerator/Freezer, Ice Maker, Oven/Range - Gas, Refrigerator, Stainless Steel Appliance(s), Washer, Water Heater, Electric Water Heater
- Laundry: In Basement, Laundry Room
Features
- Bar, Soaking Tub, Bathroom - Tub Shower, Bathroom - Walk-In Shower, Breakfast Area, Ceiling Fan(s), Combination Dining/Living, Combination Kitchen/Dining, Dining Area, Entry Level Bedroom, Exposed Beams, Open Floorplan, Kitchen - Gourmet, Pantry, Recessed Lighting, Upgraded Countertops, Beamed Ceilings
- Flooring: Carpet, Hardwood, Tile/Brick, Wood
- Doors: Sliding Glass, Storm Door(s)
- Windows: Screens, Skylight(s), Sliding, Window Treatments
- Basement: Full,Heated,Improved,Interior Entry,Exterior Entry,Partially Finished,Walk-Out Access,Windows
- Number of fireplaces: 2
- Fireplace features: Gas/Propane, Mantel(s), Stone
Interior area
- Total structure area: 2,414
- Total interior livable area: 2,414 sqft
- Finished area above ground: 1,364
- Finished area below ground: 1,050
Video & virtual tour
Property
Parking
- Total spaces: 11
- Parking features: Gravel, Attached Carport, Driveway
- Carport spaces: 1
- Uncovered spaces: 10
Accessibility
- Accessibility features: None
Features
- Levels: Three
- Stories: 3
- Patio & porch: Deck, Enclosed, Patio, Porch
- Exterior features: Extensive Hardscape, Private Beach
- Pool features: Community
- Has spa: Yes
- Spa features: Bath
- Has view: Yes
- View description: Garden, Lake, Trees/Woods
- Has water view: Yes
- Water view: Lake
- Waterfront features: Private Dock Site, Sandy Beach, Lake, Boat - Length Limit, Boat - Powered, Canoe/Kayak, Fishing Allowed, Personal Watercraft (PWC), Private Access, Sail, Swimming Allowed, Waterski/Wakeboard
- Body of water: Main Lake
- Frontage length: Water Frontage Ft: 73
Lot
- Size: 0.41 Acres
- Features: Bulkheaded, Landscaped, Wooded, Premium, Rear Yard
Details
- Additional structures: Above Grade, Below Grade, Outbuilding
- Parcel number: 012A0000301380
- Zoning: RESIDENTIAL
- Special conditions: Standard
Construction
Type & style
- Home type: SingleFamily
- Architectural style: Contemporary
- Property subtype: Single Family Residence
Materials
- Vinyl Siding
- Foundation: Slab
Condition
- Excellent
- New construction: No
- Year built: 1971
Utilities & green energy
- Sewer: Public Sewer
- Water: Public
- Utilities for property: Cable Available, Electricity Available, Phone Available, Propane, Sewer Available, Water Available, Cable, Fiber Optic
Community & HOA
Community
- Features: Pool
- Security: 24 Hour Security, Exterior Cameras, Main Entrance Lock, Security Gate
- Subdivision: Lake Of The Woods
HOA
- Has HOA: Yes
- Amenities included: Bar/Lounge, Baseball Field, Basketball Court, Beach Access, Boat Dock/Slip, Clubhouse, Common Grounds, Community Center, Dining Rooms, Dog Park, Fitness Center, Storage, Gated, Gift Shop, Golf Club, Golf Course, Golf Course Membership Available, Horse Trails, Jogging Path, Lake, Marina/Marina Club, Meeting Room, Mooring Area, Non-Lake Recreational Area, Party Room, Picnic Area, Pier/Dock, Pool, Pool Mem Avail, Putting Green, Recreation Facilities, Riding/Stables, Security, Soccer Field, Tennis Court(s), Tot Lots/Playground, Water/Lake Privileges
- Services included: Common Area Maintenance, Insurance, Management, Pier/Dock Maintenance, Pool(s), Reserve Funds, Road Maintenance, Security, Snow Removal
- HOA fee: $2,600 annually
- HOA name: LAKE OF THE WOODS
Location
- Region: Locust Grove
Financial & listing details
- Price per square foot: $362/sqft
- Tax assessed value: $852,000
- Annual tax amount: $4,284
- Date on market: 8/14/2026
- Listing agreement: Exclusive Right To Sell
- Inclusions: Fully Furnished
- Ownership: Fee Simple
Estimated market value
$847,100
$805,000 - $889,000
$2,495/mo
Price history
| Date | Event | Price |
|---|---|---|
| 10/20/2026 | Contingent | $875,000$362/sqft |
Source:  Bright MLS #VAOR2014952 Report a problem Bright MLS #VAOR2014952 Report a problem | ||
| 8/14/2026 | Listed for sale | $875,000+113.9%$362/sqft |
Source: Bright MLS #VAOR2014952 Report a problem | ||
| 6/2/2015 | Sold | $409,000-3.5%$169/sqft |
Source: Public Record Report a problem | ||
| 1/31/2015 | Listed for sale | $424,000$176/sqft |
Source: Keller Williams Preferred Realty #OR8544684 Report a problem | ||
| 11/22/2014 | Listing removed | $424,000$176/sqft |
Source: Coldwell Banker Elite #OR8273656 Report a problem | ||
| 9/27/2014 | Price change | $424,000-3.4%$176/sqft |
Source: Coldwell Banker Elite #OR8273656 Report a problem | ||
| 7/10/2014 | Listed for sale | $439,000$182/sqft |
Source: Coldwell Banker Elite #OR8273656 Report a problem | ||
| 7/8/2014 | Pending sale | $439,000$182/sqft |
Source: Coldwell Banker Elite #OR8273656 Report a problem | ||
| 6/5/2014 | Price change | $439,000-2.4%$182/sqft |
Source: Coldwell Banker Elite #OR8273656 Report a problem | ||
| 2/19/2014 | Listed for sale | $449,900+12.5%$186/sqft |
Source: Coldwell Banker Elite #OR8273656 Report a problem | ||
| 3/28/2011 | Sold | $400,000-11.1%$166/sqft |
Source: Public Record Report a problem | ||
| 1/17/2011 | Price change | $449,900-2%$186/sqft |
Source: CENTURY 21 Realty I #OR7395584 Report a problem | ||
| 10/2/2010 | Price change | $459,000-3.4%$190/sqft |
Source: CENTURY 21 Realty I #OR7395584 Report a problem | ||
| 9/10/2010 | Price change | $475,000-5%$197/sqft |
Source: CENTURY 21 Realty I #OR7395584 Report a problem | ||
| 7/29/2010 | Listed for sale | $499,900+5.2%$207/sqft |
Source: Century 21 Realty I, Inc. #OR7395584 Report a problem | ||
| 9/12/2005 | Sold | $475,000$197/sqft |
Source: Public Record Report a problem | ||
Public tax history
| Year | Property taxes | Tax assessment |
|---|---|---|
| 2025 | $4,284 +16.2% | $677,300 +41.8% |
| 2024 | $3,686 | $477,700 |
| 2023 | $3,686 | $477,700 |
| 2022 | $3,686 +4.2% | $477,700 |
| 2021 | $3,538 | $477,700 |
| 2020 | $3,538 +5.1% | $477,700 +6% |
| 2018 | $3,366 | $450,500 |
| 2017 | -- | $450,500 |
| 2016 | $2,992 | $450,500 +7.6% |
| 2015 | $2,992 | $418,700 |
| 2014 | $2,992 | $418,700 |
| 2013 | -- | $418,700 +0.8% |
| 2012 | -- | $415,500 -11.9% |
| 2011 | -- | $471,400 |
| 2010 | -- | $471,400 -0.4% |
| 2009 | -- | $473,365 +82.2% |
| 2003 | $2,104 +23.3% | $259,800 +32.5% |
| 2002 | $1,706 +2.4% | $196,100 |
| 2001 | $1,667 +18.1% | $196,100 |
| 2000 | $1,412 | $196,100 |
Find assessor info on the county website
Monthly payment
Est. payment
Payment breakdown
Explore the cost of this home by adjusting the details. Changes won't be saved.Climate risks
Neighborhood: 22508
Nearby schools
Schools provided by the listing agent
- Elementary: Locust Grove
- Middle: Locust Grove
- High: Orange County
- District: Orange County Public Schools
Source: Bright MLS. This data may not be complete. We recommend contacting the local school district to confirm school assignments for this home.
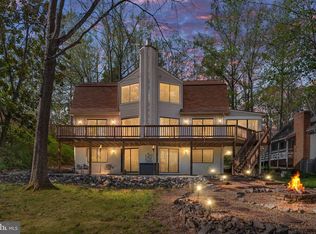
- $860,0004 bd4 ba3.3k sqft100 Pleasant Grove Rd, Locust Grove, VA 22508Sold
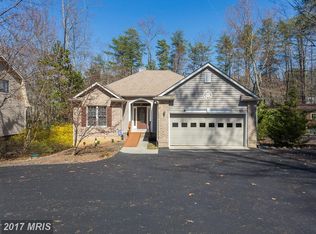
- $682,4004 bd3 ba2.9k sqft104 Pleasant Grove Rd, Locust Grove, VA 22508Off Market
- $724,5004 bd3 ba1.8k sqft106 Pleasant Grove Rd, Locust Grove, VA 22508Off Market
- $764,4004 bd3 ba2.9k sqft312 Happy Creek Rd, Locust Grove, VA 22508Off Market
Similar homes
- $839,9004 bd3 ba3.3k sqft119 Larkspur Ln, Locust Grove, VA 22508For Sale
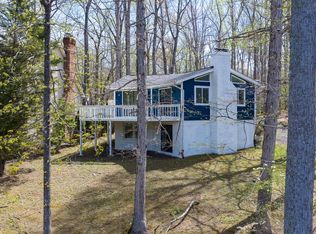
 MLS ID #VAOR2015450, Taylor Bowling, Samson Properties. Bright MLS
 - $750,0004 bd3 ba2.3k sqft102 Tyler Trl, Locust Grove, VA 22508For Sale
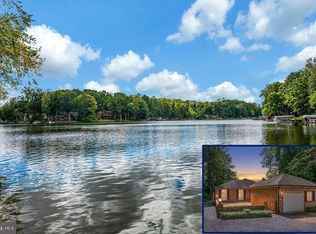 MLS ID #VAOR2015370, Lauren Cotton, Coldwell Banker Elite. Bright MLS
 - $749,9003 bd2 ba1.2k sqft1353 Lakeview Pkwy, Locust Grove, VA 22508For Sale
 MLS ID #VAOR2014914, Mary Maurer, EXP Realty, LLC. Bright MLS
 - $849,9004 bd4 ba3.4k sqft124 Harrison Cir, Locust Grove, VA 22508For Sale
 MLS ID #VAOR2014244, Kristine Jones, Samson Properties. Bright MLS
 - $699,0004 bd3 ba2.5k sqft103 Hillside Dr, Locust Grove, VA 22508For SaleMLS ID #VAOR2015144, Sheli Schneider, Samson Properties. Bright MLS
- $507,2214 bd3 ba2.6k sqft104 Freedom Rd, Locust Grove, VA 22508For SaleMLS ID #VAOR2015354, Nicholas Sebring, Blue Bee Property Management. Bright MLS
- $486,9003 bd3 ba2.3k sqft307 Green St, Locust Grove, VA 22508For SaleMLS ID #VAOR2014814, Ruthan O'Toole, Century 21 Redwood Realty. Bright MLS
- $499,9004 bd3 ba2.8k sqft139 Larkspur Ln, Locust Grove, VA 22508For SaleMLS ID #VAOR2015296, Mary Maurer, EXP Realty, LLC. Bright MLS
- $474,9003 bd3 ba2.3k sqft103 Eagle Ct, Locust Grove, VA 22508For SaleMLS ID #VAOR2014602, Gail Peterman, Samson Properties. Bright MLS
- $449,9993 bd2 ba2k sqft204 Tall Pines Ave, Locust Grove, VA 22508For SaleMLS ID #VAOR2015318, Sharon J Ferguson, Samson Properties. Bright MLS
- $625,0003 bd2 ba1.3k sqft102 Confederate Cir, Locust Grove, VA 22508For SaleMLS ID #VAOR2014142, Amber Gould, NHT Real Estate LLC. Bright MLS
- $749,9003 bd3 ba3.6k sqft13310 Country Way Cir, Fredericksburg, VA 22407For SaleMLS ID #VASP2046786, Kati Sweeney Bock, Berkshire Hathaway HomeServices PenFed Realty. Bright MLS
- $449,9003 bd2 ba1.7k sqft211 Battlefield Rd, Locust Grove, VA 22508For SaleMLS ID #VAOR2015380, Katie Blocker, EXP Realty, LLC. Bright MLS
- $475,5004 bd2 ba1.9k sqft106 Cloverhill Ct, Locust Grove, VA 22508For SaleMLS ID #VAOR2014504, Christine Purtell, Century 21 Redwood Realty. Bright MLS
- $525,0004 bd3 ba3.1k sqft400 Wilderness Dr, Locust Grove, VA 22508For SaleMLS ID #VAOR2015316, Karen Brooks, Realty One Group Key Properties. Bright MLS
- $485,0004 bd3 ba3.1k sqft35227 Balmoral Dr, Locust Grove, VA 22508For SaleMLS ID #VAOR2015172, Wendy Chavez, Spring Hill Real Estate, LLC.. Bright MLS
- $599,9994 bd4 ba2.7k sqft12815 Lake Wilderness Ln, Spotsylvania, VA 22551For SaleMLS ID #VASP2045558, Rachel Miller, Redfin Corporation. Bright MLS
- $474,9003 bd2 ba1.6k sqft1109 Lakeview Pkwy, Locust Grove, VA 22508New ConstructionMLS ID #VAOR2015122, Alex Belcher, Belcher Real Estate, LLC.. Bright MLS
- $895,0004 bd4 ba2.8k sqft611 Hornbeam Ct, Stafford, VA 22556For SaleMLS ID #VAST2053856, Sheronica Thompson, Coldwell Banker Elite. Bright MLS
- $859,9004 bd3 ba3.3k sqft1199 Honeysuckle Way, Stafford, VA 22556For SaleMLS ID #VAST2054328, Kardin Lillis, Weichert, REALTORS. Bright MLS
