Country Feel in the Heart of Decatur! Newly remodeled! Located within the city limits, this unique property offers plenty of room to spread out while keeping you just minutes from the historic Decatur Square, local shopping, dining, and easy access to US-287 and Highway 380.
Completely remodeled in 2026, the main home offers a fresh, modern feel while maintaining its welcoming character. Updates include new wood-look flooring throughout, new custom cabinets throughout, gas oven, all new appliances, renovated bathrooms, fresh interior paint, a new back door, and thoughtful improvements throughout the home. Outside, the large lot gives you plenty of room to create the backyard you’ve always wanted—whether that means a garden, entertaining area, play space, or peaceful retreat.
Adding to the possibilities, the property backs up to a secondary road, offering the potential for an additional access point. With its generous lot, established neighborhood, and welcoming sense of community, this property combines the best of Decatur’s small-town charm with modern updates and everyday convenience.
Whether you’re relaxing in the spacious backyard, entertaining in the beautifully updated home, or enjoying the convenience of being close to downtown
For sale
Price cut: $11K (9/15)
$299,000
102 S Sendero Dr, Decatur, TX 76234
3beds
1,460sqft
Single Family Residence
Built in 1991
0.28 Acres Lot
$294,100 Zestimate®
$205/sqft
$-- HOA
What's special
Fresh modern feelSpacious backyardGas ovenLarge lotFresh interior paintNew back doorNew wood-look flooring throughout
- 34 days
- 280
- 21
Likely to sell faster than
Zillow last checked:
Listing updated:
Listed by:
Kimberly Cain 0722807 940-668-8523,
THE REAL ESTATE COMPANY 940-668-8523
Source: NTREIS,MLS#: 21361185
Facts & features
Interior
Bedrooms & bathrooms
- Bedrooms: 3
- Bathrooms: 2
- Full bathrooms: 2
Primary bedroom
- Level: First
- Dimensions: 1 x 1
Bedroom
- Level: First
- Dimensions: 1 x 1
Bedroom
- Level: First
- Dimensions: 1 x 1
Primary bathroom
- Level: First
- Dimensions: 1 x 1
Living room
- Level: First
- Dimensions: 1 x 1
Heating
- Central
Cooling
- Central Air
Appliances
- Included: Dishwasher
Features
- Eat-in Kitchen, Paneling/Wainscoting
- Has basement: No
- Number of fireplaces: 1
- Fireplace features: Wood Burning
Interior area
- Total interior livable area: 1,460 sqft
Video & virtual tour
Property
Parking
- Total spaces: 2
- Parking features: Driveway, Garage
- Attached garage spaces: 2
Features
- Levels: One
- Stories: 1
- Patio & porch: Covered
- Pool features: None
- Fencing: Wood
Lot
- Size: 0.28 Acres
Details
- Parcel number: 757324
Construction
Type & style
- Home type: SingleFamily
- Architectural style: Traditional,Detached
- Property subtype: Single Family Residence
- Attached to another structure: Yes
Materials
- Brick
Condition
- Resale
- Year built: 1991
Utilities & green energy
- Sewer: Public Sewer
- Water: Public
- Utilities for property: Sewer Available, Water Available
Community & HOA
Community
- Features: Curbs
- Subdivision: Western Hills
HOA
- Has HOA: No
Location
- Region: Decatur
Financial & listing details
- Price per square foot: $205/sqft
- Tax assessed value: $278,551
- Annual tax amount: $4,983
- Date on market: 8/17/2026
- Cumulative days on market: 34 days
Estimated market value
$294,100
$279,000 - $309,000
$1,994/mo
Price history
| Date | Event | Price |
|---|---|---|
| 9/15/2026 | Price change | $299,000-3.5%$205/sqft |
Source: NTREIS #21361185 Report a problem | ||
| 8/17/2026 | Listed for sale | $310,000$212/sqft |
Source: NTREIS #21361185 Report a problem | ||
Public tax history
| Year | Property taxes | Tax assessment |
|---|---|---|
| 2025 | $4,983 +182.3% | $278,551 +19.8% |
| 2024 | $1,765 +7.4% | $232,469 +10% |
| 2023 | $1,643 | $211,335 +10% |
| 2022 | -- | $192,123 +10% |
| 2021 | $2,724 +3.2% | $174,660 +7.5% |
| 2020 | $2,640 -18.9% | $162,420 +2.3% |
| 2019 | $3,253 +11.1% | $158,770 +14.7% |
| 2018 | $2,928 +6% | $138,370 +12.5% |
| 2017 | $2,763 | $122,970 +4.5% |
| 2016 | -- | $117,690 +5.8% |
| 2015 | -- | $111,230 +2.8% |
| 2014 | -- | $108,190 -1% |
| 2013 | -- | $109,250 +1.4% |
| 2012 | -- | $107,740 -1% |
| 2011 | -- | $108,780 -2.8% |
| 2010 | -- | $111,900 |
| 2009 | -- | $111,900 |
| 2008 | -- | $111,900 0% |
| 2007 | -- | $111,920 +7.1% |
| 2006 | -- | $104,460 -2.7% |
| 2005 | -- | $107,330 +9.3% |
| 2004 | -- | $98,200 +8.7% |
| 2003 | -- | $90,330 +10% |
| 2002 | -- | $82,120 |
| 2001 | -- | $82,120 +8.4% |
| 2000 | -- | $75,790 |
Find assessor info on the county website
Monthly payment
Est. payment
Payment breakdown
Explore the cost of this home by adjusting the details. Changes won't be saved.Climate risks
Neighborhood: 76234
Nearby schools
Schools provided by the listing agent
- Elementary: Rann
- Middle: Mccarroll,Decatur
- High: Decatur
- District: Decatur ISD
Source: NTREIS. This data may not be complete. We recommend contacting the local school district to confirm school assignments for this home.
Similar homes
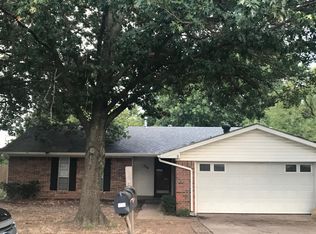
- $249,9003 bd2 ba1.6k sqft1403 N Melba Doyle Park Rd, Decatur, TX 76234For Sale
 MLS ID #21379065, Laura Mauelshagen. NTREIS
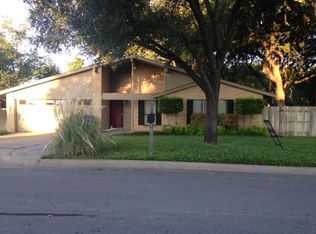
 - $299,9003 bd2 ba2k sqft1411 N Business Highway 287, Decatur, TX 76234For Sale
 MLS ID #21312550, Jared Lucier. NTREIS
 - $299,0003 bd2 ba1.8k sqft700 N Church St, Decatur, TX 76234For Sale
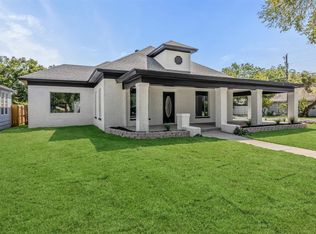 MLS ID #21147604, Jennifer Ashworth. NTREIS
 - $290,0003 bd2 ba1.7k sqft3301 S Murvil St, Decatur, TX 76234For Sale
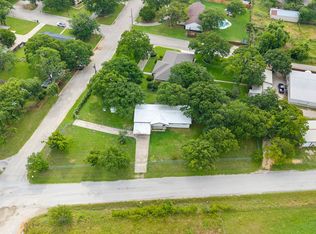 MLS ID #21291717, Amanda Bell. NTREIS
