Welcome home to this beautifully maintained property in the desirable Halfmoon area outside of Clifton Park, located within the award-winning Shenendehowa School District. With a brand-new roof, custom bathroom, and timeless character throughout, this home is truly move-in ready and affordable too!
Wide-plank hardwood floors add warmth and charm throughout the main level and continue upstairs - yes, under the carpets too! The flexible floor plan includes a first-floor office that can easily serve as a fourth bedroom, along with the convenience of first-floor laundry, large bathroom with walk-in closet, a spacious mudroom, and a detached garage (can be heated) complete with an extra workshop area.
The cozy pellet stove provides an efficient secondary heat source, helping reduce heating expense while creating a warm and inviting atmosphere during the colder months. Additional features include new front deck, awning, and door.
Step outside to your own backyard retreat. Situated on just over half an acre, the fully fenced yard offers plenty of room to play, entertain, or relax. Enjoy summer days on the expansive double-level deck, cool off in the above-ground pool, gather around the fire pit, or simply unwind in the privacy of your outdoor oasis.
Offering the perfect combination of comfort, character, flexible living space, and an exceptional location close to shopping, restaurants, parks, and everyday conveniences, this is a home you'll be proud to call your own.
Active
Price cut: $20K (7/15)
$295,000
102 Stone Quarry Road, Clifton Park, NY 12065
3beds
1,296sqft
Single Family Residence
Built in 1947
0.51 Acres Lot
$292,300 Zestimate®
$228/sqft
$-- HOA
What's special
Brand-new roofBackyard retreatFirst-floor laundryExpansive double-level deckCustom bathroomFully fenced yardFire pit
- 23 days |
- 3,608 |
- 349 |
Zillow last checked:
Listing updated:
Listed by:
KW Platform 518-724-5800,
Adam Nye 518-560-0050
Source: HVCRMLS,MLS#: 20263680
Facts & features
Interior
Bedrooms & bathrooms
- Bedrooms: 3
- Bathrooms: 2
- Full bathrooms: 2
Primary bedroom
- Level: Second
Bedroom
- Level: Second
Bedroom
- Level: Second
Bathroom
- Description: Full
- Level: First
Bathroom
- Description: Full
- Level: Second
Dining room
- Level: First
Kitchen
- Level: First
Laundry
- Level: First
Living room
- Level: First
Office
- Description: 4th bedroom
- Level: First
Other
- Description: Mud Room
- Level: First
Heating
- Baseboard, Hot Water, Oil, Pellet Stove
Cooling
- Window Unit(s)
Appliances
- Included: Washer/Dryer, Refrigerator, Range, Microwave
- Laundry: Main Level
Features
- Eat-in Kitchen, High Speed Internet
- Flooring: Carpet, Hardwood, Vinyl
- Windows: Blinds
- Basement: Crawl Space
- Number of fireplaces: 1
- Fireplace features: Pellet Stove
Interior area
- Total structure area: 1,296
- Total interior livable area: 1,296 sqft
- Finished area above ground: 1,296
- Finished area below ground: 0
Video & virtual tour
Property
Parking
- Total spaces: 1
- Parking features: Garage Faces Front, Driveway
- Garage spaces: 1
- Has uncovered spaces: Yes
Features
- Patio & porch: Deck
- Pool features: Above Ground
- Fencing: Back Yard
- Has view: Yes
- View description: Trees/Woods
Lot
- Size: 0.51 Acres
- Dimensions: 75.2 x 310
- Features: Landscaped, Level
Details
- Additional structures: Garage(s)
- Parcel number: 413800 284.2313
- Zoning: Residential
- Special conditions: Standard
Construction
Type & style
- Home type: SingleFamily
- Architectural style: Traditional
- Property subtype: Single Family Residence
Materials
- Vinyl Siding
- Foundation: Block
- Roof: Asphalt
Condition
- New construction: No
- Year built: 1947
Utilities & green energy
- Electric: 200+ Amp Service
- Sewer: Septic Tank
- Water: Public
- Utilities for property: Cable Connected
Community & HOA
Location
- Region: Halfmoon
Financial & listing details
- Price per square foot: $228/sqft
- Tax assessed value: $86,600
- Annual tax amount: $3,956
- Date on market: 7/1/2026
Estimated market value
$292,300
$278,000 - $307,000
$2,506/mo
Price history
| Date | Event | Price |
|---|---|---|
| 7/15/2026 | Price change | $295,000-6.3%$228/sqft |
Source:  Global MLS #202620839 Report a problem Global MLS #202620839 Report a problem | ||
| 7/1/2026 | Listed for sale | $315,000+31.3%$243/sqft |
Source: Global MLS #202620839 Report a problem | ||
| 8/15/2024 | Sold | $240,000+11.7%$185/sqft |
Source: Global MLS #202420204 Report a problem | ||
| 7/3/2024 | Pending sale | $214,900$166/sqft |
Source: Global MLS #202420204 Report a problem | ||
| 6/26/2024 | Listed for sale | $214,900+2.4%$166/sqft |
Source: Global MLS #202420204 Report a problem | ||
| 4/26/2023 | Listing removed | -- |
Source: Global MLS #202313533 Report a problem | ||
| 3/29/2023 | Pending sale | $209,900$162/sqft |
Source: Global MLS #202313533 Report a problem | ||
| 3/21/2023 | Listed for sale | $209,900+82.5%$162/sqft |
Source: Global MLS #202313533 Report a problem | ||
| 4/16/2014 | Sold | $115,000-7.9%$89/sqft |
Source: Global MLS #201329098 Report a problem | ||
| 12/7/2013 | Listing removed | $124,800$96/sqft |
Source: Gucciardo Real Estate Group, LLC #201329098 Report a problem | ||
| 10/29/2013 | Price change | $124,800-10.7%$96/sqft |
Source: Gucciardo Real Estate Group, LLC #201329098 Report a problem | ||
| 10/10/2013 | Price change | $139,800-9.7%$108/sqft |
Source: Gucciardo Real Estate Group, LLC #201329098 Report a problem | ||
| 9/20/2013 | Listed for sale | $154,800$119/sqft |
Source: Gucciardo Real Estate Group, LLC #201329098 Report a problem | ||
Public tax history
| Year | Property taxes | Tax assessment |
|---|---|---|
| 2025 | -- | $86,600 |
| 2024 | -- | $86,600 |
| 2023 | -- | $86,600 |
| 2022 | -- | $86,600 |
| 2021 | -- | $86,600 |
| 2020 | -- | $86,600 |
| 2019 | -- | $86,600 |
| 2018 | -- | $86,600 |
| 2017 | $1,604 +58.1% | $86,600 |
| 2016 | $1,014 -72.5% | $86,600 |
| 2015 | $3,695 +270.5% | $86,600 |
| 2014 | $997 | $86,600 |
| 2013 | -- | $86,600 |
| 2012 | -- | $86,600 |
| 2011 | -- | $86,600 |
| 2010 | -- | $86,600 |
| 2009 | -- | $86,600 |
| 2008 | -- | $86,600 |
| 2007 | -- | $86,600 |
| 2006 | -- | $86,600 |
| 2005 | -- | $86,600 |
| 2004 | -- | $86,600 |
| 2003 | -- | $86,600 |
| 2002 | -- | $86,600 |
| 2001 | -- | $86,600 |
| 2000 | -- | $86,600 |
Find assessor info on the county website
Monthly payment
Climate risks
Neighborhood: 12065
Nearby schools
GreatSchools rating
- 7/10Okte Elementary SchoolGrades: K-5Distance: 2 mi
- 8/10Acadia Middle SchoolGrades: 6-8Distance: 4.4 mi
- 8/10Shenendehowa High SchoolGrades: 9-12Distance: 4 mi
- $266,7002 bd1 ba1k sqft104 Stone Quarry Rd, Halfmoon, NY 12065Off Market
- $255,2003 bd1 ba1.1k sqft26 Stone Quarry Rd, Halfmoon, NY 12188Off Market
- $273,1002 bd1 ba1.2k sqft106 Stone Quarry Rd, Halfmoon, NY 12065Off Market
- $178,8243 bd1 ba1.4k sqft18 Stone Quarry Rd, Waterford, NY 12188Off Market
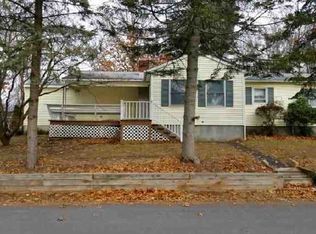
- $610,5006 bd5 ba3k sqft17 Stone Quarry Rd, Clifton Park, NY 12065Off Market
- $425,9005 bd3 ba1.7k sqft1435 Crescent Vischer Ferry Rd, Halfmoon, NY 12065Off Market
- $303,5004 bd1 ba1.2k sqft1432 Crescent Vischer Ferry Rd, Halfmoon, NY 12065Off Market
- $310,6003 bd2 ba1.2k sqft108 Stone Quarry Rd, Halfmoon, NY 12065Off Market
A local agent can set up tours, give advice and negotiate with sellers.
Similar homes
- $349,9992 bd2 ba1.5k sqft4 Mari Nol Circle, Halfmoon, NY 12065Active
 MLS ID #202619312, Mary Hanchar, Listing by: Whalen Group Distinguished Properties Inc. Global MLS
 - $300,0002 bd2 ba1.1k sqft4703 S Foxwood Drive, Clifton Park, NY 12065Active
 MLS ID #202622322, Michelle Decoteau, Listing by: KW Platform. Global MLS
 - $325,0002 bd1 ba1k sqft7 Route 236, Halfmoon, NY 12065Active
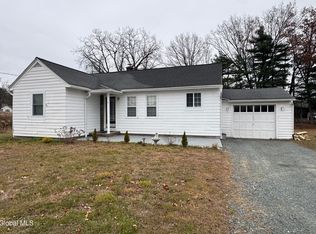 MLS ID #202530124, Sara J Hillis, Listing by: Schermerhorn Realty Group LLC. Global MLS
 - $299,5003 bd1 ba1.1k sqft1254 Spring Avenue, Wynantskill, NY 12198Active
 MLS ID #202622362, Jeff Raia, Listing by: Venture Fox Realty Group LLC. Global MLS
 - $300,0004 bd2 ba1.6k sqft1440 Blue Factory Hill Road, Cropseyville, NY 12052ActiveMLS ID #202619624, Daniel Shepard, Listing by: All in 1 Realty LLC. Global MLS
- $325,0002 bd1 ba1.1k sqft21 Cobble Court, Clifton Park, NY 12065ActiveMLS ID #202621913, Elizabeth M Hanley, Listing by: Venture Fox Realty Group LLC. Global MLS
- $325,0003 bd2 ba1.1k sqft24 Wanda Court, East Greenbush, NY 12180ActiveMLS ID #202622364, Cindy Taylor, Listing by: Howard Hanna Capital Inc. Global MLS
- $249,9003 bd2 ba1.3k sqft9 Halfmoon Drive, Waterford, NY 12188ActiveMLS ID #202619339, Eleanor L Cusma, Listing by: eXp Realty. Global MLS
- $330,0003 bd2 ba1.3k sqft41 Holly Boulevard, Scotia, NY 12302ActiveMLS ID #202622291, Alexander H Monticello, Listing by: Monticello. Global MLS
- $299,9994 bd1 ba1.3k sqft314 Jeanette Drive, Schenectady, NY 12306ActiveMLS ID #202622191, John M Bevilacqua, Listing by: The Property Shop. Global MLS
- $319,0004 bd2 ba1.8k sqft19 James Lane, Troy, NY 12182ActiveMLS ID #202618207, Kelly Roach, Listing by: Miranda Real Estate Group Inc. Global MLS
- $250,0002 bd2 ba1.2k sqft6 Wilton Court, Halfmoon, NY 12065ActiveMLS ID #202620846, Jillian Breck, Listing by: Howard Hanna Capital Inc. Global MLS
- $299,0003 bd1 ba1.1k sqft6 Tennessee Avenue, Albany, NY 12205ActiveMLS ID #202617803, Arpi Balgin, Listing by: Serenity Real Estate Team. Global MLS
- $295,0001 bd2 ba1.1k sqft8 Green Meadow Drive, Clifton Park, NY 12065ActiveMLS ID #202621567, Penny Berg, Listing by: Four Seasons Sotheby's International Realty. Global MLS
- $299,9003 bd1 ba1.7k sqft3 John Street, Green Island, NY 12183ActiveMLS ID #202614726, Anthony R Gagliardi, Listing by: Miranda Real Estate Group Inc. Global MLS
- $315,0003 bd1 ba1.1k sqft29 McNutt Avenue, Albany, NY 12205ActiveMLS ID #202622312, Tara Schubnel, Listing by: eXp Realty. Global MLS
- $349,9004 bd2 ba1k sqft23 McDonald Drive, Cohoes, NY 12047ActiveMLS ID #202621471, Jennifer Gao-Bosley, Listing by: J & A Capital Realty. Global MLS
- $339,0003 bd2 ba1.7k sqft1060 Cornelius Avenue, Niskayuna, NY 12309ActiveMLS ID #202618156, Rosemarie Durant, Listing by: Coldwell Banker Prime Properties. Global MLS
- $250,0004 bd2 ba1.4k sqft37 Chiswell Street, Schenectady, NY 12304ActiveMLS ID #202622360, Jillian Breck, Listing by: Howard Hanna Capital Inc. Global MLS
- $325,0003 bd2 ba1k sqft22 Hialeah Drive, Troy, NY 12182ActiveMLS ID #202617265, Charles T Nightingale, Listing by: Coldwell Banker Prime Properties. Global MLS
