Skip main navigation
Sold for $475,000
  • $475,000

    1020 Pigeon Hollow Rd, Afton, TN 37616

    3beds
    1,834sqft
    Single Family Residence, Residential
    Built in 1972
    3.06 Acres Lot
    $466,900 Zestimate®
    $259/sqft
    $1,708 Estimated rent

    Home value

    $466,900

    $444,000 - $490,000

    $1,708/mo

    Zestimate® history
    Loading
    Loading...

    Owner options

    List your home for rent

    $1,708/mo

    Rent Zestimate®

    Find your next renter with Zillow Rental Manager. Plus, with online applications, you can quickly screen prospective tenants – for free.

    Learn more

    $1,708/mo

    Rent Zestimate®

    Refinance and save

    $2,907/mo

    Est. payment

    Refinancing to a lower rate could help reduce your monthly payments and save thousands over the life of the loan.

    See today's rates

    $2,907/mo

    Est. payment

    Explore your selling options

    Work with a Zillow partner agent

    Leverage their expertise and Zillow's premium Showcase listings to get your home seen by more buyers.

    Get started

    List with your own agent

    Get your home in front of millions of buyers by listing it on Zillow.

    Learn how to do it

    Sell it yourself

    Take full control of how buyers see your home on Zillow by listing For Sale by Owner (FSBO).

    List your home

    What's special

    Main floor laundry roomSplit bedroom designLvp flooringQuartz countertops
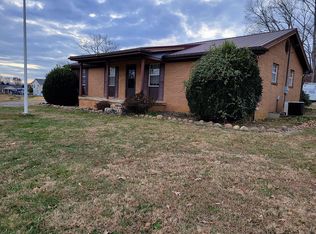
    Something for everyone with this 3 bedroom, 2 bath brick ranch with over 1800 main floor square feet. Over 3 acres of rolling land and an amazing 40'x60' insulated metal garage/workshop. The house features a split bedroom design and a remodeled kitchen with new cabinetry, quartz countertops and appliances in 2023 and 2025. Other replacements include LVP flooring, windows, interior and exterior doors. The heat pump was replaced in 2022. You will enjoy the 18'x21' heated and cooled sunroom which opens up to the covered patio. There is a main floor laundry room an unfinished drive under basement. Constructed in 2019, the garage/workshop has a 100 amp service, plumbing for a bath, 14' overhead door and a 13'x60' attached RV shed with charging station. All of the worktables and shelves in the building stays. The land is restricted to 1100sqft (minimum) homes, no single or double wide mobile homes and no disabled vehicles. Diesel the dog stays outside. The fireplace does not convey.

    Zillow last checked:

    Listing updated:

    Listed by:

    Mark Williams 423-552-5303,

    CENTURY 21 Legacy - Greeneville

    Bought with:

    Shad Freck, 332025

    Greater Impact Realty Jonesborough

    Source: TVRMLS,MLS#: 9999193

    Facts & features

    Interior

    Bedrooms & bathrooms
    • Bedrooms: 3
    • Bathrooms: 2
    • Full bathrooms: 2
    Primary bedroom
    • Level: First
    Bedroom 2
    • Level: First
    Bedroom 3
    • Level: First
    Family room
    • Level: First
    Kitchen
    • Level: First
    Laundry
    • Level: First
    Living room
    • Level: First
    Heating
    • Electric, Heat Pump
    Cooling
    • Heat Pump
    Appliances
    • Included: Dishwasher, Gas Range, Microwave, Refrigerator
    • Laundry: Electric Dryer Hookup, Washer Hookup
    Features
    • Solid Surface Counters
    • Flooring: Luxury Vinyl
    • Windows: Double Pane Windows
    • Basement: Garage Door,Unfinished,Walk-Out Access
    • Has fireplace: No
    Interior area
    • Total structure area: 3,290
    • Total interior livable area: 1,834 sqft

    Property

    Parking
    • Total spaces: 1
    • Parking features: Garage Door Opener
    • Garage spaces: 1
    Features
    • Levels: One
    • Stories: 1
    • Patio & porch: Covered, Front Porch, Porch
    Lot
    • Size: 3.06 Acres
    • Topography: Part Wooded, Rolling Slope
    Details
    • Additional structures: Garage(s), RV/Boat Storage, Workshop
    • Parcel number: 055o D 01101 000
    • Zoning: A-1

    Construction

    Type & style
    • Home type: SingleFamily
    • Architectural style: Ranch
    • Property subtype: Single Family Residence, Residential
    Materials
    • Brick
    • Foundation: Block
    • Roof: Metal
    Condition
    • Above Average
    • New construction: No
    • Year built: 1972

    Utilities & green energy

    • Sewer: Septic Tank
    • Water: Public

    Community & HOA

    Community
    • Subdivision: Walter Hankins Est
    HOA
    • Has HOA: No
    Location
    • Region: Afton

    Financial & listing details

    • Price per square foot: $259/sqft
    • Tax assessed value: $369,100
    • Annual tax amount: $1,523
    • Date on market: 8/6/2026
    • Listing terms: Conventional

    Price history

    DateEventPrice
    9/25/2026Sold$475,000-3%$259/sqft
    Source: TVRMLS #9999193 Report a problem
    8/28/2026Pending sale$489,900$267/sqft
    Source: TVRMLS #9999193 Report a problem
    8/6/2026Listed for sale$489,900-6.7%$267/sqft
    Source: TVRMLS #9999193 Report a problem
    4/25/2025Listing removed$525,000$286/sqft
    Source: East Tennessee Realtors #1294889 Report a problem
    4/18/2025Price change$525,000-1.9%$286/sqft
    Source: East Tennessee Realtors #1294889 Report a problem
    4/14/2025Price change$535,000-0.9%$292/sqft
    Source: East Tennessee Realtors #1294889 Report a problem
    4/12/2025Price change$540,000-0.9%$294/sqft
    Source: East Tennessee Realtors #1294889 Report a problem
    4/9/2025Price change$545,000-1.8%$297/sqft
    Source: East Tennessee Realtors #1294889 Report a problem
    4/5/2025Price change$555,000-1.8%$303/sqft
    Source: East Tennessee Realtors #1294889 Report a problem
    4/1/2025Price change$565,000-1.7%$308/sqft
    Source: East Tennessee Realtors #1294889 Report a problem
    3/27/2025Listed for sale$575,000+42%$314/sqft
    Source: East Tennessee Realtors #1294889 Report a problem
    5/12/2022Sold$405,000-4.7%$221/sqft
    Source: TVRMLS #9933239 Report a problem
    3/11/2022Contingent$425,000$232/sqft
    Source: TVRMLS #9933239 Report a problem
    2/17/2022Price change$425,000-5.3%$232/sqft
    Source: TVRMLS #9933239 Report a problem
    2/7/2022Price change$449,000-5.5%$245/sqft
    Source: TVRMLS #9933239 Report a problem
    1/31/2022Listed for sale$475,000+196.9%$259/sqft
    Source: TVRMLS #9933239 Report a problem
    4/30/2019Sold$160,000-3%$87/sqft
    Source: Lakeway Area AOR #581405 Report a problem
    3/7/2019Pending sale$164,900$90/sqft
    Source: CENTURY 21 Legacy #415660 Report a problem
    3/1/2019Price change$164,900-1.4%$90/sqft
    Source: CENTURY 21 Legacy #415660 Report a problem
    12/12/2018Listed for sale$167,300$91/sqft
    Source: CENTURY 21-LEGACY #581405 Report a problem

    Public tax history

    YearProperty taxesTax assessment
    2025$1,523 $92,275
    2024$1,523 $92,275
    2023$1,523 +57.6%$92,275 +92.4%
    2022$966 $47,950
    2021$966 +61%$47,950 +61%
    2020$600 $29,775
    2019$600 $29,775
    2018$600 0%$29,775 -3.7%
    2017$600 -1.6%$30,925
    2016$610 +5.3%$30,925
    2015$579 $30,925
    2014$579 -4.2%$30,925
    2013$605 $30,925 -12.6%
    2012$605 +13.5%$35,375 0%
    2010$533 $35,380
    2009$533 $35,380
    2008$533 $35,380
    2007-- $35,380 +66.2%
    2006$415 $21,287
    2005$415 $21,287
    2004$415 -1.8%$21,287 -1.8%
    2002$423 $21,677
    Find assessor info on the county website

    Neighborhood: 37616

    Nearby schools

    GreatSchools rating
    Schools provided by the listing agent
    • Elementary: Doak
    • Middle: Chuckey Doak
    • High: Chuckey Doak

    Source: TVRMLS. This data may not be complete. We recommend contacting the local school district to confirm school assignments for this home.

    Get pre-qualified for a loan
    At Zillow Home Loans, we can pre-qualify you in as little as 5 minutes with no impact to your credit score.

    An equal housing lender. NMLS #10287.