Stunning Curb appeal meets exceptional living! Need a bonus room AND a fourth bedroom or office? This 3Bd/2.5Ba home has all that and more to offer. Adjoining this versatile bonus space is an expansive walk-in attic spanning the length of the whole house with plumbing and electricity in place. Finish out this space to make a true in-law suite or workshop, or leave as is for all your storage needs. New quartz countertops, brand new smart openers for the openers on the three car garage, and the new roof and gutters elevate your everyday living and allow you to move in with peace of mind.
For sale
$530,000
1020 S Ridge Dr, Dalton, GA 30721
3beds
2,884sqft
Single Family Residence
Built in 2007
0.89 Acres Lot
$508,600 Zestimate®
$184/sqft
$-- HOA
What's special
Three car garageNew roof and guttersStunning curb appealNew quartz countertopsVersatile bonus space
- 28 days
- 737
- 42
Zillow last checked:
Listing updated:
Listed by:
Mandy Blankenship 706-264-1212,
Keller Williams Realty
Source: Greater Chattanooga Realtors,MLS#: 1540286
Facts & features
Interior
Bedrooms & bathrooms
- Bedrooms: 3
- Bathrooms: 3
- Full bathrooms: 2
- 1/2 bathrooms: 1
Heating
- Central
Cooling
- Central Air, Multi Units
Appliances
- Included: Electric Oven, Electric Range, Microwave, Refrigerator
- Laundry: Laundry Room
Features
- High Ceilings, Walk-In Closet(s), Split Bedrooms
- Flooring: Carpet, Vinyl
- Windows: Blinds, Vinyl Frames
- Basement: Crawl Space
- Number of fireplaces: 1
- Fireplace features: Gas Log
Interior area
- Total structure area: 2,884
- Total interior livable area: 2,884 sqft
- Finished area above ground: 2,884
Property
Parking
- Total spaces: 3
- Parking features: Concrete, Garage
- Attached garage spaces: 3
Features
- Patio & porch: Deck, Porch - Covered
- Exterior features: Lighting
- Fencing: Privacy,Wood
Lot
- Size: 0.89 Acres
- Features: Cleared
Details
- Parcel number: 1202903075
Construction
Type & style
- Home type: SingleFamily
- Property subtype: Single Family Residence
Materials
- Brick
- Foundation: Brick/Mortar
- Roof: Shingle
Condition
- New construction: No
- Year built: 2007
Utilities & green energy
- Sewer: Septic Tank
- Water: Public
- Utilities for property: Electricity Connected, Water Connected
Community & HOA
Community
- Features: None
- Subdivision: North Ridge
HOA
- Has HOA: No
Location
- Region: Dalton
Financial & listing details
- Price per square foot: $184/sqft
- Tax assessed value: $401,839
- Annual tax amount: $3,357
- Date on market: 8/7/2026
- Listing terms: Cash,Conventional,FHA,USDA Loan,VA Loan
Estimated market value
$508,600
$483,000 - $534,000
$2,531/mo
Price history
| Date | Event | Price |
|---|---|---|
| 8/7/2026 | Listed for sale | $530,000+35.9%$184/sqft |
Source:  Carpet Capital AOR #136162 Report a problem Carpet Capital AOR #136162 Report a problem | ||
| 10/4/2021 | Sold | $390,000+44.4%$135/sqft |
Source: Greater Chattanooga Realtors #1339901 Report a problem | ||
| 8/14/2008 | Sold | $270,000+468.4%$94/sqft |
Source: Carpet Capital AOR #89777 Report a problem | ||
| 4/10/2007 | Sold | $47,500$16/sqft |
Source: Public Record Report a problem | ||
Public tax history
| Year | Property taxes | Tax assessment |
|---|---|---|
| 2025 | $3,357 -11.3% | $160,736 +18.4% |
| 2024 | $3,783 +14.9% | $135,700 +13.5% |
| 2023 | $3,292 +10.3% | $119,518 +18.1% |
| 2022 | $2,985 +19.7% | $101,206 +11.6% |
| 2021 | $2,493 -1.4% | $90,652 |
| 2020 | $2,528 -1.4% | $90,652 |
| 2019 | $2,564 +1.4% | $90,652 |
| 2018 | $2,528 -1.4% | $90,652 -0.9% |
| 2017 | $2,564 +6.9% | $91,455 +4% |
| 2016 | $2,398 | $87,970 -0.9% |
| 2014 | $2,398 +9.5% | $88,770 |
| 2013 | $2,190 | $88,770 |
| 2012 | -- | -- |
| 2011 | -- | -- |
| 2010 | -- | -- |
| 2009 | -- | -- |
Find assessor info on the county website
Monthly payment
Est. payment
Payment breakdown
Explore the cost of this home by adjusting the details. Changes won't be saved.Climate risks
Neighborhood: 30721
Nearby schools
Schools provided by the listing agent
- Elementary: New Hope Elementary
- Middle: New Hope Middle
- High: Northwest High
Source: Greater Chattanooga Realtors. This data may not be complete. We recommend contacting the local school district to confirm school assignments for this home.

Similar homes
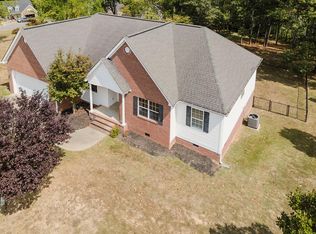
- $459,0004 bd3 ba2.5k sqft3450 Misty Meadows Dr, Dalton, GA 30721For Sale
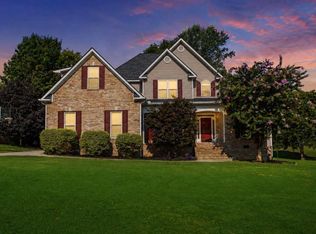 MLS ID #1518994, Linda Carter. Greater Chattanooga Realtors
 - $530,0004 bd3 ba3.4k sqft140 Wheat Dr, Dalton, GA 30721For Sale
 MLS ID #1537586, Kristi Coker. Greater Chattanooga Realtors
 - $450,0003 bd2 ba1.9k sqft2906 Reed Rd, Dalton, GA 30721For Sale
 MLS ID #1540118, William Blackwood. Greater Chattanooga Realtors
 - $350,0004 bd4 ba2.3k sqft157 Linda Ln, Dalton, GA 30721For Sale
 MLS ID #1540002, Drew McAllister. Greater Chattanooga Realtors
 - $565,0004 bd4 ba3.6k sqft845 New Hope Church Rd, Dalton, GA 30721Active
 MLS ID #10815201, Tori McGee, Chapman Hall Realtors. GAMLS
 - $645,9004 bd4 ba4.2k sqft504 Ridge Pointe Ln, Cohutta, GA 30710ActiveMLS ID #10819300, Andrea Nicole, eXp Commercial. GAMLS
- $424,9003 bd2 ba1.7k sqft3891 Brown Bridge Rd SE, Dalton, GA 30721For Sale
 MLS ID #7801871, Samantha Lusk, Samantha Lusk & Associates Realty, Inc.. FMLS GA
