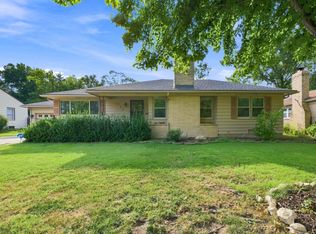
This stunning property has been transformed from top to bottom, offering modern elegance and high-end finishes in this highly desirable east side neighborhood. Step inside and discover a bright and airy open floor plan featuring fresh interior paint and brand-new flooring throughout the entire home. Every room is illuminated by sleek, new contemporary lighting fixtures that highlight the quality craftsmanship hard to find in modern homes today. This home has character. The heart of this home is the brand-new kitchen. Designed for both everyday living and effortless entertaining, it boasts premium granite countertops, new cabinetry, and a full suite of brand-new appliances. Luxury extends into the bathrooms, starting with the master suite's private oasis. The master bath features a spectacular, custom-designed tile shower that serves as your own personal retreat. The second full bathroom is equally impressive, showcasing its own beautiful tile shower and updated finishes. The exterior matches the beauty of the inside, featuring fresh exterior paint that gives the home outstanding curb appeal. Situated in a quiet, established, and highly sought-after East Wichita neighborhood, you will enjoy a fantastic location close to schools, dining, shopping, and entertainment. Don't miss the opportunity to own mid century home in an incredible location. Schedule your private showing today!
Active
$289,900
1026 N Kevin Rd, Wichita, KS 67208
3beds
1,592sqft
Single Family Onsite Built
Built in 1957
9,583 Square Feet Lot
$283,400 Zestimate®
$182/sqft
$-- HOA
What's special
- 5 days
- 400
- 33
Zillow last checked:
Listing updated:
Listed by:
Don Hamm 316-208-8553,
Wheat State Realty, LLC
Source: SCKMLS as distributed by MLS GRID,MLS#: 679386
Facts & features
Interior
Bedrooms & bathrooms
- Bedrooms: 3
- Bathrooms: 2
- Full bathrooms: 2
Primary bedroom
- Description: Carpet
- Level: Main
- Area: 144
- Dimensions: 12x12
Kitchen
- Description: Luxury Vinyl
- Level: Main
- Area: 120
- Dimensions: 12x10
Living room
- Description: Luxury Vinyl
- Level: Main
- Area: 195
- Dimensions: 15x13
Heating
- Forced Air, Natural Gas
Cooling
- Central Air, Electric
Appliances
- Included: Disposal, Range
- Laundry: Main Level, 220 equipment
Features
- Basement: None
- Number of fireplaces: 1
- Fireplace features: One, Family Room, Wood Burning, Decorative
Interior area
- Total interior livable area: 1,592 sqft
- Finished area above ground: 1,592
- Finished area below ground: 0
Property
Parking
- Total spaces: 2
- Parking features: Attached, Garage Door Opener
- Garage spaces: 2
Features
- Levels: One
- Stories: 1
- Fencing: Wood
Lot
- Size: 9,583 Square Feet
- Features: Standard
Details
- Parcel number: 0871261301304012.00
Construction
Type & style
- Home type: SingleFamily
- Architectural style: Ranch
- Property subtype: Single Family Onsite Built
Materials
- Frame w/Less than 50% Mas
- Foundation: None
- Roof: Composition
Condition
- Year built: 1957
Utilities & green energy
- Gas: Natural Gas Available
- Utilities for property: Sewer Available, Natural Gas Available, Public
Community & HOA
Community
- Subdivision: MCEWEN
HOA
- Has HOA: No
Location
- Region: Wichita
Financial & listing details
- Price per square foot: $182/sqft
- Tax assessed value: $175,900
- Annual tax amount: $2,109
- Date on market: 9/19/2026
- Cumulative days on market: 6 days
- Ownership: Individual
- Road surface type: Paved
Estimated market value
$283,400
$269,000 - $298,000
$1,580/mo
Price history
Price history is unavailable.
Public tax history
| Year | Property taxes | Tax assessment |
|---|---|---|
| 2025 | $2,114 -1.5% | $20,229 |
| 2024 | $2,147 +3.7% | $20,229 +8% |
| 2023 | $2,070 +14.5% | $18,734 |
| 2022 | $1,808 +4.6% | -- |
| 2021 | $1,729 +4.7% | -- |
| 2020 | $1,651 +8% | $14,491 +8% |
| 2019 | $1,529 +2.9% | $13,421 +3.1% |
| 2018 | $1,486 -0.1% | $13,018 |
| 2017 | $1,487 +106.5% | -- |
| 2016 | $720 -51.1% | -- |
| 2015 | $1,474 +2.1% | -- |
| 2014 | $1,444 | -- |
| 2013 | -- | -- |
| 2012 | -- | -- |
| 2011 | -- | $12,892 |
| 2008 | -- | $12,892 +3% |
| 2007 | -- | $12,513 |
| 2006 | -- | $12,513 +5.4% |
| 2005 | -- | $11,869 +3% |
| 2004 | -- | $11,524 |
| 2003 | -- | $11,524 +6% |
| 2002 | -- | $10,868 +3.1% |
| 2000 | -- | $10,546 |
Find assessor info on the county website
Monthly payment
Est. payment
Payment breakdown
Explore the cost of this home by adjusting the details. Changes won't be saved.Climate risks
Neighborhood: 67208
Nearby schools
Schools provided by the listing agent
- Elementary: Price-Harris
- Middle: Coleman
- High: Heights
Source: SCKMLS as distributed by MLS GRID. This data may not be complete. We recommend contacting the local school district to confirm school assignments for this home.
Similar homes
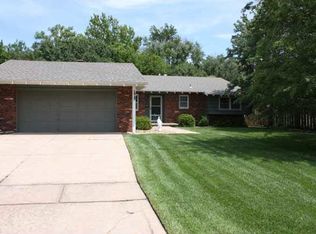
- $--3 bd2 ba1.7k sqft6213 E 12th St N, Wichita, KS 67208Auction
 Auction.com 2
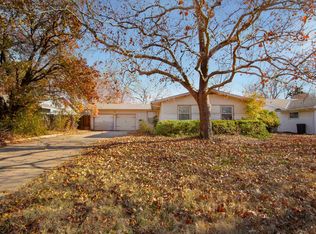
 - $230,0004 bd2 ba1.8k sqft1045 N Ridgewood Dr, Wichita, KS 67208For Sale
 MLS ID #679601, Luis Benitez, Keller Williams Hometown Partners. SCKMLS as distributed by MLS GRID
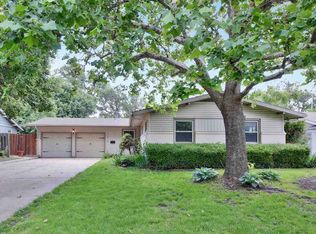
 - $285,0002 bd2 ba1.8k sqft222 N Brookside St, Wichita, KS 67208For Sale
 MLS ID #678262, Lindi Lanie, Reece Nichols South Central Kansas. SCKMLS as distributed by MLS GRID
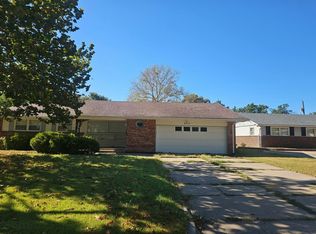
 - $260,0004 bd2 ba1.5k sqft3211 Chatfield Pl, Wichita, KS 67208For Sale
 MLS ID #679624, Marcus Baysinger, At Home Wichita Real Estate. SCKMLS as distributed by MLS GRID
