Welcome to 1026 Reeves Street, a well-loved two-story brick home situated on two lots in the established Canterbury Trales neighborhood. This 3-bedroom, 2.5-bath home offers a functional floor plan with the primary suite conveniently located on the first floor, featuring a private en-suite bathroom. Upstairs are two spacious bedrooms with generous closet space and a full bathroom.
The living room is highlighted by a wood-burning fireplace with a built-in firewood storage box along with large windows and easy access to the backyard. The kitchen and dining area are combined, creating a comfortable space for everyday living and entertaining. A half bath is located in the laundry-mudroom just off the attached three-car garage for added convenience.
Outside, you'll find a 24' x 19' workshop, providing excellent space for hobbies, storage, or projects. With the added benefit of two lots, this property offers additional outdoor space while being conveniently located in an established neighborhood. The stacked firewood will convey with the property.
Sold
Price Unknown
1026 Reeves St, Abilene, TX 79602
3beds
1,908sqft
Single Family Residence
Built in 1992
0.4 Acres Lot
$328,200 Zestimate®
$--/sqft
$3,293 Estimated rent
Home value
$328,200
$312,000 - $345,000
$3,293/mo
Zestimate® history
Owner options
List your home for rent
$3,293/mo
Rent Zestimate®
Find your next renter with Zillow Rental Manager. Plus, with online applications, you can quickly screen prospective tenants – for free.
$3,293/mo
Rent Zestimate®
Refinance and save
Refinancing to a lower rate could help reduce your monthly payments and save thousands over the life of the loan.
Explore your selling options
Work with a Zillow partner agent
Leverage their expertise and Zillow's premium Showcase listings to get your home seen by more buyers.
Get startedList with your own agent
Get your home in front of millions of buyers by listing it on Zillow.
Learn how to do itSell it yourself
Take full control of how buyers see your home on Zillow by listing For Sale by Owner (FSBO).
List your homeWhat's special
Two-story brick homeAdditional outdoor spaceLarge windowsSituated on two lotsPrivate en-suite bathroomAttached three-car garage
Zillow last checked:
Listing updated:
Listed by:
Kristi McCullar 0701543 (325)665-4037,
McCullar Properties Group LLC 325-665-4037
Bought with:
Yvonne Carter, 0848321
Real Broker, LLC
Source: NTREIS,MLS#: 21313898
Facts & features
Interior
Bedrooms & bathrooms
- Bedrooms: 3
- Bathrooms: 3
- Full bathrooms: 2
- 1/2 bathrooms: 1
Primary bedroom
- Features: Ceiling Fan(s), En Suite Bathroom, Separate Shower, Walk-In Closet(s)
- Level: First
- Dimensions: 15 x 12
Bedroom
- Features: Ceiling Fan(s)
- Level: Second
- Dimensions: 11 x 10
Bedroom
- Features: Ceiling Fan(s)
- Level: Second
- Dimensions: 12 x 12
Dining room
- Level: First
- Dimensions: 12 x 8
Living room
- Features: Ceiling Fan(s), Fireplace
- Level: First
- Dimensions: 20 x 18
Heating
- Electric
Cooling
- Central Air, Ceiling Fan(s), Electric
Appliances
- Included: Dishwasher, Electric Range, Electric Water Heater, Disposal
- Laundry: Washer Hookup, Dryer Hookup, ElectricDryer Hookup, Laundry in Utility Room
Features
- Eat-in Kitchen
- Flooring: Carpet
- Windows: Bay Window(s)
- Has basement: No
- Number of fireplaces: 1
- Fireplace features: Masonry, Wood Burning
Interior area
- Total interior livable area: 1,908 sqft
Property
Parking
- Total spaces: 4
- Parking features: Additional Parking, Garage, Garage Door Opener, Garage Faces Side
- Attached garage spaces: 3
- Carport spaces: 1
- Covered spaces: 4
Features
- Levels: Two
- Stories: 2
- Patio & porch: Covered
- Pool features: None
- Fencing: Wood
Lot
- Size: 0.4 Acres
Details
- Additional structures: Workshop
- Parcel number: 64579
Construction
Type & style
- Home type: SingleFamily
- Architectural style: Traditional,Detached
- Property subtype: Single Family Residence
Materials
- Foundation: Slab
- Roof: Composition
Condition
- Year built: 1992
Utilities & green energy
- Sewer: Public Sewer
- Water: Public
- Utilities for property: Sewer Available, Water Available
Community & HOA
Community
- Security: Smoke Detector(s)
- Subdivision: Canterbury Trales
HOA
- Has HOA: No
Location
- Region: Abilene
Financial & listing details
- Tax assessed value: $268,547
- Annual tax amount: $5,990
- Date on market: 7/10/2026
- Cumulative days on market: 5 days
- Listing terms: Cash,Conventional,FHA,VA Loan
Price history
| Date | Event | Price |
|---|---|---|
| 8/25/2026 | Sold | -- |
Source: NTREIS #21313898 Report a problem | ||
| 7/19/2026 | Pending sale | $325,000$170/sqft |
Source: REALSTACK #112179 Report a problem | ||
| 7/15/2026 | Contingent | $325,000$170/sqft |
Source: NTREIS #21313898 Report a problem | ||
| 7/10/2026 | Listed for sale | $325,000$170/sqft |
Source: NTREIS #21313898 Report a problem | ||
Public tax history
| Year | Property taxes | Tax assessment |
|---|---|---|
| 2025 | $1,344 | $264,301 +10% |
| 2024 | $1,344 -42.4% | $240,274 +10% |
| 2023 | $2,334 -8.6% | $218,431 +10% |
| 2022 | $2,552 | $198,574 +10% |
| 2021 | -- | $180,522 +7.2% |
| 2020 | $2,552 | $168,470 +0.8% |
| 2019 | $2,552 | $167,117 +4.1% |
| 2018 | $2,552 | $160,542 +1.1% |
| 2017 | $2,552 | $158,858 +4.8% |
| 2016 | $2,552 -3% | $151,535 +5% |
| 2015 | $2,631 | $144,326 +2.2% |
| 2014 | $2,631 | $141,279 -3.2% |
| 2013 | -- | $145,876 +5.4% |
| 2012 | -- | $138,418 |
| 2011 | -- | $138,418 -0.1% |
| 2010 | -- | $138,606 -0.1% |
| 2009 | -- | $138,767 +1% |
| 2008 | -- | $137,333 +4.5% |
| 2007 | -- | $131,408 +8.6% |
| 2006 | -- | $120,960 +8% |
| 2005 | -- | $112,000 +2.4% |
| 2004 | -- | $109,392 +0.1% |
| 2003 | -- | $109,284 +1.9% |
| 2002 | -- | $107,235 -0.5% |
| 2001 | -- | $107,739 |
Find assessor info on the county website
Neighborhood: East Highway 80
Nearby homes
- $--3 bd2 ba1.6k sqft1018 Reeves St, Abilene, TX 79602Sold
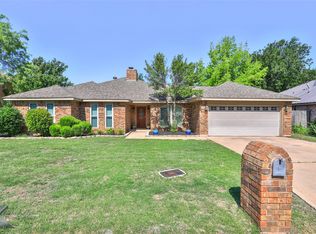
- $337,5003 bd2 ba2.2k sqft1042 Reeves St, Abilene, TX 79602Off Market
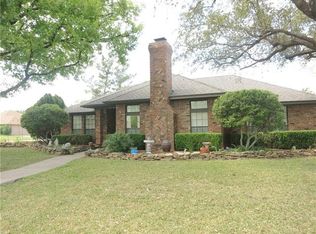
- $273,4003 bd2 ba1.8k sqft1025 Pardoners Rd, Abilene, TX 79602Off Market
- $269,0003 bd2 ba1.5k sqft1017 Pardoners Rd, Abilene, TX 79602Off Market
- $337,800-- bd2 ba2.3k sqft1033 Pardoners Rd, Abilene, TX 79602Off Market
- $--3 bd2 ba1.4k sqft1009 Pardoners Rd, Abilene, TX 79602Sold
- $275,800-- bd2 ba1.7k sqft1010 Reeves St, Abilene, TX 79602Off Market
- $321,1004 bd2 ba2.1k sqft1025 Reeves St, Abilene, TX 79602Off Market
Nearby schools
GreatSchools rating
- 4/10Thomas Elementary SchoolGrades: K-5Distance: 1.1 mi
- 5/10Craig Middle SchoolGrades: 6-8Distance: 0.6 mi
- 5/10Abilene High SchoolGrades: 9-12Distance: 3.5 mi
Schools provided by the listing agent
- Elementary: Thomas
- Middle: Craig
- High: Abilene
- District: Abilene ISD
Source: NTREIS. This data may not be complete. We recommend contacting the local school district to confirm school assignments for this home.
- Texas
- Taylor County
- Abilene
- 79602
- East Highway 80
- 1026 Reeves St
