Beautifully remodeled and truly move-in ready! This charming 3-bedroom, 2-bath, single-story home offers extensive updates throughout and a spacious lot with plenty of room to enjoy. Inside, durable commercial-grade luxury vinyl plank flooring flows through the main living areas, complemented by plush new carpet with extra-thick padding in the bedrooms. The laundry room and both bathrooms feature new porcelain tile for a clean, updated finish. The beautifully remodeled kitchen features **new cabinets, new countertops, a new white subway tile backsplash, new faucet, and new lighting fixtures**, creating a bright and modern space. Both bathrooms have been extensively updated with **new cabinets, new countertops, new porcelain tile, new faucets, and new lighting fixtures**, along with updated accessories and finishing touches throughout. Major improvements have also been completed, including a recently upgraded HVAC system, recently replaced roof and whole-house water filtration system, fresh exterior paint, and additional updated lighting and fixtures throughout the home. A fireplace adds warmth and character to the main living area. With extensive improvements inside and out, this home offers a fresh, updated feel while maintaining its original charm. Truly turn-key and ready for its next owner to enjoy!
For sale
$349,900
1029 Pagan Rd, Raleigh, NC 27603
3beds
1,347sqft
Single Family Residence
Built in 1991
0.73 Acres Lot
$340,800 Zestimate®
$260/sqft
$-- HOA
What's special
New countertopsBeautifully remodeled kitchenRecently replaced roofFresh exterior paintNew faucetBeautifully remodeledNew cabinets
- 2 days
- 740
- 77
Zillow last checked:
Listing updated:
Listed by:
Nicholas Huscroft 330-249-3499,
Chosen Real Estate Group
Source: Doorify MLS,MLS#: 10191844
Facts & features
Interior
Bedrooms & bathrooms
- Bedrooms: 3
- Bathrooms: 2
- Full bathrooms: 2
- Main level bathrooms: 2
- Main level bedrooms: 3
Primary bedroom
- Level: Main
Bedroom 2
- Level: Main
Bedroom 3
- Level: Main
Primary bathroom
- Level: Main
Dining room
- Level: Main
Kitchen
- Level: Main
Living room
- Level: Main
Heating
- Central, Heat Pump
Cooling
- Central Air, Heat Pump
Appliances
- Included: Built-In Electric Range, Built-In Electric Oven, Dishwasher, ENERGY STAR Qualified Appliances, ENERGY STAR Qualified Refrigerator, Microwave, Oven
Features
- Built-in Features, Cathedral Ceiling(s), Ceiling Fan(s), Crown Molding, Double Vanity, High Ceilings, Quartz Counters
- Flooring: Carpet, Tile, Vinyl
- Number of fireplaces: 1
- Fireplace features: Glass Doors, Living Room
Interior area
- Total structure area: 1,347
- Total interior livable area: 1,347 sqft
- Finished area above ground: 1,347
- Finished area below ground: 0
Property
Parking
- Total spaces: 4
- Parking features: Open
- Uncovered spaces: 4
Features
- Levels: One
- Stories: 1
Lot
- Size: 0.73 Acres
Details
- Parcel number: 160702792132000 0186810
- Zoning: R-30
- Special conditions: Standard
Construction
Type & style
- Home type: SingleFamily
- Architectural style: Contemporary
- Property subtype: Single Family Residence
Materials
- Frame
- Foundation: Brick/Mortar
- Roof: Shingle
Condition
- New construction: No
- Year built: 1991
Utilities & green energy
- Sewer: Septic Tank
- Water: Well
- Utilities for property: Cable Available, Cable Connected, Electricity Available, Electricity Connected, Natural Gas Available, Natural Gas Connected, Phone Available, Phone Connected, Water Available, Water Connected, Septic Available, Septic Connected
Community & HOA
HOA
- Has HOA: No
Location
- Region: Raleigh
Financial & listing details
- Price per square foot: $260/sqft
- Tax assessed value: $275,617
- Annual tax amount: $1,837
- Date on market: 9/10/2026
- Listing agreement: Exclusive Agency
- Listing terms: Conventional,FHA,USDA Loan,VA Loan
- Road surface type: Paved
Estimated market value
$340,800
$324,000 - $358,000
$1,875/mo
Price history
| Date | Event | Price |
|---|---|---|
| 9/10/2026 | Listed for sale | $349,900$260/sqft |
Source:  Doorify MLS #10191844 Report a problem Doorify MLS #10191844 Report a problem | ||
Public tax history
| Year | Property taxes | Tax assessment |
|---|---|---|
| 2025 | $1,783 +3% | $275,617 |
| 2024 | $1,732 +19.5% | $275,617 +50.4% |
| 2023 | $1,449 +7.8% | $183,270 |
| 2022 | $1,344 +2.7% | $183,270 |
| 2021 | $1,308 +1.7% | $183,270 |
| 2020 | $1,286 +14.9% | $183,270 +36.1% |
| 2019 | $1,120 | $134,668 |
| 2018 | $1,120 +14.6% | $134,668 |
| 2017 | $977 +2% | $134,668 |
| 2016 | $958 -8.2% | $134,668 -8.6% |
| 2015 | $1,043 | $147,327 |
| 2014 | -- | $147,327 |
| 2013 | -- | $147,327 |
| 2012 | -- | $147,327 |
| 2011 | -- | $147,327 |
| 2010 | -- | $147,327 |
| 2009 | -- | $147,327 |
| 2008 | -- | -- |
| 2007 | -- | -- |
| 2006 | -- | -- |
| 2005 | -- | -- |
| 2004 | -- | -- |
| 2003 | -- | -- |
| 2002 | -- | -- |
| 2001 | -- | -- |
Find assessor info on the county website
Monthly payment
Est. payment
Payment breakdown
Explore the cost of this home by adjusting the details. Changes won't be saved.Climate risks
Neighborhood: 27603
Nearby schools
Schools provided by the listing agent
- Elementary: Wake - Rand Road Elementary
- Middle: Wake - North Garner Middle
- High: Wake - South Garner High
Source: Doorify MLS. This data may not be complete. We recommend contacting the local school district to confirm school assignments for this home.
Similar homes
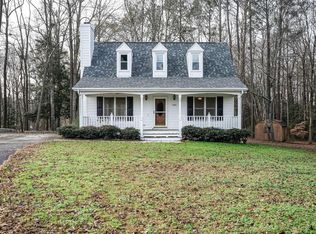
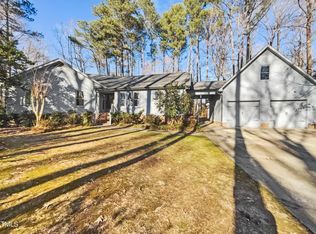
- $365,0003 bd2 ba1.4k sqft8820 Reigate Ln, Raleigh, NC 27603For Sale

 MLS ID #10191705, Samuel Spangler Duncan. Doorify MLS
 - $330,0003 bd2 ba1.6k sqft1312 Greenbranch Ln, Raleigh, NC 27603For Sale
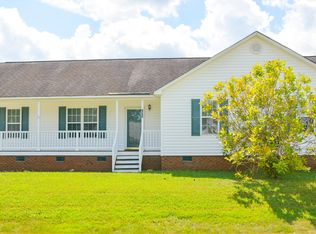 MLS ID #10182454, Malik Williams. Doorify MLS
 - $400,0003 bd3 ba1.6k sqft6016 Hampton Ridge Rd, Raleigh, NC 27603For Sale
 MLS ID #10185965, David Wilson. Doorify MLS
 - $290,0003 bd2 ba1.2k sqft47 Rockhurst Ct, Raleigh, NC 27603For Sale
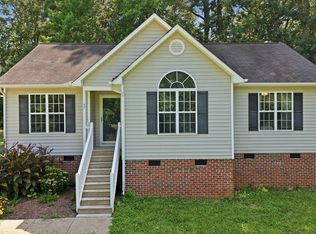 MLS ID #10172702, Erica Banks. Doorify MLS
 - $335,0003 bd2 ba1.3k sqft6201 Lilly Stream Ct, Willow Spring, NC 27592For SaleMLS ID #10188861, Chris Lawhorn. Doorify MLS
- $349,0003 bd2 ba1.3k sqft200 Lema Dr, Garner, NC 27529For SaleMLS ID #10173289, Annette Holt. Doorify MLS
- $350,0004 bd2 ba1.4k sqft2205 Mariner Cir, Raleigh, NC 27603For SaleMLS ID #10185851, Renee Hillman. Doorify MLS
- $329,9993 bd2 ba1.4k sqft2001 Southfort Dr, Garner, NC 27529For SaleMLS ID #10189551, April Stephens. Doorify MLS
- $359,9003 bd3 ba1.6k sqft433 Rosa Cir, Willow Spring, NC 27592For SaleMLS ID #10176683, Kenisha Moore Hinton. Doorify MLS
- $517,9003 bd2 ba1.8k sqft5917 Rock Service Station Rd, Raleigh, NC 27603For SaleMLS ID #10172018, April Stephens. Doorify MLS
- $429,9003 bd3 ba1.9k sqft2101 Woodnell Dr, Raleigh, NC 27603For SaleMLS ID #10185550, Rachel Goley Lowe. Doorify MLS
- $350,0003 bd2 ba1.3k sqft4120 Campbell Rd, Raleigh, NC 27606For SaleMLS ID #10186179, Toyin Ojo. Doorify MLS
- $399,9003 bd2 ba1.6k sqft7100 Deer Brook St, Willow Spring, NC 27592For SaleMLS ID #10186508, Mike Wall. Doorify MLS
- $365,0003 bd2 ba1.4k sqft102 Oaklake Ct, Fuquay Varina, NC 27526For SaleMLS ID #10184654, Sharon Evans. Doorify MLS
- $354,9003 bd3 ba1.5k sqft1414 Ravensthorpe Dr, Fuquay Varina, NC 27526For SaleMLS ID #10190442, Stephanie Anson. Doorify MLS
- $399,9003 bd2 ba1.5k sqft305 Southerby Dr, Garner, NC 27529For SaleMLS ID #10189672, Kathy Hill. Doorify MLS
- $389,0003 bd3 ba1.5k sqft713 Beddingfield Dr, Knightdale, NC 27545For SaleMLS ID #10192302, Craig Tribus. Doorify MLS
- $339,9003 bd2 ba1.5k sqft5419 Cleveland Rd, Clayton, NC 27520For SaleMLS ID #10184579, Scott Hoffman. Doorify MLS
- $299,0003 bd2 ba1.1k sqft105 Poplar Ct, Willow Spring, NC 27592For SaleMLS ID #10182436, Stephanie Anson. Doorify MLS
- $400,0003 bd3 ba1.9k sqft8305 Bells Lake Rd, Apex, NC 27539For SaleMLS ID #10189772, Deborah Niehaus. Doorify MLS
