Welcome to Cummings Pond road, where almost 26 acres of beautiful rolling countryside create a park-like setting in the highly sought-after Abington Heights School District. This property offers a rare combination of privacy, space, and scenic beauty with mature trees and expansive grounds that provide picturesque views in every direction.The spacious raised ranch on the property offers 3 bedrooms, 2 bathrooms, hardwood floors under the carpeting throughout the first floor. Large eat in kitchen with picture windows, a finished lower level with walkout French doors, a large 2 car garage and a oversized storage shed.
Pending
$649,000
103 Cummings Pond Rd, Clarks Summit, PA 18411
3beds
2,750sqft
Residential, Single Family Residence
Built in 1968
25.67 Acres Lot
$656,600 Zestimate®
$236/sqft
$-- HOA
What's special
Expansive groundsOversized storage shedPark-like settingPicture windowsMature treesSpacious raised ranch
- 42 days
- 123
- 0
Likely to sell faster than
Zillow last checked:
Listing updated:
Listed by:
Jennifer McGinley,
Next Door Real Estate LLC 570-880-4663
Source: GSBR as distributed by MLS GRID,MLS#: SC264548
Facts & features
Interior
Bedrooms & bathrooms
- Bedrooms: 3
- Bathrooms: 2
- Full bathrooms: 1
- 1/2 bathrooms: 1
Rooms
- Room types: Bathroom 1, Master Bedroom, Living Room, Kitchen, Family Room, Den, Bedroom 2, Bathroom 3, Bathroom 2
Primary bedroom
- Area: 234 Square Feet
- Dimensions: 18 x 13
Bedroom 2
- Area: 204 Square Feet
- Dimensions: 17 x 12
Bathroom 1
- Area: 99 Square Feet
- Dimensions: 11 x 9
Bathroom 2
- Area: 20 Square Feet
- Dimensions: 5 x 4
Bathroom 3
- Area: 100 Square Feet
- Dimensions: 10 x 10
Den
- Area: 400 Square Feet
- Dimensions: 20 x 20
Family room
- Area: 600 Square Feet
- Dimensions: 30 x 20
Kitchen
- Area: 240 Square Feet
- Dimensions: 20 x 12
Living room
- Area: 324 Square Feet
- Dimensions: 18 x 18
Heating
- Oil
Cooling
- Other
Appliances
- Included: Dishwasher, Oven, Refrigerator, Range Hood, Range
Features
- Drywall
- Flooring: Carpet, Wood, Vinyl
- Basement: Full,Walk-Out Access
- Attic: Other
Interior area
- Total structure area: 3,000
- Total interior livable area: 2,750 sqft
- Finished area above ground: 1,500
- Finished area below ground: 1,250
Property
Parking
- Total spaces: 2
- Parking features: Driveway
- Garage spaces: 2
- Has uncovered spaces: Yes
Features
- Stories: 1
- Exterior features: Private Yard
- Has view: Yes
Lot
- Size: 25.67 Acres
- Dimensions: 1337 x 367 x 1050 x 1111 x 288 x 198 x 362
- Features: Back Yard, Views, Gentle Sloping, Cleared
Details
- Parcel number: 12203010009
- Zoning: r1
Construction
Type & style
- Home type: SingleFamily
- Architectural style: Ranch
- Property subtype: Residential, Single Family Residence
Materials
- Metal Siding, Stone
- Foundation: Block, Raised
- Roof: Composition
Condition
- New construction: No
- Year built: 1968
Utilities & green energy
- Electric: Circuit Breakers
- Sewer: Septic Tank
- Water: Well
- Utilities for property: Electricity Connected
Community & HOA
Community
- Features: None
Location
- Region: Clarks Summit
Financial & listing details
- Price per square foot: $236/sqft
- Tax assessed value: $7,985
- Annual tax amount: $3,257
- Date on market: 9/11/2026
- Cumulative days on market: 44 days
- Listing terms: Cash,Conventional
- Electric utility on property: Yes
- Road surface type: Gravel
Estimated market value
$656,600
$624,000 - $689,000
$2,779/mo
Price history
| Date | Event | Price |
|---|---|---|
| 9/14/2026 | Pending sale | $649,000$236/sqft |
Source:  GSBR as distributed by MLS GRID #SC264548 Report a problem GSBR as distributed by MLS GRID #SC264548 Report a problem | ||
| 9/11/2026 | Listed for sale | $649,000$236/sqft |
Source: GSBR as distributed by MLS GRID #SC264548 Report a problem | ||
Public tax history
| Year | Property taxes | Tax assessment |
|---|---|---|
| 2025 | $1,944 +15.4% | $7,985 |
| 2024 | $1,684 +4.9% | $7,985 |
| 2023 | $1,605 +2.1% | $7,985 |
| 2022 | $1,572 | $7,985 |
| 2021 | $1,572 +3.4% | $7,985 |
| 2020 | $1,520 +0.9% | $7,985 |
| 2018 | $1,506 +80.4% | $7,985 |
| 2017 | $835 | $7,985 |
| 2016 | $835 | $7,985 |
| 2015 | -- | $7,985 |
| 2014 | -- | $7,985 |
| 2013 | -- | $7,985 |
| 2012 | -- | $7,985 |
| 2011 | -- | $7,985 |
| 2010 | -- | $7,985 |
| 2009 | -- | $7,985 |
| 2008 | -- | $7,985 |
| 2007 | -- | $7,985 |
| 2006 | -- | $7,985 |
| 2005 | -- | $7,985 |
| 2004 | -- | $7,985 |
| 2003 | -- | $7,985 |
| 2002 | -- | $7,985 |
| 2000 | -- | $7,985 |
Find assessor info on the county website
Monthly payment
Est. payment
Payment breakdown
Explore the cost of this home by adjusting the details. Changes won't be saved.Climate risks
Neighborhood: 18411
Similar homes
- $599,0004 bd3 ba3.1k sqft3 Orchard Ln, South Abington Township, PA 18411For Sale

 MLS ID #SC264072, Jim Nasser, NASSER REAL ESTATE, INC.. GSBR as distributed by MLS GRID
 - $695,0003 bd4 ba3.7k sqft123 Miller Rd, Waverly Township, PA 18411For Sale
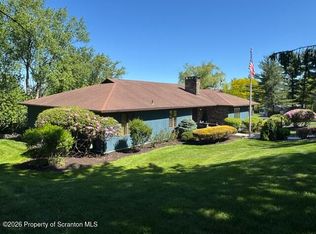 MLS ID #SC263184, Christopher O'Boyle, O BOYLE REAL ESTATE LLC. GSBR as distributed by MLS GRID
 - $499,0004 bd4 ba2.6k sqft1000 Layton Rd, Clarks Summit, PA 18411For Sale
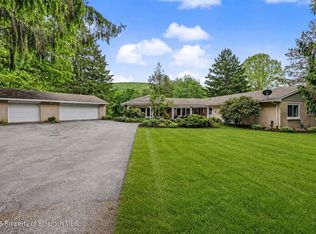 MLS ID #SC262380, Adam Davis, CLASSIC PROPERTIES. GSBR as distributed by MLS GRID
 - $369,0003 bd2 ba1.6k sqft135 Sumner Ave, Clarks Summit, PA 18411For Sale
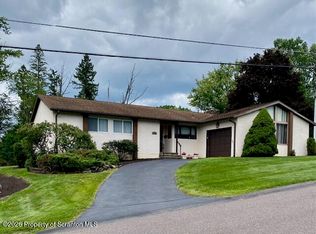 MLS ID #SC264318, Mary Jo Kelly, Coldwell Banker Town & Country Properties. GSBR as distributed by MLS GRID
 - $520,0003 bd2 ba3.1k sqft340 Sanderson St, Throop, PA 18512For SaleMLS ID #SC265049, Louise A Wesolowski, Keller Williams Real Estate-Clarks Summit. GSBR as distributed by MLS GRID
- $695,0003 bd2 ba2.4k sqft190 Larry Ln, Madison Township, PA 18444For SaleMLS ID #SC262952, Pam Shotto, Touchstone Realty by Pam Shotto. GSBR as distributed by MLS GRID
- $369,9004 bd2 ba1.8k sqft413 Powell Ave, Clarks Summit, PA 18411For SaleMLS ID #SC263651, Charles Hibble, Hibble Harris Real Estate, Inc. GSBR as distributed by MLS GRID
- $799,0003 bd3 ba3.6k sqft155 Valley View Dr, Factoryville, PA 18419For SaleMLS ID #SC263610, Rita Tischler, Christian Saunders Real Estate C.S. Branch. GSBR as distributed by MLS GRID
- $390,0004 bd3 ba2.3k sqft121 Belmont Ave, Clarks Green, PA 18411For SaleMLS ID #SC262546, Marcy A Curra, CLASSIC PROPERTIES. GSBR as distributed by MLS GRID
- $789,0004 bd4 ba3.6k sqft94 Orchard Rd, Dalton, PA 18414For SaleMLS ID #SC262142, Leah Gianacopoulos, ERA One Source Realty. GSBR as distributed by MLS GRID
- $625,0003 bd3 ba3.5k sqft83 Center St, Covington Township, PA 18424For SaleMLS ID #SC263636, Pam Shotto, Touchstone Realty by Pam Shotto. GSBR as distributed by MLS GRID
- $799,0003 bd2 ba1.8k sqft45 Louise Rd, Wyoming, PA 18644For SaleMLS ID #SC264633, Leah Gianacopoulos, ERA One Source Realty. GSBR as distributed by MLS GRID
- $639,0004 bd4 ba3.8k sqft113 Wilcrest Rd, Roaring Brook Township, PA 18444For SaleMLS ID #SC262081, Heather Kishel Team, Coldwell Banker Town & Country Properties Moscow. GSBR as distributed by MLS GRID
- $525,0004 bd3 ba2.7k sqft20 Moore Rd, Lake Ariel, PA 18436For Sale
 MLS ID #PW262594, Claudia Kovaleski, RE/MAX Best. PWAR as distributed by MLS GRID
 - $680,0004 bd2 ba1.9k sqft65 Lake Dr E, Gouldsboro, PA 18424For SaleMLS ID #PW263411, Mark T Bond, CENTURY 21 Select Group - Lake Ariel. PWAR as distributed by MLS GRID
- $649,0005 bd2 ba2.1k sqft583 Lakeview Dr, Springville, PA 18844For SaleMLS ID #SC264534, Bonnie J. Rosengrant, Endless Realty, LLC. GSBR as distributed by MLS GRID
- $538,9004 bd3 ba2.2k sqft108 Stevens Rd, Lake Ariel, PA 18436For SaleMLS ID #SC264195, Janine Marie Senofonte, Revolve Real Estate. GSBR as distributed by MLS GRID
