Welcome to a wonderful neighborhood and house. This home is a four level split. It has 3 bedrooms on the upper level and a possible 4th bedroom or office on the main level. The primary has its own bathroom. There is a good-sized fenced yard and a sunroom to enjoy the outside no matter what the weather, The laundry is in a finished basement with plenty of storage. This house is being sold as is.
For sale
Price cut: $10K (10/5)
$275,000
103 Elmridge Rd, Mansfield, OH 44907
3beds
1,796sqft
Single Family Residence
Built in 1962
0.38 Acres Lot
$271,800 Zestimate®
$153/sqft
$-- HOA
What's special
Good-sized fenced yardFour level split
- 55 days
- 468
- 42
Zillow last checked:
Listing updated:
Listed by:
Wendy Rochester 4197564663,
RE/MAX First Realty
Source: MAR,MLS#: 20100594
Facts & features
Interior
Bedrooms & bathrooms
- Bedrooms: 3
- Bathrooms: 3
- Full bathrooms: 2
- 1/2 bathrooms: 1
- Main level bedrooms: 1
Rooms
- Room types: Dining Room, Family Room, Laundry, Living Room
Primary bedroom
- Level: Upper
- Area: 195
- Dimensions: 15 x 13
Bedroom 2
- Level: Upper
- Area: 120
- Dimensions: 10 x 12
Bedroom 3
- Level: Upper
- Area: 140
- Dimensions: 14 x 10
Dining room
- Level: Main
- Area: 130
- Dimensions: 13 x 10
Family room
- Level: Lower
- Area: 252
- Dimensions: 18 x 14
Kitchen
- Level: Main
- Area: 156
- Dimensions: 13 x 12
Living room
- Level: Main
- Area: 252
- Dimensions: 21 x 12
Office
- Level: Main
- Area: 100
- Dimensions: 10 x 10
Heating
- Baseboard, Steam
Cooling
- Window Unit(s)
Appliances
- Included: Dishwasher, Electric Range, Gas Water Heater, Microwave, Refrigerator
- Laundry: Laundry
Features
- None, Sunroom Unheated, Primary Bedroom with Bath
- Flooring: Carpet, Ceramic Tile, Hardwood
- Windows: Double Pane Windows
- Basement: Finished,Full
- Number of fireplaces: 1
- Fireplace features: Family Room
Interior area
- Total structure area: 1,796
- Total interior livable area: 1,796 sqft
- Finished area above ground: 1,796
Property
Parking
- Total spaces: 2
- Parking features: Attached, Garage, Paved Driveway
- Has attached garage: Yes
- Has uncovered spaces: Yes
Features
- Stories: 4
- Entry location: Main Level
- Patio & porch: Enclosed
- Exterior features: None
- Fencing: Fenced
Lot
- Size: 0.38 Acres
- Dimensions: 0.3824
- Features: Curbs, Lawn, City Lot
Details
- Additional structures: Shed(s)
- Parcel number: 0270704704000
- Special conditions: Sold As Is
Construction
Type & style
- Home type: SingleFamily
- Property subtype: Single Family Residence
Materials
- Aluminum Siding, Vinyl Siding
- Roof: Composition
Condition
- Year built: 1962
Utilities & green energy
- Sewer: Public Sewer
- Water: Public
Community & HOA
Location
- Region: Mansfield
Financial & listing details
- Price per square foot: $153/sqft
- Tax assessed value: $163,720
- Annual tax amount: $2,612
- Date on market: 8/31/2026
- Listing terms: Cash,Conventional
Estimated market value
$271,800
$258,000 - $285,000
$1,765/mo
Price history
| Date | Event | Price |
|---|---|---|
| 10/5/2026 | Price change | $275,000-3.5%$153/sqft |
Source:  MAR #20100594 Report a problem MAR #20100594 Report a problem | ||
| 9/14/2026 | Price change | $285,000-3.4%$159/sqft |
Source: MAR #20100594 Report a problem | ||
| 8/31/2026 | Listed for sale | $295,000+67.1%$164/sqft |
Source: MAR #20100594 Report a problem | ||
| 4/6/2022 | Sold | $176,500-1.9%$98/sqft |
Source: MAR #9052828 Report a problem | ||
| 3/2/2022 | Listed for sale | $179,900+28.6%$100/sqft |
Source: MAR #9052828 Report a problem | ||
| 3/31/2006 | Sold | $139,900+8.4%$78/sqft |
Source: MAR #502612 Report a problem | ||
| 9/22/2000 | Sold | $129,000$72/sqft |
Source: Public Record Report a problem | ||
Public tax history
| Year | Property taxes | Tax assessment |
|---|---|---|
| 2025 | $2,623 -2.2% | $57,300 |
| 2024 | $2,683 +0.3% | $57,300 |
| 2023 | $2,676 +37.6% | $57,300 +31.6% |
| 2022 | $1,944 -0.7% | $43,550 |
| 2021 | $1,958 -2.2% | $43,550 |
| 2020 | $2,002 +11.5% | $43,550 +18% |
| 2019 | $1,795 +1.4% | $36,900 |
| 2018 | $1,770 +2.8% | $36,900 |
| 2017 | $1,723 -2.9% | $36,900 +0.1% |
| 2016 | $1,775 +4.7% | $36,870 |
| 2015 | $1,695 +1.3% | $36,870 |
| 2014 | $1,673 +145.5% | $36,870 -5% |
| 2012 | $681 | $38,810 |
| 2011 | -- | $38,810 -18.6% |
| 2010 | $1,986 +104.3% | $47,650 |
| 2009 | $972 -49.7% | $47,650 |
| 2008 | $1,931 -2.5% | $47,650 |
| 2006 | $1,980 | $47,650 |
Find assessor info on the county website
Monthly payment
Est. payment
Payment breakdown
Explore the cost of this home by adjusting the details. Changes won't be saved.Climate risks
Neighborhood: 44907
Nearby schools
Schools provided by the listing agent
- District: Mansfield City School District
Source: MAR. This data may not be complete. We recommend contacting the local school district to confirm school assignments for this home.
Similar homes
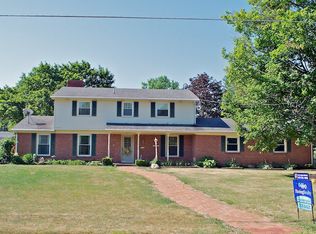
- $289,9003 bd3 ba1.7k sqft79 Redwood Rd, Mansfield, OH 44907For Sale
 MLS ID #9074004, Melissa Weiler. MAR

 - $224,9002 bd2 ba1.2k sqft1131 Monterey Dr, Mansfield, OH 44907For Sale
 MLS ID #20100367, Lindsay Zimmer. MAR
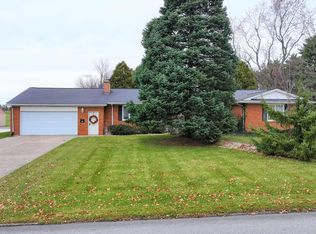
 - $259,9003 bd2 ba1.3k sqft1644 Rippling Brook Dr, Mansfield, OH 44904For Sale
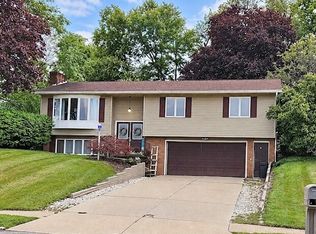 MLS ID #20101050, Robin Walker. MAR
 - $285,0003 bd2 ba1.3k sqft887 Arlington Ave, Mansfield, OH 44903For Sale
 MLS ID #5241818, Joseph Wampler, Keller Williams Elevate. MLS Now
 - $219,9003 bd2 ba1.9k sqft536 Dyas Dr, Mansfield, OH 44905For Sale
 MLS ID #226039919, Aubrey Snow, Sluss Realty Company. Columbus and Central Ohio Regional MLS
 - $250,0003 bd2 ba1.2k sqft915 Fulwell Dr, Ontario, OH 44906For SaleMLS ID #226038093, Amanda Wilson, Wilson Family Realty. Columbus and Central Ohio Regional MLS
