Sweeping views of the most private part of Johns Pond set the stage for waterfront living at 103 James Circle in Mashpee. Fully renovated in 2023-2025, this beautiful three-bedroom, three-full-bath home pairs fresh interiors with an exceptional waterside setting and a dock. An eat-in kitchen and separate dining room offer inviting spaces for everyday meals and entertaining, while a fireplace adds warmth and charm. Step onto the elevated deck to savor morning coffee, dine outdoors, or simply watch the changing light across the water. The lower-level recreation room provides additional space for games, gatherings, and relaxing after a day on the pond. Association beach and water access further enhance the lifestyle. Whether you're seeking a year-round home or a Cape Cod retreat, this thoughtfully renovated property offers a beautiful place to unwind, entertain, and make waterfront memories. Thoughtfully updated throughout, this three-bedroom, three-full-bath home combines modern comforts with an exceptional waterside setting. An inviting eat-in kitchen, separate dining room, and comfortable living spaces offer plenty of room for everyday living and entertaining. The elevated deck provides the perfect setting for morning coffee, alfresco dining, or curling up with a good book while enjoying the views of Johns Pond.
Pending
$1,199,000
103 James Circle, Mashpee, MA 02649
3beds
2,924sqft
Single Family Residence
Built in 1970
0.26 Acres Lot
$1,167,300 Zestimate®
$410/sqft
$13/mo HOA
What's special
Eat-in kitchenSeparate dining roomThree-bedroom three-full-bath homeThoughtfully updated throughoutExceptional waterside setting
- 33 days
- 867
- 49
Zillow last checked:
Listing updated:
Listed by:
Annie Hart Cool Team 508-868-0664,
Sotheby's International Realty
Source: CCIMLS,MLS#: 22605336
Facts & features
Interior
Bedrooms & bathrooms
- Bedrooms: 3
- Bathrooms: 3
- Full bathrooms: 3
Heating
- Natural Gas
Cooling
- Central Air
Appliances
- Included: Dishwasher, Microwave, Gas Range, Refrigerator, Range Hood, Washer, Natural Gas, Tankless Water Heater
- Laundry: Electric Dryer, Washer Hookup
Features
- Linen Closet, Recessed Lighting
- Flooring: Hardwood, Laminate, Carpet
- Basement: Finished,Full
- Number of fireplaces: 1
Interior area
- Total structure area: 2,924
- Total interior livable area: 2,924 sqft
Property
Parking
- Total spaces: 4
- Parking features: Off Street, Paved
Features
- Stories: 2
- Patio & porch: Deck, Patio
- Exterior features: Garden
- Fencing: None
- On waterfront: Yes
- Waterfront features: Waterview, Waterfront, Pond
- Body of water: John's Pond,Fresh
Lot
- Size: 0.26 Acres
- Features: Interior Lot, Sloped, Pond on Lot, Views
Details
- Parcel number: MASH M:64 B: L:630
- Special conditions: Standard
Construction
Type & style
- Home type: SingleFamily
- Property subtype: Single Family Residence
Materials
- Clapboard, Shingle Siding
- Roof: Asphalt
Condition
- Year built: 1970
Utilities & green energy
- Water: Public
Community & HOA
Community
- Features: Deeded Beach Rights
- Subdivision: John's Pond Estates
HOA
- Has HOA: Yes
- Amenities included: Landscaping, Common Area
- Services included: Common Area, Insurance
- HOA fee: $150 annually
Location
- Region: Mashpee
Financial & listing details
- Price per square foot: $410/sqft
- Tax assessed value: $804,600
- Annual tax amount: $5,373
- Date on market: 10/20/2026
- Cumulative days on market: 15 days
Estimated market value
$1,167,300
$1.11M - $1.23M
$3,263/mo
Price history
| Date | Event | Price |
|---|---|---|
| 11/3/2026 | Pending sale | $1,199,000$410/sqft |
Source:  CCIMLS #22605336 Report a problem | ||
| 11/3/2026 | Contingent | $1,199,000$410/sqft |
Source: MLS PIN #73592694 Report a problem | ||
| 10/20/2026 | Listed for sale | $1,199,000+192.4%$410/sqft |
Source: CCIMLS #22605336 Report a problem | ||
| 1/21/2015 | Sold | $410,000-3.3%$140/sqft |
Source: CCIMLS #21207981 Report a problem | ||
| 7/17/2014 | Price change | $424,000-2.3%$145/sqft |
Source: KINLIN GROVER REAL ESTATE #21207981 Report a problem | ||
| 5/15/2014 | Listed for sale | $434,000-1.1%$148/sqft |
Source: KINLIN GROVER REAL ESTATE #21207981 Report a problem | ||
| 10/1/2013 | Price change | $439,000-1.3%$150/sqft |
Source: KINLIN GROVER REAL ESTATE #21207981 Report a problem | ||
| 8/17/2013 | Listed for sale | $445,000-0.9%$152/sqft |
Source: KINLIN GROVER REAL ESTATE #21207981 Report a problem | ||
| 9/5/2012 | Listed for sale | $449,000-4.3%$154/sqft |
Source: Kinlin Grover Real Estate #21207981 Report a problem | ||
| 7/4/2012 | Listing removed | $469,000$160/sqft |
Source: Real Estate Associates, Inc. #21004347 Report a problem | ||
| 5/2/2011 | Listed for sale | $469,000-2.1%$160/sqft |
Source: Real Estate Associates, Inc. #21004347 Report a problem | ||
| 10/1/2010 | Listed for sale | $479,000-2%$164/sqft |
Source: Real Estate Associates #21004347 Report a problem | ||
| 5/30/2009 | Price change | $489,000+2.1%$167/sqft |
Source: Priscilla Stolba R E #20904574 Report a problem | ||
| 5/25/2009 | Listed for sale | $479,000-8.8%$164/sqft |
Source: Priscilla Stolba R E #20904574 Report a problem | ||
| 4/22/2008 | Listing removed | $525,000$180/sqft |
Source: Listhub #20709646 Report a problem | ||
| 2/6/2008 | Listed for sale | $525,000$180/sqft |
Source: Listhub #20709646 Report a problem | ||
Public tax history
| Year | Property taxes | Tax assessment |
|---|---|---|
| 2025 | $5,042 +20.4% | $761,700 +16.9% |
| 2024 | $4,189 +4.5% | $651,400 +13.9% |
| 2023 | $4,010 +0.1% | $572,100 +16.6% |
| 2022 | $4,007 +7.4% | $490,500 +19.2% |
| 2021 | $3,732 +3% | $411,500 +3.2% |
| 2020 | $3,624 +6.8% | $398,700 +6.4% |
| 2019 | $3,392 -11.2% | $374,800 -12.5% |
| 2018 | $3,820 +1.2% | $428,200 +4.2% |
| 2017 | $3,775 +1.5% | $410,800 +2.1% |
| 2016 | $3,718 +3.4% | $402,400 +1.9% |
| 2015 | $3,597 +1.8% | $394,800 +5% |
| 2014 | $3,532 +0.7% | $376,100 -0.4% |
| 2013 | $3,506 +3.6% | $377,800 |
| 2012 | $3,385 +1.5% | $377,800 |
| 2011 | $3,336 +3.2% | $377,800 -9% |
| 2010 | $3,233 -2.3% | $415,000 -12.4% |
| 2009 | $3,310 +6.5% | $473,500 +0.2% |
| 2008 | $3,109 +7.2% | $472,500 -4.8% |
| 2007 | $2,900 +7.5% | $496,500 +23% |
| 2006 | $2,697 +5.1% | $403,700 +2.2% |
| 2005 | $2,565 +6.6% | $395,200 +59.9% |
| 2004 | $2,407 +2.4% | $247,100 |
| 2003 | $2,350 +6.9% | $247,100 |
| 2002 | $2,199 -1.6% | $247,100 +50.1% |
| 2001 | $2,235 | $164,600 |
Find assessor info on the county website
Monthly payment
Est. payment
Payment breakdown
Explore the cost of this home by adjusting the details. Changes won't be saved.Climate risks
Neighborhood: 02649
Similar homes
- $1,145,0004 bd4 ba1.8k sqft51 Horseshoe Bend Way, Mashpee, MA 02649For Sale
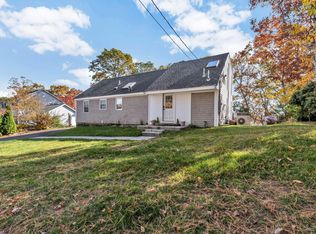
 MLS ID #22605593, Kathryn Kolka, Today Real Estate. CCIMLS
- $1,425,0003 bd3 ba2.7k sqft4 Brookside Circle, Mashpee, MA 02649For Sale
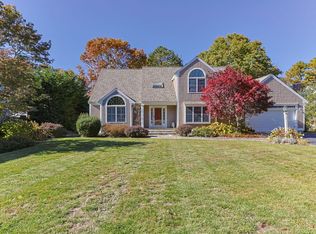 MLS ID #22605523, Laurie - Ann Webster, Today Real Estate. CCIMLS
- $1,199,0004 bd4 ba2.6k sqft65 Rivers Edge Rd, East Falmouth, MA 02536For Sale
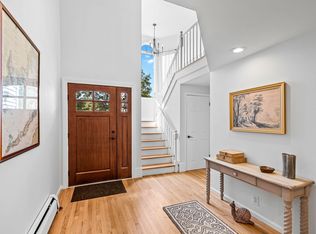 MLS ID #73576880, Jacqueline Weaver, Coastal Homes Realty Group, LLC. MLS PIN
- $1,199,0004 bd4 ba2.6k sqft65 Rivers Edge Road, East Falmouth, MA 02536For Sale
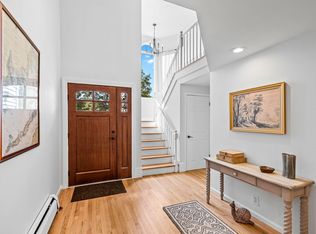 MLS ID #22604625, Jackie Weaver, Coastal Homes Realty Group LLC. CCIMLS
- $795,0003 bd3 ba2k sqft19 Maple Street, Mashpee, MA 02649For SaleMLS ID #22605127, Rory Eames, Coldwell Banker Martha Murray. CCIMLS
- $1,265,0004 bd3 ba4k sqft154 River Road, Marstons Mills, MA 02648For SaleMLS ID #22604921, Laura E Tournas, Sotheby's International Realty. CCIMLS
- $1,069,0002 bd2 ba1.7k sqft75 Sipps Road UNIT 75, Mashpee, MA 02649For SaleMLS ID #22603170, Michael J Degnan, Christie's Int'l RE Atlantic Brokerage. CCIMLS
- $1,650,0003 bd2 ba3.4k sqft29 Pimlico Pond Road, Mashpee, MA 02649For SaleMLS ID #22604586, Kim A Hanlon, Alante Real Estate. CCIMLS
- $1,039,0003 bd3 ba1.9k sqft31 Little Neck Way, Marstons Mills, MA 02648For SaleMLS ID #22605107, David Hunter, Gibson Sotheby's International Realty. CCIMLS
- $1,169,0003 bd4 ba2k sqft94 Liam Lane, Centerville, MA 02632New ConstructionMLS ID #22603696, Tom P Foley, The Foley Company. CCIMLS
- $1,100,0003 bd4 ba2.4k sqft157 Saddler Lane, West Barnstable, MA 02668For SaleMLS ID #22605383, William J Salas, Berkshire Hathaway HomeServices Robert Paul Properties. CCIMLS
- $949,0003 bd2 ba2.2k sqft8 Theatre Drive, Teaticket, MA 02536For SaleMLS ID #22603791, Annie Hart Cool Team, Sotheby's International Realty. CCIMLS
- $999,9993 bd2 ba1.4k sqft276 Pheasant Hill Circle, Cotuit, MA 02635For SaleMLS ID #22604692, Amy L Delgado, Salt Pond Realty LLP. CCIMLS
- $1,500,0003 bd3 ba2.8k sqft122 Country Club Road, Sandwich, MA 02563For SaleMLS ID #22605330, Jane N Bodrie, Sotheby's International Realty, Inc.. CCIMLS
- $849,9003 bd3 ba3.1k sqft71 Althea Road, North Falmouth, MA 02556For SaleMLS ID #22604339, Maria Gorman, Coldwell Banker Realty. CCIMLS
- $800,0003 bd2 ba2.4k sqft3 Viber Lane, East Falmouth, MA 02536For SaleMLS ID #22603598, Holly Coker, Berkshire Hathaway HomeServices Robert Paul Properties. CCIMLS
- $899,0003 bd3 ba2.4k sqft19 Wheelhouse Circle, Hatchville, MA 02536For SaleMLS ID #22603218, Gail Quenneville, William Raveis Real Estate & Home Services. CCIMLS
