$10,000.00 credit to Buyer purchasing this great home!A must See 3 BDRM 3 BATH custom built home within walking distance to the pool and lake!! Located in a very desirable homes only neighborhood. Great year round home! Large open living, dining and kitchen area for entertaining. Living room with a gas log fireplace opens onto upper level deck. Original carpeting removed and LVP floors installed. Metal roof installed in 2017. Lower level has bedroom, full bath and bonus family/den forguest privacy. One car garage and plenty of extra parking for guests. Outdoor stores need some love but we already have an estimate! Whether for your permanent home or seasonal escape, this home has plenty of room for you and your guests. Lovely lower maintenance landscaping around the perimeter. POA fees include: water, sewer, cable, 24/7 police, garbage & trash pickup, road maintenance, and heated swimming pool. Eligibility in golf, tennis, fishing, and shuffleboard for additional fees. Hiking trails, golf clubhouse and covered picnic area usage per reservations.
For sale
Price cut: $19.5K (8/12)
$354,900
103 Pine View Road, Newland, NC 28657
3beds
1,786sqft
Single Family Residence
Built in 1985
9,147 Square Feet Lot
$335,900 Zestimate®
$199/sqft
$326/mo HOA
What's special
Lvp floors installed
- 78 days
- 231
- 10
Zillow last checked:
Listing updated:
Listed by:
SEAN CUMMINGS (828)467-3220,
Heavenly Mountain Properties, LLC,
Evelyn Cummings 828-742-6464,
Heavenly Mountain Properties, LLC
Source: High Country AOR,MLS#: 263069 Originating MLS: High Country Association of Realtors Inc.
Originating MLS: High Country Association of Realtors Inc.Facts & features
Interior
Bedrooms & bathrooms
- Bedrooms: 3
- Bathrooms: 3
- Full bathrooms: 3
Heating
- Baseboard, Ductless, Electric, Fireplace(s)
Cooling
- Ductless
Appliances
- Included: Dryer, Dishwasher, Exhaust Fan, Electric Water Heater, Disposal, Gas Range, Refrigerator, Washer
- Laundry: In Basement
Features
- Cathedral Ceiling(s), Furnished
- Basement: Exterior Entry,Interior Entry,Partially Finished,Walk-Out Access
- Number of fireplaces: 1
- Fireplace features: One, Gas, Vented, Propane
- Furnished: Yes
Interior area
- Total structure area: 2,178
- Total interior livable area: 1,786 sqft
- Finished area above ground: 1,089
- Finished area below ground: 697
Property
Parking
- Total spaces: 1
- Parking features: Asphalt, Driveway, Garage, One Car Garage
- Garage spaces: 1
- Has uncovered spaces: Yes
Features
- Levels: Two
- Stories: 2
- Patio & porch: Covered, Open
- Pool features: Community
Lot
- Size: 9,147 Square Feet
Details
- Parcel number: 18441156960200000
Construction
Type & style
- Home type: SingleFamily
- Architectural style: Mountain
- Property subtype: Single Family Residence
Materials
- Other, See Remarks, Wood Siding, Wood Frame
- Foundation: Slab
- Roof: Metal
Condition
- Year built: 1985
Utilities & green energy
- Sewer: Community/Coop Sewer
- Water: Community/Coop
- Utilities for property: Cable Available, High Speed Internet Available
Community & HOA
Community
- Features: Clubhouse, Dog Park, Fishing, Golf, Lake, Pickleball, Pool, River, Tennis Court(s), Trails/Paths
- Security: 24 Hour Security
- Subdivision: Linville Land Harbor
HOA
- Has HOA: Yes
- HOA fee: $3,912 annually
Location
- Region: Newland
Financial & listing details
- Price per square foot: $199/sqft
- Annual tax amount: $851
- Date on market: 7/5/2026
- Listing terms: Cash,Conventional,FHA,New Loan,USDA Loan,VA Loan
- Road surface type: Paved
Estimated market value
$335,900
$319,000 - $353,000
$3,921/mo
Price history
| Date | Event | Price |
|---|---|---|
| 8/12/2026 | Price change | $354,900-5.2%$199/sqft |
Source:  High Country AOR #263069 Report a problem High Country AOR #263069 Report a problem | ||
| 7/5/2026 | Listed for sale | $374,400+175.3%$210/sqft |
Source: High Country AOR #263069 Report a problem | ||
| 6/27/2017 | Sold | $136,000$76/sqft |
Source: High Country AOR #39207519 Report a problem | ||
Public tax history
Tax history is unavailable.
Monthly payment
Est. payment
Payment breakdown
Explore the cost of this home by adjusting the details. Changes won't be saved.Climate risks
Neighborhood: 28657
Nearby schools
Schools provided by the listing agent
- Elementary: Newland
- High: Avery County
Source: High Country AOR. This data may not be complete. We recommend contacting the local school district to confirm school assignments for this home.
Similar homes
- $347,0002 bd3 ba2k sqft61 Dew Drop Loop, Newland, NC 28657For Sale
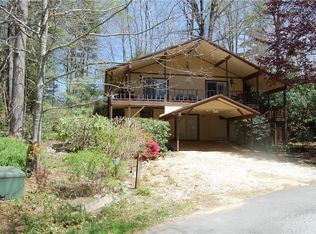 MLS ID #261406, Hope Harvey. High Country AOR
 - $344,2502 bd2 ba1.3k sqft12 Yarrow Loop, Newland, NC 28657For Sale
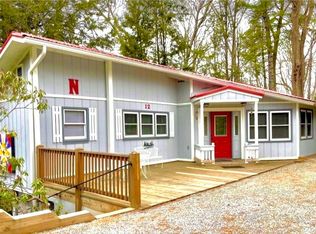 MLS ID #259252, Liz Desmond. High Country AOR
 - $359,0003 bd3 ba2.4k sqft49 Meadowview Ln, Newland, NC 28657For Sale
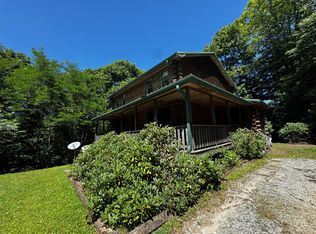 MLS ID #11896344, Amy Vaughan, Lacey Realty. My State MLS
 - $399,0003 bd4 ba2.1k sqft128 Hillcrest Road, Newland, NC 28657For Sale
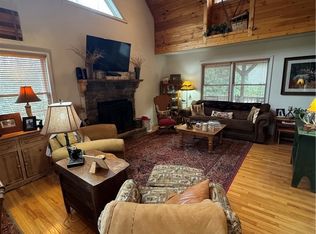 MLS ID #259563, Patricia Combs. High Country AOR
 - $456,0004 bd3 ba1.9k sqft89 Woodcliff Loop, Newland, NC 28657For Sale
 MLS ID #4381758, Carrie Russ, Western Piedmont Real Estate, LLC. Canopy MLS as distributed by MLS GRID
