Skip main navigation
For sale
  • $319,900

    103 Princess Ave, Anderson, SC 29621

    3beds
    --sqft
    : 
    $2,035/mo
    Get pre-qualified
    Single Family Residence
    Built in 1978
    1.23 Acres Lot
    $310,300 Zestimate®
    $--/sqft
    $-- HOA

    What's special

    Updated appliancesBright open layout
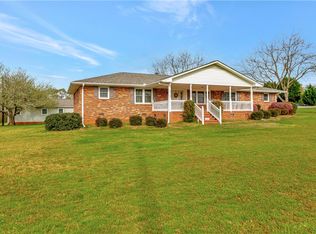
    Welcome to 103 Princess Drive, a beautifully maintained and versatile property designed for modern living, multi-generational needs, or rental flexibility. The main residence features a bright, open layout with a spacious living and dining area, a kitchen with plentiful counter space & updated appliances, and a generous primary suite complete with its own private bath. A second large bedroom is steps away from a spa-like full bath equipped with double sinks and a garden tub. A thoughtful central laundry room with built-in storage bridges the main home to a fully equipped, private-entry in-law suite. This self-contained retreat includes its own kitchen, living room, bedroom, and full bathroom—offering incredible privacy for guests, extended family, or a dedicated home office setup. Essential upgrades include a Generac generator for the main house for total peace of mind. This home sits on over an acre and features a firepit and 2 utility buildings. If you enjoy boating and fishing- Broadway Lake is just minutes away. Golfing is also nearby at Pine Lake Golf Club. Enjoy the quiet neighborhood vibe while staying minutes from Downtown Anderson and Anderson University.
    10 days
    682
    52

    Likely to sell faster than

    Zillow last checked:

    Listing updated:

    Listed by:

    The Link Group 864-958-1922,

    Real Broker, LLC,

    Quantella Simmons-Kinard 864-958-1922,

    Real Broker, LLC

    Source: WUMLS,MLS#: 20305912MLS LogoOriginating MLS: Western Upstate Association of Realtors

      Facts & features

      Interior

      Bedrooms & bathrooms
      • Bedrooms: 3
      • Bathrooms: 3
      • Full bathrooms: 3
      • Main level bathrooms: 3
      • Main level bedrooms: 3
      Rooms
      • Room types: In-Law Suite, Kitchen
      Primary bedroom
      • Dimensions: 11x17
      Bedroom 2
      • Dimensions: 11x25
      Bedroom 3
      • Dimensions: 13x12
      Dining room
      • Dimensions: 11x12
      Kitchen
      • Dimensions: 11x16
      Laundry
      • Dimensions: 12x10
      Living room
      • Dimensions: 16x24
      Heating
      • Central, Gas, Heat Pump, Natural Gas
      Cooling
      • Heat Pump
      Appliances
      • Included: Dryer, Dishwasher, Electric Oven, Electric Range, Microwave, Washer
      • Laundry: Washer Hookup, Electric Dryer Hookup
      Features
      • Ceiling Fan(s), Laminate Countertop, Bath in Primary Bedroom, Main Level Primary, Multiple Primary Suites, Separate Shower, Cable TV, Window Treatments, In-Law Floorplan, Second Kitchen
      • Flooring: Luxury Vinyl Plank
      • Doors: Storm Door(s)
      • Windows: Blinds, Vinyl
      • Basement: None,Crawl Space
      Interior area
      • Living area range: 2000-2249 Square Feet

      Property

      Parking
      • Total spaces: 2
      • Parking features: Attached Carport, Driveway
      • Garage spaces: 2
      • Has carport: Yes
      Features
      • Levels: One
      • Stories: 1
      • Patio & porch: Deck
      • Exterior features: Deck, Fence, Storm Windows/Doors
      • Fencing: Yard Fenced
      Lot
      • Size: 1.23 Acres
      • Features: Outside City Limits, Subdivision
      Details
      • Parcel number: 1770102010
      • Other equipment: Generator

      Construction

      Type & style
      • Home type: SingleFamily
      • Architectural style: Ranch
      • Property subtype: Single Family Residence
      Materials
      • Brick, Vinyl Siding
      • Foundation: Crawlspace
      • Roof: Architectural,Shingle
      Condition
      • Year built: 1978

      Utilities & green energy

      • Sewer: Septic Tank
      • Water: Public
      • Utilities for property: Cable Available

      Community & HOA

      Community
      • Subdivision: Normandy Park
      HOA
      • Has HOA: No
      • Services included: None
      Location
      • Region: Anderson

      Financial & listing details

      • Tax assessed value: $167,900
      • Annual tax amount: $851
      • Date on market: 9/9/2026
      • Cumulative days on market: 200 days
      • Listing agreement: Exclusive Right To Sell

        Estimated market value

        $310,300

        $295,000 - $326,000

        $1,948/mo

        Price history

        DateEventPrice
        9/9/2026Listed for sale$319,900-3.1%
        Source: WUMLS #20305912 Report a problem
        8/18/2026Listing removed$330,000
        Source: Greater Greenville AOR #1581272 Report a problem
        7/7/2026Price change$330,000-2.9%
        Source: WUMLS #20297058 Report a problem
        4/7/2026Price change$340,000-2.9%
        Source: WUMLS #20297058 Report a problem
        2/10/2026Listed for sale$350,000+130.3%
        Source: Greater Greenville AOR #1581272 Report a problem
        10/28/2019Sold$152,000+1.3%
        Source: WUMLS #20221116 Report a problem
        9/16/2019Pending sale$150,000
        Source: Western Upstate KW #20221116 Report a problem
        9/13/2019Listed for sale$150,000
        Source: Western Upstate KW #20221116 Report a problem

        Public tax history

        YearProperty taxesTax assessment
        2025$2,254 -0.2%$6,720
        2024$2,258 +1.3%$6,720
        2023$2,230 +2.6%$6,720
        2022$2,174 +5.9%$6,720 +10.5%
        2021$2,053 +171%$6,080
        2020$758 $6,080 -12%
        2019-- $6,910
        2018-- $6,910
        2017$40 $6,910 +11.3%
        2016-- $6,210
        2015-- $6,210
        2014-- $6,210
        2013-- $6,210 -0.6%
        2009-- $6,250
        2008-- $6,250
        2007-- $6,250 +47.1%
        2006-- $4,250 +0.2%
        2005-- $4,240
        2004-- $4,240
        2003-- $4,240 +18.8%
        2002-- $3,570
        2001-- $3,570
        2000-- $3,570
        Find assessor info on the county website

        Monthly payment

        Est. payment

        Payment breakdown

        Explore the cost of this home by adjusting the details. Changes won't be saved.
        All calculations are estimates and provided by Zillow, Inc. for informational purposes only. Actual amounts may vary.
        HOA fees may include property taxes on listings classified as Co-Ops. Contact the listing agent and/or owner for fee details.
        See how much you could borrow to make a competitive offer.

        Climate risks

        Neighborhood: 29621

        Getting around

        6 / 100
        Car-Dependent
        17 / 100
        Somewhat Bikeable

        Nearby schools

        GreatSchools rating
        Schools provided by the listing agent
        • Elementary: Nevittforest El
        • Middle: Glenview Middle
        • High: Tl Hanna High

        Source: WUMLS. This data may not be complete. We recommend contacting the local school district to confirm school assignments for this home.

        A local agent can set up tours, give advice and negotiate with sellers.

        A local lender can help you make sure your offer is ready when you are.

        Browse local experts