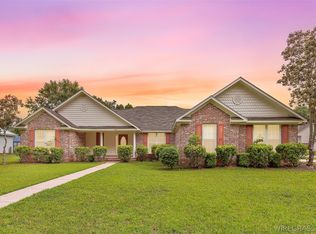
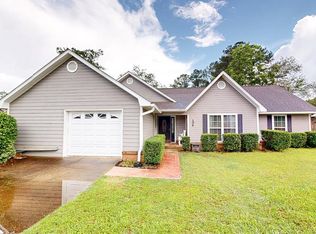
103 Roanoke Way, Dothan, AL 36305. Desirable Chapelwood neighborhood, and Highland Elementary School. 3BR/2BA. 2,077 living space, not including the large back screened-in back porch. Brick exterior for easy maintenance. Metal roof for durability. 2 Car garage. 2 Car extra-large carport. Privacy backyard fence. Screened super large back patio. Move-in ready with no carpet throughout and a cozy fireplace in the living area. Primary suite includes a walk-in closet. Outside is the highlight: Fully fenced, super private backyard with a large screened-and-covered patio with designer fans, plus a separate covered patio ready for an outdoor kitchen. Beautifully maintained lawn. Metal roof. 2-car garage plus a large, attached carport. Fully equipped kitchen, refrigerator, stove, dishwasher, washer and dryer. Minutes to Flowers Hospital, Walmart Neighborhood Market and Publix Supermarket. Some schools nearby, Highlands Elementary School, Houston Academy, Westgate Christian School and Dothan schools. And so many restaurants nearby like Chicken Salad Chick, Zaxby's, The Blue-Plate West, Rock N Roll Sushi, Crumbl Cookies, Namaste Indian Cuisine, Rodeo Mexican Restaurant and River Nile Restaurant, and many more... THIS IS YOUR SIGN THAT THIS HOME IS FOR YOU :)
Pending
$229,000
103 Roanoke Way, Dothan, AL 36305
3beds
2,077sqft
Est.: Get pre-qualified
Single Family Residence
Built in 1987
0.43 Acres Lot
$229,100 Zestimate®
$110/sqft
$-- HOA
What's special
- 21 days |
- 1,441 |
- 159 |
Likely to sell faster than
Zillow last checked:
Listing updated:
Listed by:
Carol Peak 334-296-6154,
Keller Williams Southeast Alabama
Source: SAMLS,MLS#: 213035
Facts & features
Interior
Bedrooms & bathrooms
- Bedrooms: 3
- Bathrooms: 2
- Full bathrooms: 2
Rooms
- Room types: Breakfast Room, Den
Appliances
- Included: Dishwasher, Dryer, Electric Water Heater, Oven, Range, Range Hood, Washer
- Laundry: Inside
Features
- Flooring: Tile, Laminate
- Number of fireplaces: 1
- Fireplace features: 1
Interior area
- Total structure area: 2,077
- Total interior livable area: 2,077 sqft
Video & virtual tour
Property
Parking
- Total spaces: 2
- Parking features: 2 Car, Attached Carport, Attached
- Has attached garage: Yes
- Has carport: Yes
- Covered spaces: 2
Features
- Levels: One
- Patio & porch: Patio-Enclosed, Patio-Covered, Porch, Other-See Remarks
- Pool features: None
- Waterfront features: No Waterfront
Lot
- Size: 0.43 Acres
- Dimensions: 0.43
Details
- Parcel number: 0904200005038000
Construction
Type & style
- Home type: SingleFamily
- Architectural style: Ranch Rambler,Traditional
- Property subtype: Single Family Residence
Materials
- Brick
- Foundation: Slab
Condition
- New construction: No
- Year built: 1987
Utilities & green energy
- Electric: Dothan
- Sewer: Public Sewer
- Water: Public, City
Community & HOA
Community
- Subdivision: Chapelwood Sub Ph I
Location
- Region: Dothan
Financial & listing details
- Price per square foot: $110/sqft
- Tax assessed value: $200,000
- Annual tax amount: $665
- Date on market: 5/9/2026
Estimated market value
$229,100
$218,000 - $241,000
$1,846/mo
Price history
| Date | Event | Price |
|---|---|---|
| 5/12/2026 | Pending sale | $229,000$110/sqft |
Source: SAMLS #213035 Report a problem | ||
| 5/9/2026 | Listed for sale | $229,000$110/sqft |
Source: SAMLS #213035 Report a problem | ||
Public tax history
| Year | Property taxes | Tax assessment |
|---|---|---|
| 2024 | $665 +14.2% | $20,000 +9.6% |
| 2023 | $582 +15.8% | $18,240 +13.4% |
| 2022 | $503 +10% | $16,080 +9% |
| 2021 | $457 +3.8% | $14,750 +3.3% |
| 2020 | $441 +3.4% | $14,280 +3.1% |
| 2019 | $426 -8.5% | $13,850 |
| 2017 | $466 +1.1% | $13,850 |
| 2016 | $461 | -- |
| 2015 | $461 | -- |
| 2014 | $461 -5.4% | -- |
| 2013 | $487 | -- |
| 2012 | $487 +4.4% | -- |
| 2011 | $466 | -- |
| 2010 | $466 | -- |
| 2009 | $466 | -- |
| 2008 | $466 +3.1% | -- |
| 2007 | $453 +21.7% | -- |
| 2006 | $372 +14.5% | -- |
| 2005 | $325 | -- |
| 2004 | $325 +2.7% | -- |
| 2003 | $316 +4.9% | -- |
| 2002 | $301 | -- |
Find assessor info on the county website
Monthly payment
Est. payment$--/mo
Payment breakdown
Explore the cost of this home by adjusting the details. Changes won't be saved.
All calculations are estimates and provided by Zillow, Inc. for informational purposes only. Actual amounts may vary.
HOA fees may include property taxes on listings classified as Co-Ops. Contact the listing agent and/or owner for fee details.
Mortgage interest rates are dependent on a number of factors, including credit score, down payment, and repayment length. Interest rate data provided by Zillow Group Marketplace, Inc. as of 1/1/1970 from various mortgage lenders with which we have lead or other similar arrangements; the Estimated Payment is an average of those rates.
See how much you could borrow to make a competitive offer.
Climate risks
Neighborhood: 36305
Nearby schools
GreatSchools rating
- 6/10Highlands Elementary SchoolGrades: K-5Distance: 1.5 mi
- 3/10Dothan Preparatory AcademyGrades: 7-8Distance: 4.2 mi
- 5/10Carver 9th Grade AcademyGrades: 9Distance: 5.3 mi
Schools provided by the listing agent
- Elementary: Highlands Elementary
- Middle: Dothan Preparatory (Grades7-8)
- High: Dothan High School (Grades 10 - 12)
Source: SAMLS. This data may not be complete. We recommend contacting the local school district to confirm school assignments for this home.
A local agent can set up tours, give advice and negotiate with sellers.

- Alabama
- Houston County
- Dothan
- 36305
- 103 Roanoke Way
Nearby cities
Nearby neighborhoods
Nearby zip codes
Other Dothan Topics
