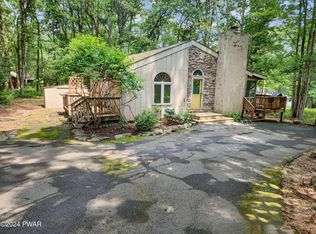
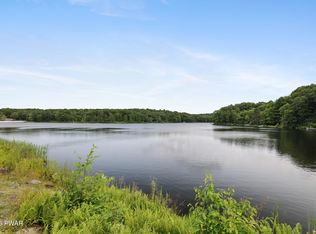
Mountain Contemporary on a Double Lot in Hemlock Farms! Nestled on over an acre of wooded privacy in the amenity-filled community of Hemlock Farms, this one-owner mountain contemporary offers the perfect blend of space, comfort, and natural beauty. Featuring 3 bedrooms and 3 bathrooms, the home includes a desirable FIRST- FLOOR PRIMARY SUITE! complete with a walk-in closet and private bath with double vanity.The open and inviting floor plan is highlighted by soaring ceilings and a propane fireplace, creating a warm and spacious atmosphere that's perfect for year-round enjoyment. Enjoy the peaceful surroundings from the screened porch or entertain guests on the rear deck overlooking the property.Additional features include central air conditioning, a 2-car garage with a bonus workshop area, and the rare advantage of a double lot totaling over one acre, providing exceptional privacy and room to enjoy the outdoors. Lovingly maintained by its original owner, this home offers a unique opportunity to own a well-cared-for property in one of the Poconos' premier gated communities, featuring lakes, beaches, swimming pools, a clubhouse, fitness center, and countless recreational amenities.
Pending
$399,999
103 Rodeo Ln, Lords Valley, PA 18428
3beds
1,864sqft
Single Family Residence
Built in 1997
1.15 Acres Lot
$395,400 Zestimate®
$215/sqft
$243/mo HOA
What's special
Propane fireplaceFirst-floor primary suiteDouble lotSoaring ceilingsWalk-in closetCentral air conditioningScreened porch
- 39 days |
- 329 |
- 18 |
Zillow last checked:
Listing updated:
Listed by:
Brian Sweeney 845-820-3502,
Realty Executives Exceptional Milford 570-296-5800,
John Sweeney 914-850-9212,
Realty Executives Exceptional Milford
Source: PWAR as distributed by MLS GRID,MLS#: PW262373
Facts & features
Interior
Bedrooms & bathrooms
- Bedrooms: 3
- Bathrooms: 2
- Full bathrooms: 2
Primary bedroom
- Area: 28282
- Dimensions: 179 x 158
Bedroom 1
- Area: 14040
- Dimensions: 135 x 104
Bedroom 2
- Area: 14124
- Dimensions: 132 x 107
Primary bathroom
- Area: 1064
- Dimensions: 76 x 14
Bathroom 1
- Area: 6016
- Dimensions: 94 x 64
Other
- Description: 3 Season Room - Not Heated
- Area: 1898100
- Dimensions: 1,710 x 1,110
Kitchen
- Area: 20007
- Dimensions: 171 x 117
Laundry
- Area: 564
- Dimensions: 94 x 6
Living room
- Area: 52104
- Dimensions: 312 x 167
Other
- Description: Walk In Closet
- Area: 651
- Dimensions: 93 x 7
Other
- Description: Garage
- Area: 45154
- Dimensions: 211 x 214
Workshop
- Description: On left side of Garage
- Area: 20678
- Dimensions: 211 x 98
Heating
- Baseboard, Propane, Fireplace(s), Electric
Cooling
- Ceiling Fan(s), Central Air
Appliances
- Included: Dishwasher, Free-Standing Electric Range, Free-Standing Refrigerator, Electric Range, Electric Oven
- Laundry: Inside, Laundry Room
Features
- Beamed Ceilings, Walk-In Closet(s), Soaking Tub, Recessed Lighting, Master Downstairs, Pantry, High Ceilings, Double Vanity
- Flooring: Carpet, Linoleum
- Basement: Crawl Space,Storage Space,Exterior Entry
- Attic: Storage
- Number of fireplaces: 1
- Fireplace features: Living Room, Stone, Propane
- Common walls with other units/homes: No Common Walls
Interior area
- Total structure area: 1,864
- Total interior livable area: 1,864 sqft
- Finished area above ground: 1,864
- Finished area below ground: 0
Video & virtual tour
Property
Parking
- Total spaces: 2
- Parking features: Driveway, Off Street, Inside Entrance, Garage
- Garage spaces: 2
- Has uncovered spaces: Yes
Features
- Levels: Two
- Stories: 2
- Entry location: ELB Front Door
- Patio & porch: Porch, Rear Porch
- Exterior features: Storage
- Has private pool: Yes
- Pool features: Community, Outdoor Pool, Private, In Ground, Indoor, Association
- Fencing: None
- Has view: Yes
- View description: Trees/Woods
- Body of water: None
Lot
- Size: 1.15 Acres
- Features: Few Trees, Wooded, Front Yard, Private, Level
Details
- Additional structures: Garage(s), Workshop, Storage
- Parcel number: 107.030160 033597
- Zoning: Residential
- Zoning description: Residential
- Other equipment: Fuel Tank(s)
Construction
Type & style
- Home type: SingleFamily
- Architectural style: Contemporary
- Property subtype: Single Family Residence
Materials
- Vinyl Siding
- Foundation: Block
- Roof: Asphalt,Shingle
Condition
- New construction: No
- Year built: 1997
- Major remodel year: 1997
Utilities & green energy
- Electric: 200+ Amp Service
- Sewer: Septic Tank
- Water: Comm Central
- Utilities for property: Cable Available, Water Connected, Propane, Electricity Connected
Community & HOA
Community
- Features: Clubhouse, Tennis Court(s), Pool, Playground, Lake, Park, Fitness Center, Golf, Gated, Fishing
- Security: Gated with Guard, Security Gate, Security Service, Key Card Entry
- Subdivision: Hemlock Farms
HOA
- Has HOA: Yes
- Amenities included: Beach Access, Security, Sport Court, Pool, Picnic Area, Playground, Indoor Pool, Fitness Center, Clubhouse, Beach Rights
- Services included: Maintenance Grounds, Trash, Snow Removal
- HOA fee: $2,918 annually
Location
- Region: Lords Valley
Financial & listing details
- Price per square foot: $215/sqft
- Tax assessed value: $34,740
- Annual tax amount: $4,282
- Date on market: 7/16/2026
- Cumulative days on market: 40 days
- Listing terms: Cash,FHA,Conventional
- Electric utility on property: Yes
- Road surface type: Paved
Estimated market value
$395,400
$376,000 - $415,000
$3,260/mo
Price history
| Date | Event | Price |
|---|---|---|
| 8/14/2026 | Pending sale | $399,999$215/sqft |
Source:  PWAR as distributed by MLS GRID #PW262373 Report a problem PWAR as distributed by MLS GRID #PW262373 Report a problem | ||
| 7/16/2026 | Listed for sale | $399,999$215/sqft |
Source: PWAR as distributed by MLS GRID #PW262373 Report a problem | ||
Public tax history
| Year | Property taxes | Tax assessment |
|---|---|---|
| 2025 | $4,156 +6.7% | $34,740 |
| 2024 | $3,894 +3.9% | $34,740 |
| 2023 | $3,746 +3.9% | $34,740 |
| 2022 | $3,607 +1.5% | $34,740 |
| 2021 | $3,555 | $34,740 |
| 2020 | $3,555 +3.3% | $34,740 |
| 2019 | $3,441 +1.7% | $34,740 |
| 2018 | $3,383 | $34,740 |
| 2017 | -- | $34,740 |
| 2016 | -- | $34,740 |
| 2015 | -- | $34,740 |
| 2014 | -- | $34,740 |
| 2013 | -- | $34,740 |
| 2012 | -- | $34,740 |
| 2011 | -- | $34,740 |
| 2010 | -- | $34,740 |
Find assessor info on the county website
Monthly payment
Est. payment
Payment breakdown
Explore the cost of this home by adjusting the details. Changes won't be saved.Climate risks
Neighborhood: 18428
Nearby schools
GreatSchools rating
- 6/10Wallenpaupack South El SchoolGrades: K-5Distance: 13.3 mi
- 6/10Wallenpaupack Area Middle SchoolGrades: 6-8Distance: 10.5 mi
- 7/10Wallenpaupack Area High SchoolGrades: 9-12Distance: 10.6 mi
- $214,5003 bd1 ba944 sqft112 Palomino Ln, Hawley, PA 18428Off Market
- $217,5003 bd1 ba1k sqft112 Palomino Drive, Lords Valley, PA 18428Off Market
- $187,5003 bd2 ba944 sqft107 Rodeo Ln, Hawley, PA 18428Sold
- $315,5003 bd2 ba2k sqft101 Rodeo Ln, Lords Valley, PA 18428Off Market
- $345,2003 bd2 ba2k sqft100 Rodeo Ln, Lords Valley, PA 18428Off Market
- $392,6003 bd-- ba1.9k sqft102 Rodeo Ln, Lords Valley, PA 18428Off Market
- $552,0003 bd3 ba3.4k sqft227 Surrey Dr, Lords Valley, PA 18428Off Market
- $257,0002 bd2 ba1.7k sqft110 Palomino Ln, Hawley, PA 18428Off Market
A local agent can set up tours, give advice and negotiate with sellers.
Similar homes
- $425,0003 bd2 ba1.7k sqft514 Maple Ridge Dr, Lords Valley, PA 18428For Sale

 MLS ID #PW262879, Patty Magie, Davis R. Chant - Lords Valley. PWAR as distributed by MLS GRID
 - $359,0003 bd2 ba1.7k sqft103 Whippletree Ln, Hawley, PA 18428For Sale
 MLS ID #PW262804, Jennifer Dwan, Payne Team Real Estate. PWAR as distributed by MLS GRID
 - $340,0003 bd3 ba1.4k sqft800 Elm Ct, Lords Valley, PA 18428For Sale
 MLS ID #PW262577, Niki Santelli-Wolff, Berkshire Hathaway HomeServices Pocono Real Estate Milford. PWAR as distributed by MLS GRID
 - $399,0003 bd3 ba1.7k sqft125 Canterbrook Dr, Blooming Grove, PA 18428For Sale
 MLS ID #PW261834, Bernadette Caslin, Davis R. Chant - Lords Valley. PWAR as distributed by MLS GRID
 - $399,9003 bd2 ba1.6k sqft111 Jackson Dr, Hawley, PA 18428New ConstructionMLS ID #PW262907, Liza Rombousek, Realty Executives Exceptional Milford. PWAR as distributed by MLS GRID
- $369,0003 bd3 ba1.6k sqft117 Lone Pine Bay, Lords Valley, PA 18428For SaleMLS ID #PW262228, Alyssa M Greibesland, Davis R. Chant - Lords Valley. PWAR as distributed by MLS GRID
- $355,0004 bd3 ba2k sqft115 Buckboard Ln, Hawley, PA 18428For Sale
 MLS ID #SC254587, Roger G. Sherwood, Real of Pennsylvania. GSBR as distributed by MLS GRID
 - $349,0003 bd2 ba1.7k sqft116 Rodeo Dr, Hawley, PA 18428For SaleMLS ID #PW253455, Christopher J. Carr, Simple Choice Realty INC., DBA HomeZu. PWAR as distributed by MLS GRID
- $349,0003 bd2 ba1.6k sqft151 Willow Dr, Hawley, PA 18428For SaleMLS ID #PW261791, Patrick Thomas Burd, EXP Realty. PWAR as distributed by MLS GRID
- $355,0005 bd3 ba1.9k sqftBuckboard Ln, Hawley, PA 18428For Sale
 MLS ID #PAPI2000884, Roger Sherwood, Real of Pennsylvania. Bright MLS
 - $325,0003 bd2 ba1.4k sqft131 Basswood Dr, Lords Valley, PA 18428For SaleMLS ID #PW262817, Bernadette Caslin, Davis R. Chant - Lords Valley. PWAR as distributed by MLS GRID
- $409,0003 bd4 ba2.7k sqft120 Water View Dr, Lords Valley, PA 18428For SaleMLS ID #PW262206, Bridget Gelderman, Iron Valley R E Innovate. PWAR as distributed by MLS GRID
- $490,0003 bd3 ba1.8k sqft215 Maple Ridge Dr, Lords Valley, PA 18428For SaleMLS ID #PM-143772, Anthony Gallo, exp Realty, LLC - Philadelphia. PMAR
- $379,0003 bd3 ba2.5k sqft115 Gelso Ct, Hawley, PA 18428For SaleMLS ID #PW261914, Patrick Thomas Burd, EXP Realty. PWAR as distributed by MLS GRID
- $379,0004 bd3 ba2.4k sqft809 Rimrock Ct, Lords Valley, PA 18428For SaleMLS ID #PW261593, Megan Vennie, Davis R. Chant - Lords Valley. PWAR as distributed by MLS GRID
- $379,0003 bd3 ba2.4k sqft118 Country Club Dr, Hawley, PA 18428For SaleMLS ID #PW261802, Christine Spano, Davis R. Chant - Lords Valley. PWAR as distributed by MLS GRID
- $339,0003 bd2 ba1.5k sqft103 Bayberry Dr, Lords Valley, PA 18428For SaleMLS ID #PW262451, George Schmitt, Associate Broker, Davis R. Chant - Lords Valley. PWAR as distributed by MLS GRID
- $315,0003 bd2 ba1.5k sqft803 Round Up Ct, Lords Valley, PA 18428For SaleMLS ID #PW260849, Ashlie Eckert, Berkshire Hathaway HomeServices Pocono Real Estate Hawley. PWAR as distributed by MLS GRID
- $350,0004 bd2 ba1.7k sqft802 Clydesdale Ct, Hawley, PA 18428For SaleMLS ID #PW260634, Ina Beth Filip, CENTURY 21 Country Lake Homes - Lords Valley. PWAR as distributed by MLS GRID
- $350,0003 bd2 ba1.7k sqft804 Fetlock Ct, Lords Valley, PA 18428For SaleMLS ID #PW261797, Ina Beth Filip, CENTURY 21 Country Lake Homes - Lords Valley. PWAR as distributed by MLS GRID
