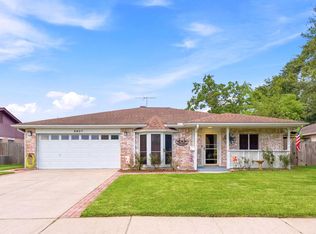
Tucked away at the end of a quiet dead-end street, this inviting 3-bedroom, 2-bath home offers the perfect blend of comfort, privacy, and space. Recent updates include renovated bathrooms, fresh interior paint throughout, and new carpet in all bedrooms, making it move-in ready.
Gather around the floor-to-ceiling brick fireplace on cool evenings, host family dinners in the formal dining room, or enjoy casual mornings in the bright kitchen. A standout feature is the spacious sunroom, perfect as a second living area, home office, game room, or relaxing retreat.
Step outside to the large backyard, complete with a storage shed and plenty of room for pets, play, and entertaining. With its peaceful setting, thoughtful updates, and versatile living spaces, this home is ready for its next chapter.
For sale
$270,000
10306 Rustic Rock Rd, La Porte, TX 77571
3beds
1,519sqft
Single Family Residence
Built in 1977
9,239 Square Feet Lot
$265,600 Zestimate®
$178/sqft
$3/mo HOA
What's special
- 33 days |
- 597 |
- 48 |
Likely to sell faster than
Zillow last checked:
Listing updated:
Listed by:
Debra Sanders TREC #0692500 281-797-1805,
United Real Estate
Source: HAR,MLS#: 23600294
Facts & features
Interior
Bedrooms & bathrooms
- Bedrooms: 3
- Bathrooms: 2
- Full bathrooms: 2
Heating
- Natural Gas
Cooling
- Ceiling Fan(s), Electric
Appliances
- Included: Disposal, Dryer, Refrigerator, Washer, Electric Oven, Electric Range, Dishwasher
- Laundry: Electric Dryer Hookup, Gas Dryer Hookup, Washer Hookup
Features
- Flooring: Carpet, Laminate, Tile
- Number of fireplaces: 1
Interior area
- Total structure area: 1,519
- Total interior livable area: 1,519 sqft
Property
Parking
- Total spaces: 2
- Parking features: Attached, Double-Wide Driveway
- Attached garage spaces: 2
Features
- Stories: 1
- Patio & porch: Screened
- Fencing: Back Yard
Lot
- Size: 9,239 Square Feet
- Features: Subdivided, 0 Up To 1/4 Acre
Details
- Additional structures: Shed(s)
- Parcel number: 0951510000002
Construction
Type & style
- Home type: SingleFamily
- Architectural style: Traditional
- Property subtype: Single Family Residence
Materials
- Brick, Cement Siding
- Foundation: Slab
- Roof: Composition
Condition
- New construction: No
- Year built: 1977
Utilities & green energy
- Sewer: Public Sewer
- Water: Public
Community & HOA
Community
- Subdivision: Fairmont Park Sec 02 R/P
HOA
- Has HOA: Yes
- Amenities included: Basketball Court, Dog Park, Playground, Pool, Splash Pad
- HOA fee: $40 annually
Location
- Region: La Porte
Financial & listing details
- Price per square foot: $178/sqft
- Tax assessed value: $206,154
- Annual tax amount: $5,273
- Date on market: 6/17/2026
- Listing terms: Cash,Conventional,FHA,VA Loan
Estimated market value
$265,600
$252,000 - $279,000
$2,331/mo
Price history
| Date | Event | Price |
|---|---|---|
| 6/18/2026 | Listed for sale | $270,000+42.1%$178/sqft |
Source:  HAR #23600294 Report a problem HAR #23600294 Report a problem | ||
| 9/20/2018 | Listing removed | $189,999$125/sqft |
Source: All City Real Estate, Ltd. Co. #25169894 Report a problem | ||
| 8/15/2018 | Pending sale | $189,999$125/sqft |
Source: All City Real Estate, Ltd. Co. #25169894 Report a problem | ||
| 8/13/2018 | Listed for sale | $189,999$125/sqft |
Source: All City Real Estate, Ltd. Co. #25169894 Report a problem | ||
| 7/31/2018 | Pending sale | $189,999$125/sqft |
Source: All City Real Estate, Ltd. Co. #25169894 Report a problem | ||
| 7/23/2018 | Listed for sale | $189,999+70.4%$125/sqft |
Source: All City Real Estate, Ltd. Co. #25169894 Report a problem | ||
| 12/20/2013 | Sold | -- |
Source: Agent Provided Report a problem | ||
| 7/24/2013 | Price change | $111,500-3.8%$73/sqft |
Source: Main Properties #96688004 Report a problem | ||
| 6/25/2013 | Price change | $115,900+4.4%$76/sqft |
Source: Main Properties #96688004 Report a problem | ||
| 5/30/2013 | Price change | $111,000-4.7%$73/sqft |
Source: Main Properties #96688004 Report a problem | ||
| 3/24/2013 | Price change | $116,500-2.8%$77/sqft |
Source: San Jac Real Estate #37455914 Report a problem | ||
| 2/25/2013 | Listed for sale | $119,900$79/sqft |
Source: Visual Tour #37455914 Report a problem | ||
Public tax history
| Year | Property taxes | Tax assessment |
|---|---|---|
| 2025 | $1,340 -10.7% | $206,154 -12.8% |
| 2024 | $1,500 | $236,540 -10.8% |
| 2023 | -- | $265,103 +13.1% |
| 2022 | $1,187 | $234,325 +13.8% |
| 2021 | -- | $205,920 +14.2% |
| 2020 | $1,168 -8.8% | $180,252 -6.1% |
| 2019 | $1,281 -64% | $192,050 +13.3% |
| 2018 | $3,556 | $169,573 +1.9% |
| 2017 | $3,556 +61.1% | $166,368 +3.6% |
| 2016 | $2,208 -40.4% | $160,594 +9% |
| 2015 | $3,706 | $147,294 +18.5% |
| 2014 | $3,706 | $124,293 +2.7% |
| 2013 | -- | $121,051 |
| 2012 | -- | $121,051 |
| 2011 | -- | $121,051 |
| 2010 | -- | $121,051 |
| 2009 | -- | $121,051 |
| 2007 | -- | $121,051 +12.6% |
| 2006 | -- | $107,466 |
| 2005 | -- | $107,466 +1.6% |
| 2004 | -- | $105,800 |
| 2003 | -- | $105,800 +14.6% |
| 2002 | -- | $92,300 |
| 2001 | -- | $92,300 +9.1% |
| 2000 | -- | $84,600 |
Find assessor info on the county website
Monthly payment
Est. payment
Payment breakdown
Explore the cost of this home by adjusting the details. Changes won't be saved.Climate risks
Neighborhood: Fairmont Park
Nearby schools
GreatSchools rating
- 9/10Leo Rizzuto Elementary SchoolGrades: PK-5Distance: 0.6 mi
- 5/10Baker 6th Grade CampusGrades: 6Distance: 0.8 mi
- 5/10La Porte High SchoolGrades: 9-12Distance: 3.5 mi
Schools provided by the listing agent
- Elementary: Leo Rizzuto Elementary School
- Middle: La Porte J H
- High: La Porte High School
Source: HAR. This data may not be complete. We recommend contacting the local school district to confirm school assignments for this home.
- $278,7003 bd2 ba1.6k sqft10302 Rustic Rock Rd, La Porte, TX 77571Off Market
- $371,0004 bd4 ba2.9k sqft10310 Rustic Rock Rd, La Porte, TX 77571Off Market
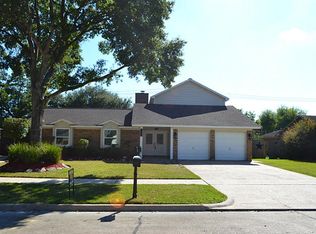
- $425,7003 bd3 ba3.1k sqft10315 Shell Rock Rd, La Porte, TX 77571Off Market
- $247,9003 bd2 ba1.5k sqft10307 Rustic Rock Rd, La Porte, TX 77571Off Market
- $259,4003 bd2 ba1.6k sqft10314 Rustic Rock Rd, La Porte, TX 77571Off Market
- $251,6003 bd2 ba1.8k sqft10311 Rustic Rock Rd, La Porte, TX 77571Off Market
- $241,9003 bd2 ba1.6k sqft10303 Rustic Rock Rd, La Porte, TX 77571Off Market
- $294,4003 bd2 ba1.9k sqft10319 Shell Rock Rd, La Porte, TX 77571Off Market
A local agent can set up tours, give advice and negotiate with sellers.
Similar homes
- $265,0003 bd3 ba1.5k sqft10406 Winding Trail Rd, La Porte, TX 77571For Sale
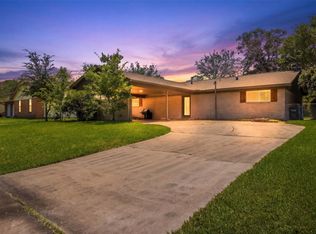 MLS ID #48486230, Angela Ojeda, Realty Of America, LLC. HAR
 - $280,0003 bd2 ba1.6k sqft10915 Pecan Dr, La Porte, TX 77571For Sale
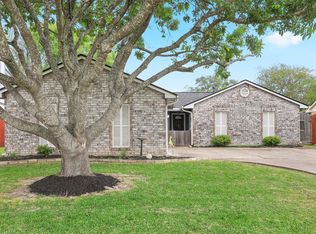 MLS ID #97195439, Carla Nettles, Summit, Realtors. HAR
 - $250,0003 bd3 ba1.6k sqft3812 Redbud Dr, La Porte, TX 77571For Sale
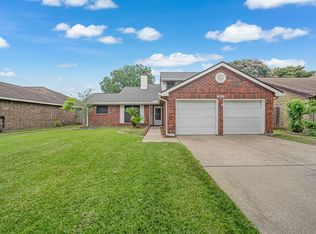 MLS ID #49102391, Mia Li, MA Realty LLC. HAR
 - $275,0003 bd2 ba2.1k sqft8407 Bandridge Rd, La Porte, TX 77571For Sale
 MLS ID #38311190, Jimmy Simien, Simien Properties. HAR
 - $238,9003 bd2 ba1.1k sqft4922 Creekview Dr, La Porte, TX 77571For SaleMLS ID #49998723, Lisa Lunday, Fathom Realty. HAR
- $285,0003 bd2 ba1.7k sqft6006 Egypt Dr, Pasadena, TX 77505For SaleMLS ID #98692515, Seth Halstead, JLA Realty. HAR
- $250,0003 bd2 ba1.4k sqft414 E Lambuth Ln, Deer Park, TX 77536For SaleMLS ID #50328928, Denise Martinez, Keller Williams Horizons. HAR
- $299,0003 bd2 ba1.6k sqft1801 Concord St, Deer Park, TX 77536For SaleMLS ID #46472623, Calvin Kim, Walzel Properties - Corporate Office. HAR
- $270,0003 bd2 ba1.5k sqft5919 Ollia Cir, Pasadena, TX 77505For SaleMLS ID #40516837, Sindy Mejia, Vive Realty LLC. HAR
- $269,9003 bd2 ba1.2k sqft308 Moody Ave, League City, TX 77573For SaleMLS ID #31020490, Melisa Clements, Real Broker, LLC. HAR
- $260,0003 bd3 ba1.7k sqft822 Dutch St, Deer Park, TX 77536For SaleMLS ID #61767898, Jimmy Franklin, eXp Realty LLC. HAR
- $239,0003 bd2 ba1.6k sqft1110 E Brown Ln, Deer Park, TX 77536For SaleMLS ID #92188507, Sarah Duncan, Keller Williams Elite. HAR
- $278,0005 bd2 ba2k sqft3805 Darling Ave, Pasadena, TX 77503For SaleMLS ID #46151840, Heather Chavana, eXp Realty LLC. HAR
- $269,5003 bd2 ba1.8k sqft315 Ravenhead Dr, Houston, TX 77034For SaleMLS ID #83899277, Debora Riley, Keller Williams Realty Clear Lake / NASA. HAR
- $254,0003 bd2 ba1.2k sqft3517 Longwood Dr, Pasadena, TX 77503For SaleMLS ID #90628880, Natalie Torres, Real Properties. HAR
- $272,5003 bd2 ba2k sqft210 Woodhaven St, Highlands, TX 77562For SaleMLS ID #64182458, Melanie Wingate, Bates-Brinkley Realty. HAR
- $265,0003 bd2 ba1.5k sqft11019 Sageberry Dr, Houston, TX 77089For SaleMLS ID #24617959, Kaleb Monroe, Real Broker, LLC. HAR
- $269,9003 bd2 ba1.5k sqft15811 Wandering Trl, Friendswood, TX 77546For SaleMLS ID #95317762, David Karstedt, 1st Texas, Realtors. HAR
- $300,0003 bd2 ba1.6k sqft4302 Seneca St, Pasadena, TX 77504For SaleMLS ID #72553941, Josefina Duran, Texas Signature Realty. HAR
- $275,0003 bd2 ba1.5k sqft2506 Bisontine St, Friendswood, TX 77546For SaleMLS ID #48360524, Brandon Walsh, HomeSmart. HAR
