**Offered for the first time!** This well-built, all-brick rancher, conveniently located on Tasker Road in Stephens City, has been lovingly maintained by its original owners. The main level offers three bedrooms, two full baths, and ample closet space throughout. An oversized, floor-to-ceiling picture window fills the living room with natural light, while the adjoining dining area and kitchen provide an inviting space for everyday living. The kitchen features updated granite countertops, with additional stone countertop upgrades in the bathrooms, including marble in the primary en-suite. Original hardwood floors lie beneath the carpeting throughout the main level, offering an opportunity to showcase the home's original character. Additional features include radiant ceiling heat, central air conditioning, and an attached garage with a removable accessibility ramp. The basement with an oversized family/rec room offers additional space and versatility, featuring a wood-burning fireplace, a dedicated storage room with built-in shelving, a second storage room, and a utility room with laundry facilities. An exterior entrance with walk-up stairs provides convenient access to the rear patio & backyard. Numerous improvements over the years reflect the care this home has received, including a replacement roof, updated HVAC system (2018), replacement double-hung windows throughout, a new brick walkway leading to the front entrance (Fall 2025), and an exterior French drain system installed along the rear of the home (2026). **Lovingly cared for by the same owners since new, this home presents a wonderful opportunity for its next chapter. Come see all that it has to offer!**
For sale
$415,000
1033 Tasker Rd, Stephens City, VA 22655
3beds
1,985sqft
Single Family Residence
Built in 1967
0.53 Acres Lot
$410,400 Zestimate®
$209/sqft
$-- HOA
What's special
Replacement double-hung windows throughoutReplacement roofAll-brick rancherRadiant ceiling heatAmple closet space throughoutCentral air conditioning
- 28 days
- 1,189
- 55
Zillow last checked:
Listing updated:
Listed by:
Ben Barnes 910-471-7905,
Jim Barb Realty Inc. 540-722-0477
Source: Bright MLS,MLS#: VAFV2045180
Facts & features
Interior
Bedrooms & bathrooms
- Bedrooms: 3
- Bathrooms: 2
- Full bathrooms: 2
- Main level bathrooms: 2
- Main level bedrooms: 3
Basement
- Area: 1323
Heating
- Radiant, Ceiling, Electric
Cooling
- Central Air, Electric
Appliances
- Included: Central Vacuum, Dishwasher, Dryer, Oven/Range - Electric, Refrigerator, Range Hood, Washer, Water Heater, Electric Water Heater
- Laundry: In Basement
Features
- Attic, Combination Kitchen/Dining, Entry Level Bedroom, Floor Plan - Traditional, Primary Bath(s), Upgraded Countertops
- Flooring: Carpet, Hardwood
- Doors: Storm Door(s)
- Windows: Double Hung, Double Pane Windows, Replacement
- Basement: Full,Interior Entry,Exterior Entry,Rear Entrance
- Number of fireplaces: 1
- Fireplace features: Wood Burning
Interior area
- Total structure area: 2,646
- Total interior livable area: 1,985 sqft
- Finished area above ground: 1,323
- Finished area below ground: 662
Property
Parking
- Total spaces: 5
- Parking features: Garage Faces Front, Inside Entrance, Asphalt, Attached, Driveway
- Attached garage spaces: 1
- Uncovered spaces: 4
Accessibility
- Accessibility features: Accessible Approach with Ramp
Features
- Levels: One
- Stories: 1
- Patio & porch: Patio
- Exterior features: Rain Gutters
- Pool features: None
Lot
- Size: 0.53 Acres
- Features: Corner Lot
Details
- Additional structures: Above Grade, Below Grade
- Parcel number: 75B815
- Zoning: RP
- Special conditions: Standard
Construction
Type & style
- Home type: SingleFamily
- Architectural style: Ranch/Rambler
- Property subtype: Single Family Residence
Materials
- Brick
- Foundation: Block
- Roof: Architectural Shingle
Condition
- New construction: No
- Year built: 1967
Utilities & green energy
- Sewer: Public Sewer
- Water: Public
Community & HOA
Community
- Subdivision: Lakeside Estates
HOA
- Has HOA: No
Location
- Region: Stephens City
Financial & listing details
- Price per square foot: $209/sqft
- Tax assessed value: $327,800
- Annual tax amount: $1,573
- Date on market: 10/9/2026
- Listing agreement: Exclusive Right To Sell
- Ownership: Fee Simple
Estimated market value
$410,400
$390,000 - $431,000
$2,151/mo
Price history
| Date | Event | Price |
|---|---|---|
| 10/9/2026 | Listed for sale | $415,000$209/sqft |
Source:  Bright MLS #VAFV2045180 Report a problem | ||
Public tax history
| Year | Property taxes | Tax assessment |
|---|---|---|
| 2025 | $1,573 +13.9% | $327,800 +21% |
| 2024 | $1,382 | $270,900 |
| 2023 | $1,382 +109.3% | $270,900 +25.2% |
| 2022 | $660 | $216,400 |
| 2021 | $660 -45.2% | $216,400 +9.6% |
| 2020 | $1,204 -50% | $197,400 |
| 2019 | $2,408 +116% | $197,400 +8% |
| 2018 | $1,115 +1.7% | $182,800 |
| 2017 | $1,097 +10.2% | $182,800 +10.2% |
| 2016 | $995 +7.1% | $165,900 |
| 2015 | $929 +97.9% | $165,900 +4.3% |
| 2014 | $469 | $159,000 |
| 2013 | -- | $159,000 -0.9% |
| 2012 | -- | $160,500 |
| 2011 | -- | $160,500 -12.5% |
| 2010 | -- | $183,500 |
| 2009 | -- | $183,500 -8.2% |
| 2008 | -- | $199,800 |
| 2007 | -- | $199,800 |
| 2006 | -- | $199,800 |
| 2005 | -- | $199,800 +102.2% |
| 2003 | -- | $98,800 |
| 2002 | -- | $98,800 |
Find assessor info on the county website
Monthly payment
Est. payment
Payment breakdown
Explore the cost of this home by adjusting the details. Changes won't be saved.Climate risks
Neighborhood: 22655
Nearby schools
Schools provided by the listing agent
- District: Frederick County Public Schools
Source: Bright MLS. This data may not be complete. We recommend contacting the local school district to confirm school assignments for this home.
- $308,2002 bd2 ba1.1k sqft1045 Tasker Rd, Stephens City, VA 22655Off Market
- $375,4003 bd2 ba1.6k sqft108 Laurel Hill Dr, Stephens City, VA 22655Off Market
- $340,8003 bd1 ba1.2k sqft1011 Tasker Rd, Stephens City, VA 22655Off Market
- $428,5003 bd2 ba1.6k sqft110 Laurel Hill Dr, Stephens City, VA 22655Off Market
Similar homes
- $429,9004 bd2 ba2.3k sqft122 Amelia Ave, Stephens City, VA 22655For Sale
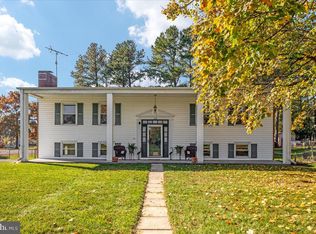
 MLS ID #VAFV2045752, Matt Kilmer, Samson Properties. Bright MLS
- $410,0003 bd3 ba1.5k sqft204 Fairfax Dr, Stephens City, VA 22655For Sale
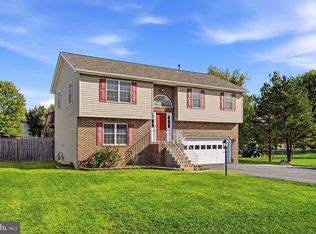 MLS ID #VAFV2045262, RoxAnn Grimes, RE/MAX Roots. Bright MLS
- $410,0003 bd3 ba1.9k sqft101 Tunis Ct, Stephens City, VA 22655For Sale
 MLS ID #VAFV2043806, Denise Fuller, Coldwell Banker Realty. Bright MLS
- $325,0003 bd2 ba1.6k sqft112 Fredericktowne Dr, Stephens City, VA 22655For Sale
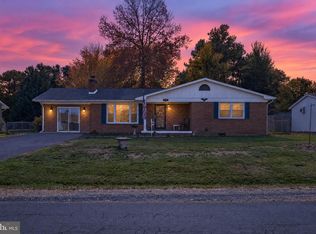 MLS ID #VAFV2045806, Julie Teets, ERA Oakcrest Realty, Inc.. Bright MLS
- $449,0004 bd3 ba1.9k sqft100 New Kent Ct, Stephens City, VA 22655For SaleMLS ID #VAFV2045238, Shaila Millman, Pearson Smith Realty, LLC. Bright MLS
- $450,0005 bd3 ba1.9k sqft217 Montgomery Cir, Stephens City, VA 22655For SaleMLS ID #VAFV2045492, Diego Gonzales, Inmobiliaria De Las Casas LLC. Bright MLS
- $390,0002 bd2 ba1.4k sqft130 Shumard Ct, Stephens City, VA 22655For SaleMLS ID #VAFV2045518, Daryl Stout, Realty One Group Key Properties. Bright MLS
- $345,0003 bd1 ba1.4k sqft116 Meadowlark Ln, Stephens City, VA 22655For SaleMLS ID #VAFV2045950, Kimberly Schroeder, Long & Foster Real Estate, Inc.. Bright MLS
- $379,9003 bd3 ba1.8k sqft300 London Downs Cir, Stephens City, VA 22655For SaleMLS ID #VAFV2045558, Renee Waymire, Samson Properties. Bright MLS
- $385,0002 bd2 ba1.4k sqft122 Bayberry Ct, Stephens City, VA 22655For SaleMLS ID #VAFV2045160, Lisa Behr, Hunt Country Sotheby's International Realty. Bright MLS
- $439,9003 bd3 ba1.5k sqft103 Overview Ct, Stephens City, VA 22655For SaleMLS ID #VAFV2042090, JAVIELA DELAO, NBI Realty, LLC. Bright MLS
- $537,9004 bd3 ba2.5k sqft215 Ivy Hill Ct, Stephens City, VA 22655For SaleMLS ID #VAFV2045524, Eileen Slovak, Long & Foster Real Estate, Inc.. Bright MLS
- $439,9004 bd3 ba2.9k sqft110 April Ave, Stephens City, VA 22655For SaleMLS ID #VAFV2045588, Marisa Varley, ERA Oakcrest Realty, Inc.. Bright MLS
- $339,5004 bd2 ba1.6k sqft113 Lakewood Dr, Stephens City, VA 22655For SaleMLS ID #VAFV2043098, Drew Baggarly, Whitetail Properties Real Estate, LLC. Bright MLS
- $379,9002 bd2 ba1.4k sqft107 Bayberry Ct, Stephens City, VA 22655For SaleMLS ID #VAFV2044516, Jeanne Mezzatesta, Colony Realty. Bright MLS
- $349,9003 bd2 ba1.3k sqft303 Hackberry Dr, Stephens City, VA 22655For SaleMLS ID #VAFV2043798, Carolina Mosquera, Weichert, REALTORS. Bright MLS
- $399,9002 bd2 ba1.4k sqft108 Bayberry Ct, Stephens City, VA 22655For SaleMLS ID #VAFV2043030, Leah Clowser, RE/MAX Roots. Bright MLS
- $469,9004 bd3 ba2.1k sqft109 Kabardin Ct, Stephens City, VA 22655For SaleMLS ID #VAFV2044644, Matthew Bradley, Coldwell Banker Premier. Bright MLS
- $429,9003 bd2 ba1.8k sqft182 Front Dr, Winchester, VA 22602For SaleMLS ID #VAFV2044922, Susan Raburn, Long & Foster Real Estate, Inc.. Bright MLS
