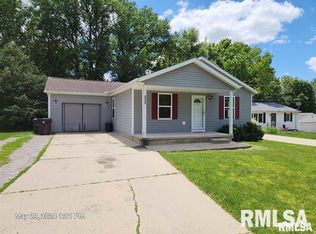
Enjoy space, privacy, and a convenient location with this 3-bedroom, 2-bath home situated on a beautiful park-like 1.65-acre lot in the Wilder-Waite/Dunlap School District. The home backs up to woods, creating a private backyard setting with plenty of room to relax, entertain, or enjoy the outdoors. Inside, you’ll find a spacious 17 x 16 primary bedroom with a private full bath, main-floor laundry, and a 17 x 16 family room with sliding glass doors leading to the patio and overlooking the large backyard. There is also 744 square feet of unfinished basement space offering additional storage and possibilities. Updates include roof, siding, and windows completed around 2015, a new water heater in 2026, and an updated 200-amp electrical service in 2026. A carport provides covered parking. The former 30 x 20 garage has been removed due to its condition, but the concrete slab remains and offers an opportunity to build a new garage. Conveniently located near shopping, restaurants, and expressway access. Homes in this price range with this much land, privacy, and this school district don't come along often. Schedule your showing today!
Pending
$214,900
1033 W Raven Rd, Peoria, IL 61615
3beds
1,568sqft
Single Family Residence, Residential
Built in 1947
1.65 Acres Lot
$236,500 Zestimate®
$137/sqft
$-- HOA
What's special
Main-floor laundryBacks up to woodsPrivate backyard setting
- 5 days
- 1,240
- 90
Zillow last checked:
Listing updated:
Listed by:
Scott E Rodgers Mobile:309-271-2827,
RE/MAX Traders Unlimited
Source: RMLS Alliance as distributed by MLS GRID,MLS#: PA1270184 Originating MLS: Peoria Area Association of Realtors
Originating MLS: Peoria Area Association of Realtors
Facts & features
Interior
Bedrooms & bathrooms
- Bedrooms: 3
- Bathrooms: 2
- Full bathrooms: 2
Bedroom 1
- Level: Main
- Dimensions: 17ft 0in x 16ft 0in
Bedroom 2
- Level: Main
- Dimensions: 12ft 0in x 11ft 0in
Bedroom 3
- Level: Main
- Dimensions: 12ft 0in x 9ft 0in
Other
- Level: Main
- Dimensions: 18ft 0in x 11ft 0in
Other
- Area: 0
Additional level
- Area: 0
Additional room
- Description: Enclosed porch
- Level: Main
- Dimensions: 20ft 0in x 6ft 0in
Family room
- Level: Main
- Dimensions: 17ft 0in x 16ft 0in
Kitchen
- Level: Main
- Dimensions: 13ft 0in x 11ft 0in
Main level
- Area: 1568
Heating
- Forced Air
Cooling
- Central Air
Appliances
- Included: Dryer, Microwave, Range, Refrigerator, Washer, Electric Water Heater
Features
- Ceiling Fan(s), High Speed Internet
- Basement: Partial,Unfinished
Interior area
- Total structure area: 1,568
- Total interior livable area: 1,568 sqft
Property
Parking
- Parking features: Carport, Parking Pad, Gravel
- Has carport: Yes
- Has uncovered spaces: Yes
- Details: Number Of Garage Remotes: 0
Features
- Patio & porch: Patio
Lot
- Size: 1.65 Acres
- Dimensions: 290 x 278 x 180 x 350
- Features: Wooded
Details
- Parcel number: 0932202045
- Zoning description: Residential
Construction
Type & style
- Home type: SingleFamily
- Architectural style: Ranch
- Property subtype: Single Family Residence, Residential
Materials
- Frame, Vinyl Siding
- Foundation: Block
- Roof: Shingle
Condition
- New construction: No
- Year built: 1947
Utilities & green energy
- Sewer: Septic Tank
- Water: Public
- Utilities for property: Cable Available
Community & HOA
Community
- Subdivision: Ravinswood Farm
Location
- Region: Peoria
Financial & listing details
- Price per square foot: $137/sqft
- Tax assessed value: $171,480
- Annual tax amount: $300
- Date on market: 9/15/2026
- Cumulative days on market: 5 days
- Road surface type: Paved
Estimated market value
$236,500
$215,000 - $258,000
$1,557/mo
Price history
| Date | Event | Price |
|---|---|---|
| 9/18/2026 | Pending sale | $214,900$137/sqft |
Source:  RMLS Alliance as distributed by MLS GRID #PA1270184 Report a problem RMLS Alliance as distributed by MLS GRID #PA1270184 Report a problem | ||
| 9/17/2026 | Contingent | $214,900$137/sqft |
Source: RMLS Alliance as distributed by MLS GRID #PA1270184 Report a problem | ||
| 9/15/2026 | Listed for sale | $214,900+52.3%$137/sqft |
Source: RMLS Alliance as distributed by MLS GRID #PA1270184 Report a problem | ||
| 3/10/2020 | Sold | $141,125+0.9%$90/sqft |
Source: RMLS Alliance as distributed by MLS GRID #PA1210129 Report a problem | ||
| 2/6/2020 | Pending sale | $139,900$89/sqft |
Source: RE/MAX Traders Unlimited #PA1210129 Report a problem | ||
| 11/6/2019 | Price change | $139,900-3.5%$89/sqft |
Source: RE/MAX Traders Unlimited - Rodgers Group #PA1210129 Report a problem | ||
| 10/25/2019 | Price change | $144,900+7.3%$92/sqft |
Source: RE/MAX Traders Unlimited - Rodgers Group #PA1210129 Report a problem | ||
| 8/7/2019 | Listed for sale | $135,000+51.7%$86/sqft |
Source: Owner Report a problem | ||
| 8/11/2014 | Listing removed | $1,200$1/sqft |
Source: Owner Report a problem | ||
| 8/2/2014 | Price change | $1,200-11.1%$1/sqft |
Source: Owner Report a problem | ||
| 7/26/2014 | Listed for rent | $1,350$1/sqft |
Source: Owner Report a problem | ||
| 1/13/2014 | Listing removed | $1,350$1/sqft |
Source: Zillow Rental Network Report a problem | ||
| 1/5/2014 | Listed for rent | $1,350+38.5%$1/sqft |
Source: Zillow Rental Network Report a problem | ||
| 8/2/2013 | Sold | $89,000-30.4%$57/sqft |
Source: Public Record Report a problem | ||
| 12/20/2012 | Listing removed | $975$1/sqft |
Source: Principle Property Management Report a problem | ||
| 12/1/2012 | Listed for rent | $975$1/sqft |
Source: Principle Property Management Report a problem | ||
| 6/4/2010 | Listing removed | $127,900$82/sqft |
Source: NCI #1114769 Report a problem | ||
| 4/2/2010 | Price change | $127,900-5.2%$82/sqft |
Source: NCI #1114769 Report a problem | ||
| 3/4/2010 | Listed for sale | $134,900$86/sqft |
Source: NCI #1114769 Report a problem | ||
Public tax history
| Year | Property taxes | Tax assessment |
|---|---|---|
| 2024 | -- | $57,160 +9% |
| 2023 | -- | $52,440 +9.1% |
| 2022 | -- | $48,050 +5% |
| 2021 | -- | $45,760 +1% |
| 2020 | $668 -81.7% | $45,310 +9.9% |
| 2019 | $3,654 +0.9% | $41,240 +0.1% |
| 2018 | $3,620 -1.6% | $41,180 -1% |
| 2017 | $3,680 -0.2% | $41,590 |
| 2016 | $3,688 +1.8% | $41,590 +2% |
| 2015 | $3,621 +9.4% | $40,780 +5.3% |
| 2014 | $3,310 +132.8% | $38,740 +70.8% |
| 2013 | $1,422 -50.4% | $22,680 -45.2% |
| 2011 | $2,866 | $41,420 -2.1% |
| 2010 | -- | $42,310 +0.4% |
| 2009 | $2,871 +2.2% | $42,140 +2% |
| 2008 | $2,809 +8.2% | $41,310 +9.6% |
| 2007 | $2,595 +15.1% | $37,690 +3.2% |
| 2006 | $2,255 +382% | $36,520 +2.4% |
| 2005 | $468 -26.4% | $35,660 +35.8% |
| 1998 | $636 | $26,260 |
Find assessor info on the county website
Monthly payment
Est. payment
Payment breakdown
Explore the cost of this home by adjusting the details. Changes won't be saved.Climate risks
Neighborhood: 61615
Nearby schools
Schools provided by the listing agent
- Elementary: Wilder Waite
- Middle: Dunlap Middle
- High: Dunlap
Source: RMLS Alliance as distributed by MLS GRID. This data may not be complete. We recommend contacting the local school district to confirm school assignments for this home.
Similar homes
- $195,0003 bd2 ba1.8k sqft3502 W Sylvan Ln, Peoria, IL 61615For Sale
 MLS ID #PA1270183, Brian A Carlin, Jim Maloof Realty, Inc.. RMLS Alliance as distributed by MLS GRID
 - $--3 bd2 ba1.2k sqft3517 N Sterling Ave, Peoria, IL 61604AuctionAuction.com 2
- $195,0003 bd2 ba1.2k sqft911 E Glen Ave, Peoria Heights, IL 61616For Sale
 MLS ID #PA1270307, Mari Halliday, Jim Maloof Realty, Inc.. RMLS Alliance as distributed by MLS GRID
 - $214,9003 bd2 ba1.5k sqft3600 W Bennington Ct, Peoria, IL 61615For Sale
 MLS ID #PA1269515, Micheline Maloof, Jim Maloof Realty, Inc.. RMLS Alliance as distributed by MLS GRID
 - $185,0003 bd2 ba1.5k sqft2208 W Kensington Dr, Peoria, IL 61614For SaleMLS ID #PA1269526, Troy Kerrn, Keller Williams Premier Realty. RMLS Alliance as distributed by MLS GRID
- $224,9004 bd2 ba1.5k sqft316 W Knoll Crest Dr, Peoria, IL 61614For SaleMLS ID #PA1269926, Ryan Blackorby, Jim Maloof Realty, Inc.. RMLS Alliance as distributed by MLS GRID
- $210,0003 bd2 ba2k sqft4725 N Nelson Dr, Peoria, IL 61614For SaleMLS ID #PA1269260, Jordan Myers, eXp Realty. RMLS Alliance as distributed by MLS GRID
- $230,0003 bd2 ba1.5k sqft4733 N Laurel Dr, Peoria, IL 61614For SaleMLS ID #PA1269287, Bryson Smith, Keller Williams Premier Realty. RMLS Alliance as distributed by MLS GRID
- $175,0003 bd2 ba2.1k sqft1316 E Beach St, Peoria, IL 61615For SaleMLS ID #PA1267553, Mari Halliday, Jim Maloof Realty, Inc.. RMLS Alliance as distributed by MLS GRID
- $255,0004 bd2 ba2.1k sqft6031 N Rosemead Dr, Peoria, IL 61614For SaleMLS ID #PA1269955, Dori Scotti, Jim Maloof Realty, Inc.. RMLS Alliance as distributed by MLS GRID
- $189,9004 bd3 ba2.2k sqft313 N 6th St, Dunlap, IL 61525For SaleMLS ID #PA1270138, Bob Fredericks, RE/MAX Traders Unlimited. RMLS Alliance as distributed by MLS GRID
- $220,0003 bd2 ba1.8k sqft1814 W Latham Ln, Peoria, IL 61614For SaleMLS ID #PA1267629, Chris Rothan, eXp Realty. RMLS Alliance as distributed by MLS GRID
- $250,0004 bd3 ba2k sqft1420 W Tomar Ct, Peoria, IL 61614For SaleMLS ID #PA1270013, Bryson Smith, Keller Williams Premier Realty. RMLS Alliance as distributed by MLS GRID
- $169,9004 bd2 ba2k sqft5012 N Graceland Dr, Peoria, IL 61614For SaleMLS ID #PA1269938, Julia M Ludeman, Jim Maloof Realty, Inc.. RMLS Alliance as distributed by MLS GRID
- $275,0003 bd3 ba1.8k sqft3227 W Wilshire Dr, Peoria, IL 61614For SaleMLS ID #PA1270092, Amanda Yemm, Gallery Homes Real Estate. RMLS Alliance as distributed by MLS GRID
- $169,9003 bd3 ba2.1k sqft4928 N Mansfield Dr, Peoria, IL 61614For SaleMLS ID #PA1269728, Jamie Harwood, Gallery Homes Real Estate. RMLS Alliance as distributed by MLS GRID
- $224,9004 bd2 ba1.8k sqft1342 Lakeview Ave, East Peoria, IL 61611For SaleMLS ID #PA1267682, Rebecca Gaetz Bishop, Keller Williams Premier Realty. RMLS Alliance as distributed by MLS GRID
