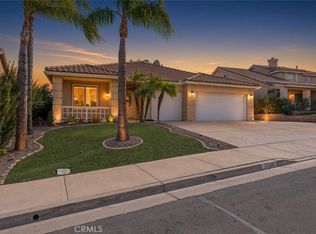
Single-story home on a large, flat lot with beautiful mountain views and ample RV parking! The interior features 3 bedrooms, 2 bathrooms, vaulted ceilings, and built-in shelving that adds character and functionality. The family room offers a fireplace, while the formal living and dining room combination provides additional space for entertaining. Outside, the spacious lot offers room for recreational vehicles, extra parking, and a variety of outdoor possibilities. A great opportunity to enjoy single-level living with scenic surroundings and a versatile property. Come see this one today!
Foreclosure
Listed by: Top Producers Realty, Ryjen Group • Julie Bruckner • 909-226-8038
$600,000
10345 Mojeska Summit Rd, Corona, CA 92883
3beds
2,483sqft
Single Family Residence
Built in 2002
0.32 Acres Lot
$599,600 Zestimate®
$242/sqft
$72/mo HOA
What's special
- 9 days
- 3,207
- 210
Likely to sell faster than
Zillow last checked:
Listing updated:
Listed by:
Julie Bruckner DRE #01221564 909-226-8038,
Top Producers Realty, Ryjen Group
Source: CRMLS,MLS#: IG26227441 Originating MLS: California Regional MLS
Facts & features
Interior
Bedrooms & bathrooms
- Bedrooms: 3
- Bathrooms: 2
- Full bathrooms: 2
- Main level bathrooms: 2
- Main level bedrooms: 3
Rooms
- Room types: Bedroom, Family Room, Kitchen, Laundry, Primary Bathroom, Primary Bedroom, Other
Primary bedroom
- Features: Main Level Primary
Bedroom
- Features: Bedroom on Main Level
Bathroom
- Features: Bathtub, Closet, Dual Sinks, Enclosed Toilet, Full Bath on Main Level, Separate Shower, Tub Shower, Walk-In Shower
Kitchen
- Features: Granite Counters, Kitchen Island, Kitchen/Family Room Combo, Pots & Pan Drawers
Other
- Features: Walk-In Closet(s)
Heating
- Central, Fireplace(s)
Cooling
- Central Air
Appliances
- Included: Dishwasher, Gas Range, Water Heater
- Laundry: Laundry Room
Features
- Ceiling Fan(s), Eat-in Kitchen, Granite Counters, High Ceilings, Pantry, Recessed Lighting, Bedroom on Main Level, Main Level Primary, Walk-In Closet(s)
- Flooring: Carpet, Wood
- Doors: Sliding Doors
- Has fireplace: Yes
- Fireplace features: Family Room
- Common walls with other units/homes: No Common Walls
Interior area
- Total interior livable area: 2,483 sqft
Property
Parking
- Total spaces: 3
- Parking features: Concrete, Driveway, Garage Faces Front, Garage
- Attached garage spaces: 3
Features
- Levels: One
- Stories: 1
- Entry location: Front
- Patio & porch: None
- Pool features: None
- Spa features: None
- Fencing: Brick,Vinyl
- Has view: Yes
- View description: Mountain(s), Neighborhood
Lot
- Size: 0.32 Acres
- Features: Back Yard, Front Yard
Details
- Additional structures: Shed(s)
- Parcel number: 290251016
- Special conditions: Real Estate Owned
Construction
Type & style
- Home type: SingleFamily
- Architectural style: Ranch
- Property subtype: Single Family Residence
Materials
- Drywall, Stucco
- Foundation: Slab
- Roof: Tile
Condition
- New construction: No
- Year built: 2002
Utilities & green energy
- Sewer: Public Sewer
- Water: Public
- Utilities for property: Electricity Connected, Natural Gas Connected, Sewer Connected, Water Connected
Community & HOA
Community
- Features: Curbs, Suburban, Sidewalks
HOA
- Has HOA: Yes
- Amenities included: Playground
- HOA fee: $72 monthly
- HOA name: Painted Hills Community
- HOA phone: 800-400-2284
Location
- Region: Corona
Financial & listing details
- Price per square foot: $242/sqft
- Tax assessed value: $539,925
- Date on market: 10/26/2026
- Cumulative days on market: 10 days
- Listing terms: Cash,Conventional,FHA 203(k)
- Road surface type: Paved
Foreclosure details
Estimated market value
$599,600
$570,000 - $630,000
$3,108/mo
Price history
| Date | Event | Price |
|---|---|---|
| 10/6/2026 | Sold | $640,771+75.3%$258/sqft |
Source: Public Record Report a problem | ||
| 12/31/2002 | Sold | $365,500$147/sqft |
Source: Public Record Report a problem | ||
Public tax history
| Year | Property taxes | Tax assessment |
|---|---|---|
| 2026 | -- | $539,925 +2% |
| 2025 | $6,162 +3.4% | $529,339 +2% |
| 2024 | $5,962 +1.4% | $518,961 +2% |
| 2023 | $5,878 +1.9% | $508,787 +2% |
| 2022 | $5,770 +2% | $498,812 +2% |
| 2021 | $5,654 +1.2% | $489,033 +1% |
| 2020 | $5,590 +2.4% | $484,018 +2% |
| 2019 | $5,460 +2.3% | $474,528 +2% |
| 2018 | $5,337 +8.8% | $465,224 +8.4% |
| 2017 | $4,906 | $429,000 -0.9% |
| 2016 | $4,906 +7.6% | $433,000 +9.1% |
| 2015 | $4,559 +3.3% | $397,000 +1.5% |
| 2014 | $4,412 | $391,000 +27.4% |
| 2013 | -- | $307,000 +10.4% |
| 2012 | -- | $278,000 -12.3% |
| 2011 | -- | $317,000 +5% |
| 2010 | -- | $302,000 -4.4% |
| 2009 | -- | $316,000 -21.6% |
| 2008 | -- | $403,010 +2% |
| 2007 | -- | $395,109 +2% |
| 2006 | -- | $387,363 +2% |
| 2005 | -- | $379,769 +3.9% |
| 2003 | -- | $365,500 +849% |
| 2002 | -- | $38,513 +2% |
| 2001 | $516 -1.3% | $37,758 +2% |
| 2000 | $523 | $37,018 |
Find assessor info on the county website
Monthly payment
Climate risks
Neighborhood: Trilogy


Similar homes
- $625,0003 bd2 ba1.4k sqft11783 Everly Dr, Corona, CA 92883For Sale
 MLS ID #SR26180683, Casey Schein, Equity Union. CRMLS
- $735,0004 bd2 ba2.1k sqft27120 Arrow Point Trl, Corona, CA 92883For Sale
 MLS ID #IG26217438, Oscar Tortola, Oscar Tortola Group Real Estate Services. CRMLS
- $799,9005 bd4 ba3k sqft11124 Jasmine Way, Corona, CA 92883For Sale
 MLS ID #PW26223890, Ronil Patel, Seventy Seven Management Group. CRMLS
- $649,9993 bd3 ba2.3k sqft45013 Dortmund Ct, Lake Elsinore, CA 92532For Sale
 MLS ID #SW26233234, Stephen Cochren, Abundance Real Estate. CRMLS
