Home found- motivated seller! This 3 bedroom 2 bath home is perfectly situated in a quiet part of Roanoke County, yet minutes away from Main Street Salem and I-81. So if you are looking for a peaceful setting just outside of the hustle and bustle, this is it! Home has new HVAC. Replacement windows throughout. Partially finished basement. With it's half acre fenced lot, the opportunity for pets, large gardens, or just a place to roam are yours to dream up! Come see this adorable ranch today!
Pending
$275,000
1035 Martin McNeil Rd, Salem, VA 24153
3beds
2,040sqft
Single Family Residence
Built in 1976
0.48 Acres Lot
$275,900 Zestimate®
$135/sqft
$-- HOA
What's special
Partially finished basementReplacement windows throughoutHalf acre fenced lotNew hvacLarge gardens
- 14 days |
- 1,262 |
- 38 |
Zillow last checked:
Listing updated:
Listed by:
CAREY SHAFFNER 540-871-8600,
THE GOOD SIGN REAL ESTATE CO.
Source: RVAR,MLS#: 928912
Facts & features
Interior
Bedrooms & bathrooms
- Bedrooms: 3
- Bathrooms: 2
- Full bathrooms: 1
- 1/2 bathrooms: 1
Bedroom 1
- Level: E
Bedroom 2
- Level: E
Bedroom 3
- Level: E
Heating
- Heat Pump Electric
Cooling
- Heat Pump Electric
Appliances
- Included: Dryer, Washer, Dishwasher, Electric Range, Refrigerator
Features
- Flooring: Carpet, Ceramic Tile
- Windows: Insulated Windows
- Has basement: Yes
- Has fireplace: Yes
- Fireplace features: Family Room, Gas Log
Interior area
- Total structure area: 2,720
- Total interior livable area: 2,040 sqft
- Finished area above ground: 1,360
- Finished area below ground: 680
Property
Lot
- Size: 0.48 Acres
Details
- Parcel number: 044.030663.000000
Construction
Type & style
- Home type: SingleFamily
- Architectural style: Ranch
- Property subtype: Single Family Residence
Materials
- Vinyl
Condition
- Completed
- Year built: 1976
Utilities & green energy
- Electric: 0 Phase
- Water: Well
Community & HOA
Community
- Subdivision: N/A
HOA
- Has HOA: No
Location
- Region: Salem
Financial & listing details
- Price per square foot: $135/sqft
- Tax assessed value: $224,900
- Annual tax amount: $2,515
- Date on market: 6/28/2026
Estimated market value
$275,900
$262,000 - $290,000
$2,007/mo
Price history
| Date | Event | Price |
|---|---|---|
| 7/3/2026 | Pending sale | $275,000$135/sqft |
Source:  RVAR #928912 Report a problem RVAR #928912 Report a problem | ||
| 6/28/2026 | Listed for sale | $275,000$135/sqft |
Source: RVAR #928912 Report a problem | ||
Public tax history
| Year | Property taxes | Tax assessment |
|---|---|---|
| 2025 | $2,316 +8.9% | $224,900 +10% |
| 2024 | $2,127 +1% | $204,500 +3% |
| 2023 | $2,105 +6.7% | $198,600 +9.7% |
| 2022 | $1,973 +5.9% | $181,000 +5.9% |
| 2021 | $1,863 +5.7% | $170,900 +5.7% |
| 2020 | $1,763 +6.6% | $161,700 +6.6% |
| 2019 | $1,654 +6.5% | $151,700 +6.5% |
| 2018 | $1,553 +0.8% | $142,500 +0.8% |
| 2017 | $1,541 +0.9% | $141,400 +0.9% |
| 2016 | $1,528 | $140,200 +0.9% |
| 2015 | $1,528 +2.3% | $138,900 +1.4% |
| 2014 | $1,493 -2.5% | $137,000 -2.5% |
| 2012 | $1,531 | $140,500 |
| 2011 | $1,531 | $140,500 |
| 2010 | $1,531 +0.9% | $140,500 +0.9% |
| 2009 | $1,518 +5.5% | $139,300 +5.5% |
| 2008 | $1,440 +6.8% | $132,100 |
| 2007 | $1,348 +3.4% | -- |
| 2006 | $1,304 +5.6% | -- |
| 2005 | $1,235 +4.5% | -- |
| 2004 | $1,182 +4.8% | -- |
| 2003 | $1,128 +3.5% | -- |
| 2002 | $1,090 +6% | -- |
| 2001 | $1,028 +4.3% | -- |
| 2000 | $985 | -- |
Find assessor info on the county website
Monthly payment
Est. payment$--/mo
Payment breakdown
Explore the cost of this home by adjusting the details. Changes won't be saved.All calculations are estimates and provided by Zillow, Inc. for informational purposes only. Actual amounts may vary.
HOA fees may include property taxes on listings classified as Co-Ops. Contact the listing agent and/or owner for fee details.
Mortgage interest rates are dependent on a number of factors, including credit score, down payment, and repayment length. Interest rate data provided by Zillow Group Marketplace, Inc. as of 1/1/1970 from various mortgage lenders with which we have lead or other similar arrangements; the Estimated Payment is an average of those rates.
See how much you could borrow to make a competitive offer.
Climate risks
Neighborhood: 24153
Nearby schools
GreatSchools rating
- 7/10Glenvar Elementary SchoolGrades: PK-5Distance: 1.1 mi
- 8/10Glenvar Middle SchoolGrades: 6-8Distance: 1.1 mi
- 8/10Glenvar High SchoolGrades: 9-12Distance: 1.1 mi
Schools provided by the listing agent
- Elementary: Glenvar
- Middle: Glenvar
- High: Glenvar
Source: RVAR. This data may not be complete. We recommend contacting the local school district to confirm school assignments for this home.
- $322,1003 bd2 ba1.6k sqft1049 Martin McNeil Rd, Salem, VA 24153Off Market
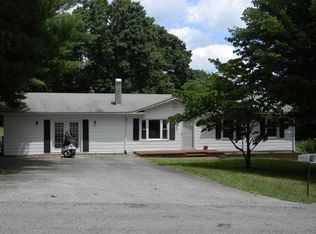
- $327,3004 bd2 ba1.8k sqft1029 Martin McNeil Rd, Salem, VA 24153Off Market
- $248,6003 bd2 ba1.1k sqft1017 Martin McNeil Rd, Salem, VA 24153Off Market
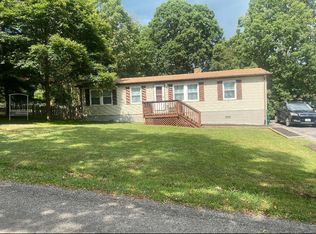
- $295,0004 bd3 ba1.8k sqft1057 Martin McNeil Rd, Salem, VA 24153Sold
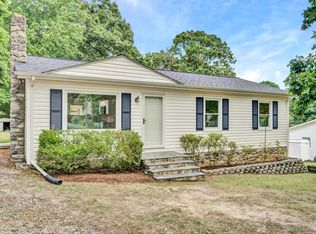
- $243,8003 bd1 ba1.3k sqft1046 Martin McNeil Rd, Salem, VA 24153Off Market
- $33,8000.49 Acres1046 Martin McNeil Rd, Salem, VA 24153Off Market
- $255,3003 bd1 ba1.3k sqft1018 Williams Dr, Salem, VA 24153Off Market
- $245,1002 bd1 ba1.5k sqft1034 Williams Dr, Salem, VA 24153Off Market
A local agent can set up tours, give advice and negotiate with sellers.
A local lender can help you make sure your offer is ready when you are.
Similar homes
- $259,9503 bd3 ba1.7k sqft929 Logan St, Salem, VA 24153For Sale

 MLS ID #929189, BARRY C COMPTON. RVAR
 - $309,9504 bd2 ba1.8k sqft2862 Silver Leaf Dr, Salem, VA 24153For Sale
 MLS ID #928218, BRANDON HORNBY. RVAR
 - $289,9503 bd2 ba1.6k sqft216 Poplar Ave, Salem, VA 24153For Sale
 MLS ID #928774, LEWIS BARKER. RVAR
 - $250,0003 bd2 ba1.9k sqft502 N Market St, Salem, VA 24153For Sale
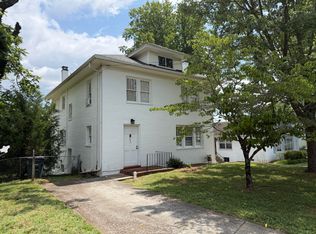 MLS ID #928945, AMBER MASON. RVAR
 - $305,0003 bd2 ba1.8k sqft2725 Beaver Brook Rd, Salem, VA 24153For SaleMLS ID #926783, SUSAN JONES. RVAR
- $279,0003 bd2 ba1.2k sqft1129 Stoutamire Dr, Salem, VA 24153For SaleMLS ID #928182, JAMES (JC) C TAYLOR. RVAR
- $350,0004 bd3 ba2.2k sqft2766 Fletcher St, Salem, VA 24153For SaleMLS ID #928905, RANNY HUMPHREYS. RVAR
- $369,0003 bd2 ba2.1k sqft614 Mount Vernon Ave, Salem, VA 24153For SaleMLS ID #929363, MICHAEL JOHN PINELLO. RVAR
- $349,9503 bd2 ba2.2k sqft5012 Buffalo Cir, Salem, VA 24153For SaleMLS ID #927625, DALE CLARK. RVAR
- $255,0005 bd2 ba1.5k sqft838 Pinewood Dr NW, Roanoke, VA 24017For SaleMLS ID #929358, DEREK DWAYNE DUNCAN. RVAR
- $295,0004 bd2 ba2.4k sqft4131 Guernsey Ln NW, Roanoke, VA 24017For SaleMLS ID #929127, CURTIS STEPHEN SHEETS. RVAR
- $289,9503 bd1 ba1.4k sqft7007 La Marre Dr, Roanoke, VA 24019For SaleMLS ID #929386, MELISSA V BELCHER. RVAR
- $279,9503 bd2 ba1.7k sqft121 Irene Dr, Vinton, VA 24179For SaleMLS ID #928594, BARRY C COMPTON. RVAR
- $269,9003 bd2 ba2k sqft159 Oaklawn Ave NE, Roanoke, VA 24012For SaleMLS ID #928832, TERESA A CRINER. RVAR
- $299,5003 bd2 ba1.8k sqft5543 Country Ln, Roanoke, VA 24018For SaleMLS ID #928486, MARIE WEBB. RVAR
- $150,0002 bd1 ba1.3k sqft5290 River Bend Ln, Salem, VA 24153For Sale
 MLS ID #427834, Sherry Reynolds, Real Broker, LLC. New River Valley AOR
 - $350,0004 bd2 ba2.2k sqft5403 Loblolly Dr, Roanoke, VA 24019For SaleMLS ID #929331, TAMMIE JO FERGUSON. RVAR
- $259,0004 bd2 ba2k sqft5031 Showalter Rd NW, Roanoke, VA 24017For SaleMLS ID #927523, NORMAN S DOMINGO. RVAR
- $266,8003 bd2 ba1.4k sqft1229 Mountain View Rd, Vinton, VA 24179For SaleMLS ID #927263, TAMMIE JO FERGUSON. RVAR
- $299,9504 bd2 ba2.1k sqft6038 Thornrose Rd, Roanoke, VA 24012For SaleMLS ID #929195, DAVID LEROY LUCAS. RVAR
- Virginia
- Roanoke County
- Salem
- 24153
- 1035 Martin McNeil Rd
Nearby cities
Nearby zip codes
Other Salem Topics
