Completely remodeled from top to bottom, this move-in ready home offers the perfect blend of modern updates and peace of mind! Nearly every major system has been replaced, including a brand-new HVAC system, new ductwork, new plumbing, new roof, new siding, and new energy-efficient windows. Inside, you'll find a beautifully updated interior with stylish finishes and a fresh, contemporary feel throughout. Whether you're a first-time buyer, downsizing, or looking for a low-maintenance investment, this home is ready for its next owner. Best of all, there's no HOA, giving you the freedom to enjoy your property without additional restrictions or dues. Conveniently located in Raleigh with easy access to shopping, dining, parks, and major highways, this is a rare opportunity to own a like-new home in an established neighborhood.
For sale
$399,000
1036 Altice Dr, Raleigh, NC 27603
3beds
2,253sqft
Single Family Residence, Residential
Built in 1995
0.68 Acres Lot
$390,100 Zestimate®
$177/sqft
$-- HOA
What's special
- 13 days |
- 514 |
- 53 |
Zillow last checked:
Listing updated:
Listed by:
Liam Patrick O'Leary 585-690-7777,
Relevate Real Estate Inc.,
Kristin Neeser 919-808-0299,
Relevate Real Estate Inc.
Source: Doorify MLS,MLS#: 10185301
Facts & features
Interior
Bedrooms & bathrooms
- Bedrooms: 3
- Bathrooms: 3
- Full bathrooms: 2
- 1/2 bathrooms: 1
Heating
- Central, None
Cooling
- Central Air
Appliances
- Included: Cooktop, Dishwasher, Electric Cooktop, Electric Oven, Electric Range, Electric Water Heater, Exhaust Fan, Free-Standing Electric Oven, Free-Standing Electric Range, Freezer, Ice Maker, Oven, Plumbed For Ice Maker, Range, Range Hood, Refrigerator, Self Cleaning Oven, Stainless Steel Appliance(s), Vented Exhaust Fan, Water Heater
- Laundry: Electric Dryer Hookup, Inside, Laundry Closet, Lower Level, Main Level, Washer Hookup
Features
- Bathtub/Shower Combination, Ceiling Fan(s), Chandelier, Double Vanity, Eat-in Kitchen, High Ceilings, Natural Woodwork, Quartz Counters, Separate Shower, Smooth Ceilings, Soaking Tub, Walk-In Closet(s), Walk-In Shower
- Flooring: Vinyl
- Windows: Aluminum Frames, ENERGY STAR Qualified Windows
- Basement: Crawl Space
- Has fireplace: No
Interior area
- Total structure area: 2,253
- Total interior livable area: 2,253 sqft
- Finished area above ground: 2,253
- Finished area below ground: 0
Property
Parking
- Total spaces: 1
- Parking features: Attached Carport, Carport, Covered
- Carport spaces: 1
Features
- Levels: Two
- Stories: 2
- Patio & porch: Front Porch
- Exterior features: Private Yard
- Has view: Yes
Lot
- Size: 0.68 Acres
Details
- Parcel number: 160602860784000 0129966
- Zoning: R-30
- Special conditions: Standard
Construction
Type & style
- Home type: SingleFamily
- Architectural style: Traditional
- Property subtype: Single Family Residence, Residential
Materials
- Vinyl Siding
- Roof: Shingle
Condition
- New construction: No
- Year built: 1995
Utilities & green energy
- Sewer: Septic Tank
- Water: Public
Community & HOA
Community
- Subdivision: Altice Estates
HOA
- Has HOA: No
Location
- Region: Raleigh
Financial & listing details
- Price per square foot: $177/sqft
- Tax assessed value: $225,010
- Annual tax amount: $1,459
- Date on market: 8/13/2026
- Road surface type: Asphalt
Estimated market value
$390,100
$371,000 - $410,000
$2,340/mo
Price history
| Date | Event | Price |
|---|---|---|
| 8/13/2026 | Listed for sale | $399,000+159.1%$177/sqft |
Source:  Doorify MLS #10185301 Report a problem Doorify MLS #10185301 Report a problem | ||
| 2/26/2026 | Sold | $154,000-24.9%$68/sqft |
Source: Public Record Report a problem | ||
| 8/7/2025 | Listing removed | $205,000$91/sqft |
Source: Doorify MLS #10096175 Report a problem | ||
| 7/16/2025 | Price change | $205,000-4.7%$91/sqft |
Source: Doorify MLS #10096175 Report a problem | ||
| 7/7/2025 | Price change | $215,000-4.4%$95/sqft |
Source: Doorify MLS #10096175 Report a problem | ||
| 7/1/2025 | Listed for sale | $225,000$100/sqft |
Source: Doorify MLS #10096175 Report a problem | ||
Public tax history
| Year | Property taxes | Tax assessment |
|---|---|---|
| 2025 | $1,459 +3% | $225,010 |
| 2024 | $1,417 -7.7% | $225,010 +15.7% |
| 2023 | $1,536 +7.9% | $194,422 |
| 2022 | $1,424 +2.7% | $194,422 |
| 2021 | $1,386 +1.7% | $194,422 |
| 2020 | $1,363 +11.9% | $194,422 +32.5% |
| 2019 | $1,218 | $146,748 |
| 2018 | $1,218 +14.6% | $146,748 |
| 2017 | $1,063 +100.2% | $146,748 |
| 2016 | $531 -1.9% | $146,748 -2.3% |
| 2015 | $541 -46.3% | $150,151 |
| 2014 | $1,008 | $150,151 |
| 2013 | -- | $150,151 |
| 2012 | -- | $150,151 |
| 2011 | -- | $150,151 |
| 2010 | -- | $150,151 |
| 2009 | -- | $150,151 |
| 2008 | -- | -- |
| 2007 | -- | -- |
| 2006 | -- | -- |
| 2005 | -- | -- |
| 2004 | -- | -- |
| 2003 | -- | -- |
| 2002 | -- | -- |
| 2001 | -- | -- |
Find assessor info on the county website
Monthly payment
Est. payment
Payment breakdown
Explore the cost of this home by adjusting the details. Changes won't be saved.Climate risks
Neighborhood: 27603
Nearby schools
GreatSchools rating
- 8/10Vance ElementaryGrades: PK-5Distance: 5.4 mi
- 3/10North Garner MiddleGrades: 6-8Distance: 9.4 mi
- 5/10Garner HighGrades: 9-12Distance: 8.8 mi
Schools provided by the listing agent
- Elementary: Wake - Vance Elementary
- Middle: Wake - North Garner Middle
- High: Wake - Garner High
Source: Doorify MLS. This data may not be complete. We recommend contacting the local school district to confirm school assignments for this home.
- $228,900-- bd2 ba1.8k sqft1040 Altice Dr, Raleigh, NC 27603Off Market
- $218,800-- bd3 ba1.9k sqft1032 Altice Dr, Raleigh, NC 27603Off Market
- $246,1003 bd2 ba1.7k sqft1044 Altice Dr, Raleigh, NC 27603Off Market
- $225,600-- bd2 ba1.6k sqft1028 Altice Dr, Raleigh, NC 27603Off Market
- $138,200-- bd-- ba840 sqft1137 Polo Dr, Raleigh, NC 27603Off Market
- $119,800-- bd2 ba980 sqft1133 Polo Dr, Raleigh, NC 27603Off Market
- $132,800-- bd2 ba924 sqft1141 Polo Dr, Raleigh, NC 27603Off Market
- $158,300-- bd-- ba-- sqft1048 Altice Dr, Raleigh, NC 27603Off Market
A local agent can set up tours, give advice and negotiate with sellers.
Similar homes
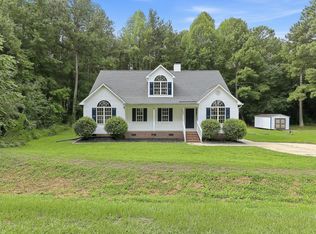
- $400,0003 bd3 ba1.6k sqft6016 Hampton Ridge Rd, Raleigh, NC 27603For Sale

 MLS ID #10185965, David Wilson. Doorify MLS
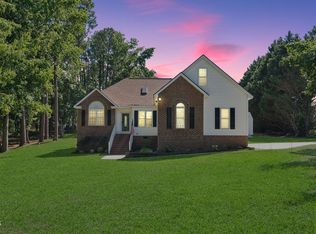
 - $460,0003 bd3 ba2.5k sqft1025 Ashton Hollow Dr, Raleigh, NC 27603For Sale
 MLS ID #10184931, Adrienne Zetterquist. Doorify MLS
 - $416,5003 bd3 ba2k sqft719 Rudy Dr, Clayton, NC 27520For Sale
 MLS ID #10176782, Tina Caul. Doorify MLS
 - $395,0003 bd3 ba1.9k sqft2917 Isabella Dr, Raleigh, NC 27603For Sale
 MLS ID #10181901, Caroline Gay. Doorify MLS
 - $420,0003 bd2 ba2.5k sqft1051 Honeycutt Rd, Willow Spring, NC 27592For SaleMLS ID #10163607, paige Stephenson. Doorify MLS
- $475,0004 bd4 ba2.2k sqft1025 Sky Wave Trl, Raleigh, NC 27603For SaleMLS ID #10182852, Ryan Daniel Sabatini. Doorify MLS
- $524,9003 bd2 ba1.8k sqft5917 Rock Service Station Rd, Raleigh, NC 27603For SaleMLS ID #10172018, April Stephens. Doorify MLS
- $442,0003 bd3 ba2k sqft5208 Woodtrent Dr, Garner, NC 27529For SaleMLS ID #10171280, Laura Thompson Vevurka. Doorify MLS
- $384,9003 bd3 ba1.8k sqft1072 Loop Rd, Clayton, NC 27527For SaleMLS ID #10186370, April Stephens. Doorify MLS
- $370,0003 bd2 ba1.3k sqft4120 Campbell Rd, Raleigh, NC 27606For SaleMLS ID #10186179, Toyin Ojo. Doorify MLS
- $375,0003 bd2 ba2.1k sqft105 Willmont Ct, Benson, NC 27504For SaleMLS ID #10185846, Amy Fann. Doorify MLS
- $448,0003 bd3 ba2.5k sqft129 Star Valley Dr, Angier, NC 27501For SaleMLS ID #10163097, Matia Schoeppler. Doorify MLS
- $415,0004 bd3 ba2.4k sqft118 W Sand Luggs Ct, Angier, NC 27501For SaleMLS ID #10177548, Kathleen Carlton. Doorify MLS
- $410,0004 bd3 ba2k sqft906 Ribbonleaf Ln, Fuquay Varina, NC 27526For SaleMLS ID #10179710, Kelli Meyer. Doorify MLS
- $340,0003 bd2 ba1.3k sqft1217 Smith Rd, Smithfield, NC 27577For SaleMLS ID #10185731, Ashley Braswell. Doorify MLS
- $399,9004 bd3 ba1.8k sqft224 Cross Current Ln, Raleigh, NC 27610For SaleMLS ID #10176983, Michele Saar. Doorify MLS
- $334,9003 bd2 ba1.6k sqft459 Dacian Rd, Raleigh, NC 27610For SaleMLS ID #10186591, Nicholas S Yarrington. Doorify MLS
- $350,0003 bd2 ba1.6k sqft14 Springmoor Dr, Angier, NC 27501For SaleMLS ID #10186007, Anna Powell. Doorify MLS
- $419,9003 bd3 ba1.9k sqft7 Duplin Ln, Clayton, NC 27527For SaleMLS ID #767908, ESSENCE REALTY GROUP POWERED BY REAL BROKER, LLC, REAL BROKER LLC. LPRMLS
- $368,9003 bd2 ba1.6k sqft90 Fred McLeod Ln, Coats, NC 27521For SaleMLS ID #10182507, Stephanie Anson. Doorify MLS
