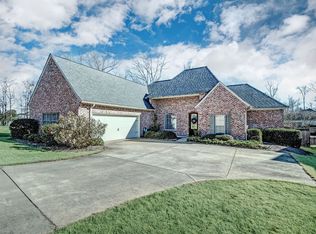
Welcome to refined living in the highly sought-after Ashbrooke subdivision. This stunning 3-bedroom, 2.5-bath residence is perfectly positioned on an expansive cul-de-sac lot, offering both privacy and space. Inside, you'll find a beautifully designed layout featuring a luxurious primary suite, a spacious, well-appointed kitchen, and thoughtfully curated living areas ideal for both everyday comfort and entertaining. Upstairs, an unfinished bonus space presents the opportunity for a fourth bedroom, private retreat, or custom flex space tailored to your lifestyle. Step outside to a generously sized backyard, perfect for hosting, relaxing, and enjoying the outdoors. Experience the perfect blend of elegance, comfort, and potential at 104 Azalea Cove—where every detail invites you to elevate the way you live.
Active
Price cut: $5.9K (6/1)
$379,000
104 Azalea Cv, Madison, MS 39110
3beds
1,937sqft
Residential, Single Family Residence
Built in 2022
0.45 Acres Lot
$376,200 Zestimate®
$196/sqft
$53/mo HOA
What's special
Privacy and spaceExpansive cul-de-sac lotBeautifully designed layoutGenerously sized backyardSpacious well-appointed kitchenLuxurious primary suite
- 63 days |
- 799 |
- 45 |
Likely to sell faster than
Zillow last checked:
Listing updated:
Listed by:
Talicia Green 769-246-6146,
W Real Estate LLC 601-499-0952
Source: MLS United,MLS#: 4148226
Loading...
Facts & features
Interior
Bedrooms & bathrooms
- Bedrooms: 3
- Bathrooms: 3
- Full bathrooms: 2
- 1/2 bathrooms: 1
Primary bedroom
- Level: Main
Primary bathroom
- Level: Main
Family room
- Level: Main
Kitchen
- Level: Main
Heating
- Central, Fireplace(s), Natural Gas
Cooling
- Ceiling Fan(s), Central Air
Appliances
- Included: Built-In Gas Range, Dishwasher, Electric Water Heater, Free-Standing Gas Oven, Gas Cooktop, Stainless Steel Appliance(s), Tankless Water Heater
- Laundry: Electric Dryer Hookup, Laundry Room, Sink
Features
- Ceiling Fan(s), Double Vanity, Open Floorplan, Pantry, Soaking Tub, Walk-In Closet(s), Kitchen Island
- Flooring: Vinyl, Ceramic Tile
- Windows: Tinted Windows
- Has fireplace: Yes
- Fireplace features: Gas Log
Interior area
- Total structure area: 1,937
- Total interior livable area: 1,937 sqft
Video & virtual tour
Property
Parking
- Total spaces: 2
- Parking features: Attached, Concrete
- Attached garage spaces: 2
Features
- Levels: One
- Stories: 1
- Patio & porch: Patio
- Exterior features: Private Yard
- Fencing: Partial,Wood
- Waterfront features: None
Lot
- Size: 0.45 Acres
- Features: Cul-De-Sac
Details
- Parcel number: 081f131320000
Construction
Type & style
- Home type: SingleFamily
- Architectural style: Traditional
- Property subtype: Residential, Single Family Residence
Materials
- Brick
- Foundation: Slab
- Roof: Architectural Shingles
Condition
- Move In Ready
- New construction: No
- Year built: 2022
Utilities & green energy
- Sewer: Public Sewer
- Water: Public
- Utilities for property: Cable Available, Electricity Connected, Natural Gas Connected, Sewer Connected, Water Connected
Community & HOA
Community
- Features: Clubhouse, Playground, Pool
- Security: Carbon Monoxide Detector(s), Smoke Detector(s)
- Subdivision: Ashbrooke
HOA
- Has HOA: Yes
- Services included: Management, Pool Service
- HOA fee: $634 annually
Location
- Region: Madison
Financial & listing details
- Price per square foot: $196/sqft
- Tax assessed value: $259,900
- Annual tax amount: $2,369
- Date on market: 5/4/2026
- Electric utility on property: Yes
Estimated market value
$376,200
$357,000 - $395,000
$2,750/mo
Price history
| Date | Event | Price |
|---|---|---|
| 6/1/2026 | Price change | $379,000-1.5%$196/sqft |
Source: MLS United #4148226 Report a problem | ||
| 5/4/2026 | Listed for sale | $384,900$199/sqft |
Source: MLS United #4148226 Report a problem | ||
| 1/28/2026 | Listing removed | $384,900$199/sqft |
Source: MLS United #4120680 Report a problem | ||
| 11/6/2025 | Price change | $384,900-1.3%$199/sqft |
Source: MLS United #4120680 Report a problem | ||
| 7/28/2025 | Listed for sale | $389,900-0.4%$201/sqft |
Source: MLS United #4120680 Report a problem | ||
| 6/14/2025 | Listing removed | $391,500$202/sqft |
Source: MLS United #4100801 Report a problem | ||
| 4/8/2025 | Listing removed | $2,500$1/sqft |
Source: MLS United #4108048 Report a problem | ||
| 3/27/2025 | Listed for rent | $2,500$1/sqft |
Source: MLS United #4108048 Report a problem | ||
| 1/13/2025 | Listed for sale | $391,500+5.8%$202/sqft |
Source: MLS United #4100801 Report a problem | ||
| 5/12/2023 | Sold | -- |
Source: MLS United #4044790 Report a problem | ||
| 4/22/2023 | Pending sale | $370,000$191/sqft |
Source: MLS United #4044790 Report a problem | ||
| 4/14/2023 | Listed for sale | $370,000-1.3%$191/sqft |
Source: MLS United #4044790 Report a problem | ||
| 4/4/2023 | Listing removed | -- |
Source: MLS United #4040494 Report a problem | ||
| 2/25/2023 | Listed for sale | $375,000$194/sqft |
Source: MLS United #4040494 Report a problem | ||
Public tax history
| Year | Property taxes | Tax assessment |
|---|---|---|
| 2024 | $4,003 +477.6% | $38,985 +477.6% |
| 2023 | $693 | $6,750 |
| 2022 | $693 +2% | $6,750 |
| 2021 | $680 | $6,750 |
| 2020 | $680 | $6,750 |
| 2019 | -- | $6,750 |
| 2018 | $680 | $6,750 |
| 2017 | $680 | $6,750 |
| 2016 | $680 | $6,750 |
| 2015 | $680 +4.1% | $6,750 |
| 2014 | $653 | $6,750 |
Find assessor info on the county website
Monthly payment
Est. payment$--/mo
Payment breakdown
Explore the cost of this home by adjusting the details. Changes won't be saved.All calculations are estimates and provided by Zillow, Inc. for informational purposes only. Actual amounts may vary.
HOA fees may include property taxes on listings classified as Co-Ops. Contact the listing agent and/or owner for fee details.
Mortgage interest rates are dependent on a number of factors, including credit score, down payment, and repayment length. Interest rate data provided by Zillow Group Marketplace, Inc. as of 1/1/1970 from various mortgage lenders with which we have lead or other similar arrangements; the Estimated Payment is an average of those rates.
See how much you could borrow to make a competitive offer.
Climate risks
Neighborhood: 39110
Nearby schools
GreatSchools rating
- 9/10Mannsdale Elementary SchoolGrades: K-2Distance: 2.9 mi
- 8/10Germantown Middle SchoolGrades: 6-8Distance: 2.4 mi
- 8/10Germantown High SchoolGrades: 9-12Distance: 2.4 mi
Schools provided by the listing agent
- Elementary: Germantown
- Middle: Germantown Middle
- High: Germantown
Source: MLS United. This data may not be complete. We recommend contacting the local school district to confirm school assignments for this home.
A local agent can set up tours, give advice and negotiate with sellers.



- Mississippi
- Madison County
- Madison
- 39110
- 104 Azalea Cv
Nearby cities
Nearby neighborhoods
Nearby zip codes
Other Madison Topics
