Welcome to this exceptional home located in the sought-after Lincoln Heights community, where pride of ownership is evident throughout. This home is in excellent condition and has been thoughtfully updated from top to bottom, offering both style and peace of mind. Enjoy major recent improvements including new siding, new windows, new doors, providing long-term value and curb appeal. Step outside onto the the private patio, perfect for relaxing or entertaining family and friends. Inside, you’ll find an entirely updated interior featuring modern finishes and a warm, inviting atmosphere. The cozy gas fireplace located in the lower level creates the perfect focal point for the living space along with the beautiful built-in cabinets, adding both character and functionality. This move-in ready home combines quality upgrades, comfort, and a fantastic location — a wonderful opportunity you won’t want to miss!
Pending
$424,900
104 Julia Rd, Ephrata, PA 17522
3beds
2,490sqft
:
Get pre-qualified$2,786/mo
Single Family Residence
Built in 1974
0.33 Acres Lot
$442,400 Zestimate®
$171/sqft
$-- HOA
What's special
New sidingNew doorsNew windowsWarm inviting atmosphere
- 28 days |
- 1,477 |
- 53 |
Likely to sell faster than
Zillow last checked:
Listing updated:
Listed by:
Jeffrey Rutt 717-940-9546,
Berkshire Hathaway HomeServices Homesale Realty 8003833535,
Listing Team: The Burnell Zeiset Team
Source: Bright MLS,MLS#: PALA2090618
Facts & features
Interior
Bedrooms & bathrooms
- Bedrooms: 3
- Bathrooms: 3
- Full bathrooms: 2
- 1/2 bathrooms: 1
- Main level bathrooms: 2
- Main level bedrooms: 3
Rooms
- Room types: Living Room, Dining Room, Primary Bedroom, Bedroom 2, Bedroom 3, Kitchen, Family Room, Breakfast Room, Laundry, Bathroom 2, Bathroom 3
Primary bedroom
- Features: Attached Bathroom, Bathroom - Stall Shower, Walk-In Closet(s), Flooring - Carpet, Window Treatments
- Level: Main
Bedroom 2
- Features: Flooring - Carpet, Window Treatments
- Level: Main
Bedroom 3
- Features: Flooring - Carpet, Window Treatments
- Level: Main
Bathroom 2
- Features: Bathroom - Tub Shower
- Level: Main
Bathroom 3
- Level: Lower
Breakfast room
- Features: Chair Rail, Window Treatments, Flooring - Luxury Vinyl Plank
- Level: Main
Dining room
- Features: Chair Rail, Window Treatments
- Level: Main
Family room
- Features: Built-in Features, Fireplace - Gas, Window Treatments
- Level: Lower
Kitchen
- Features: Kitchen - Electric Cooking, Recessed Lighting, Flooring - Luxury Vinyl Plank
- Level: Main
Laundry
- Features: Attached Bathroom
- Level: Lower
Living room
- Features: Flooring - Carpet, Window Treatments
- Level: Main
Heating
- Heat Pump, Electric
Cooling
- Central Air, Electric
Appliances
- Included: Microwave, Dishwasher, Disposal, Dryer, Ice Maker, Oven/Range - Electric, Refrigerator, Washer, Water Heater, Electric Water Heater
- Laundry: Laundry Room
Features
- Bathroom - Stall Shower, Bathroom - Tub Shower, Breakfast Area, Built-in Features, Open Floorplan, Formal/Separate Dining Room, Recessed Lighting, Wainscotting, Primary Bath(s)
- Flooring: Carpet
- Windows: Replacement, Screens, Window Treatments
- Basement: Full,Garage Access,Heated,Improved,Interior Entry,Side Entrance,Walk-Out Access,Windows
- Number of fireplaces: 1
- Fireplace features: Gas/Propane
Interior area
- Total structure area: 2,490
- Total interior livable area: 2,490 sqft
- Finished area above ground: 1,590
- Finished area below ground: 900
Video & virtual tour
Property
Parking
- Total spaces: 4
- Parking features: Storage, Basement, Garage Faces Side, Garage Door Opener, Inside Entrance, Oversized, Asphalt, Attached, Driveway, On Street
- Attached garage spaces: 2
- Uncovered spaces: 2
Accessibility
- Accessibility features: None
Features
- Levels: Bi-Level,Two
- Stories: 2
- Patio & porch: Patio
- Pool features: None
Lot
- Size: 0.33 Acres
Details
- Additional structures: Above Grade, Below Grade
- Parcel number: 2600558700000
- Zoning: RESIDENTIAL
- Special conditions: Standard
Construction
Type & style
- Home type: SingleFamily
- Architectural style: Contemporary
- Property subtype: Single Family Residence
Materials
- Frame, Brick, Vinyl Siding
- Foundation: Block
Condition
- New construction: No
- Year built: 1974
Utilities & green energy
- Sewer: Public Sewer
- Water: Public
Community & HOA
Community
- Subdivision: Lincoln Heights
HOA
- Has HOA: No
Location
- Region: Ephrata
- Municipality: EPHRATA BORO
Financial & listing details
- Price per square foot: $171/sqft
- Tax assessed value: $188,500
- Annual tax amount: $4,854
- Date on market: 6/28/2026
- Listing agreement: Exclusive Agency
- Listing terms: Cash,Conventional,FHA,VA Loan
- Inclusions: Washer / Dryer, Refrigerator, Window Treatments
- Ownership: Fee Simple
Estimated market value
$442,400
$420,000 - $465,000
$2,220/mo
Price history
| Date | Event | Price |
|---|---|---|
| 6/30/2026 | Pending sale | $424,900$171/sqft |
Source:  Bright MLS #PALA2090618 Report a problem Bright MLS #PALA2090618 Report a problem | ||
| 6/28/2026 | Listed for sale | $424,900$171/sqft |
Source: Bright MLS #PALA2090618 Report a problem | ||
Public tax history
| Year | Property taxes | Tax assessment |
|---|---|---|
| 2025 | $4,624 +2.3% | $188,500 |
| 2024 | $4,520 +2.5% | $188,500 |
| 2023 | $4,409 +4.5% | $188,500 |
| 2022 | $4,221 | $188,500 |
| 2021 | $4,221 +379.2% | $188,500 |
| 2020 | $881 -78.4% | $188,500 |
| 2019 | $4,076 +362.7% | $188,500 |
| 2018 | $881 -79.3% | $188,500 +17.4% |
| 2017 | $4,248 +0.8% | $160,500 |
| 2016 | $4,214 +39.6% | $160,500 |
| 2015 | $3,019 | $160,500 |
| 2014 | $3,019 | $160,500 |
| 2013 | -- | $160,500 |
| 2012 | -- | $160,500 |
| 2011 | -- | $160,500 |
| 2010 | -- | $160,500 |
| 2009 | -- | $160,500 |
| 2007 | -- | $160,500 |
| 2006 | -- | $160,500 |
| 2005 | -- | $160,500 +21.7% |
| 2004 | -- | $131,900 |
| 2003 | -- | $131,900 |
| 2002 | -- | $131,900 |
| 2000 | -- | $131,900 |
Find assessor info on the county website
Monthly payment
Est. payment
Payment breakdown
Explore the cost of this home by adjusting the details. Changes won't be saved.Climate risks
Neighborhood: 17522
Nearby schools
GreatSchools rating
- 4/10Ephrata Intermediate SchoolGrades: 5-6Distance: 0.8 mi
- 5/10Ephrata Middle SchoolGrades: 7-8Distance: 0.8 mi
- 8/10Ephrata Senior High SchoolGrades: 9-12Distance: 1.1 mi
Schools provided by the listing agent
- Middle: Ephrata
- High: Ephrata
- District: Ephrata Area
Source: Bright MLS. This data may not be complete. We recommend contacting the local school district to confirm school assignments for this home.
- $366,7003 bd1 ba1.3k sqft1356 Lincoln Heights Ave, Ephrata, PA 17522Off Market
- $144,2003 bd1 ba1.3k sqft1356 Lincoln Heights Ave, Ephrata, PA 17522Off Market
- $144,2003 bd1 ba1.3k sqft1356 Lincoln Heights Ave, Ephrata, PA 17522Off Market
- $4,700-- bd-- ba-- sqftJulia Rd, Ephrata, PA 17522Off Market
- $431,3004 bd2 ba2.2k sqft120 Julia Rd, Ephrata, PA 17522Off Market
- $367,8003 bd2 ba1.3k sqft103 Julia Rd, Ephrata, PA 17522Off Market
- $7,200-- bd-- ba-- sqft1360 Lincoln Heights Ave, Ephrata, PA 17522Off Market
- $1,800-- bd-- ba-- sqft1360 Lincoln Heights Ave, Ephrata, PA 17522Off Market
A local agent can set up tours, give advice and negotiate with sellers.
Similar homes
- $425,0003 bd2 ba1.8k sqft75 Hickory Rd, Denver, PA 17517Auction
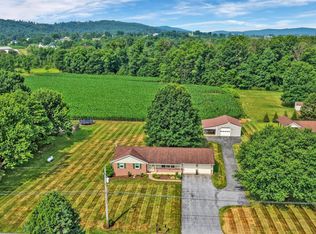
 MLS ID #PALA2092374, Keith Snyder, Kingsway Realty - Ephrata. Bright MLS
 - $545,0004 bd3 ba2.8k sqft1015 Martin Ave, Ephrata, PA 17522For Sale
 MLS ID #PALA2090708, Steve Huber, RE/MAX Pinnacle. Bright MLS
 - $499,0004 bd4 ba2.7k sqft29 October Glory Trl, Ephrata, PA 17522For Sale
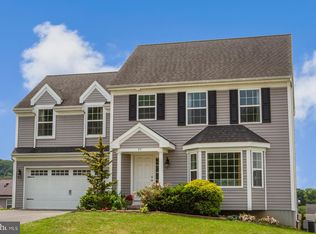 MLS ID #PALA2089498, Mrs. Brittne Mast, Kingsway Realty - Lancaster. Bright MLS
 - $309,9003 bd3 ba1.6k sqft53 Perseverance Ln, Ephrata, PA 17522For Sale
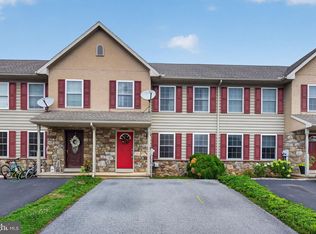 MLS ID #PALA2090806, David Wissler, Coldwell Banker Realty. Bright MLS
 - $399,9004 bd2 ba2.1k sqft33 Country Side Ln, Leola, PA 17540For SaleMLS ID #PALA2091758, Austin Curtiss, Coldwell Banker Realty. Bright MLS
- $419,9004 bd2 ba2.1k sqft2148 Sherwal Ave, Lancaster, PA 17601For SaleMLS ID #PALA2091816, Mike Svanidze, Keller Williams Elite. Bright MLS
- $424,9004 bd2 ba1.7k sqft2202 Hershey Ave, East Petersburg, PA 17520For SaleMLS ID #PALA2090748, Jeff Enck, RE/MAX Evolved. Bright MLS
- $450,0004 bd3 ba2.3k sqft456 Mountain Home Rd, Sinking Spring, PA 19608For SaleMLS ID #PABK2074336, Cynthia Oswald, RE/MAX Of Reading. Bright MLS
- $429,9003 bd3 ba2.4k sqft20 Clayton Ave, Lancaster, PA 17602For SaleMLS ID #PALA2091504, Trevor sutton, Keller Williams Elite. Bright MLS
- $449,5003 bd3 ba1.7k sqft233 Loghes Dr, Manheim, PA 17545For SaleMLS ID #PALA2092304, Tyler Stoltz, Berkshire Hathaway HomeServices Homesale Realty. Bright MLS
- $379,9003 bd2 ba1.5k sqft203 Whittier Ln, Lancaster, PA 17602For SaleMLS ID #PALA2090776, Dan Parson, Keller Williams Elite. Bright MLS
- $425,0004 bd3 ba3k sqft5325 Hammond Rd, New Holland, PA 17557AuctionMLS ID #PALA2091314, Chet Lapp, William Penn Real Estate Assoc. Bright MLS
- $399,9003 bd1 ba1.6k sqft220 Pleasant Valley Rd, East Earl, PA 17519For SaleMLS ID #PALA2090898, Marcus Gonzalez, Atlas Land and Homes. Bright MLS
- $450,0003 bd4 ba1.8k sqft217 Spruce St, Denver, PA 17517For SaleMLS ID #PALA2091238, Sandra Martin, Coldwell Banker Realty. Bright MLS
- $490,0003 bd3 ba1.5k sqft20 Willow St, Lititz, PA 17543For SaleMLS ID #PALA2091864, Lizz Moore, Keller Williams Elite. Bright MLS
- $420,0004 bd3 ba2k sqft36 Par Dr, Reading, PA 19607For SaleMLS ID #PABK2074314, Emily Gordon, Keller Williams Platinum Realty - Wyomissing. Bright MLS
- $400,0005 bd3 ba2.9k sqft469 Gault Rd, Narvon, PA 17555AuctionMLS ID #PALA2091728, Randal Kline, Kingsway Realty - Ephrata. Bright MLS
- $426,9004 bd3 ba2k sqft1865 Wilderness Rd, Lancaster, PA 17603For SaleMLS ID #PALA2088806, Kimberly Fox, EXP Realty, LLC. Bright MLS
- $390,0003 bd3 ba2.1k sqft1118 Harriet Ave, Lancaster, PA 17601For SaleMLS ID #PALA2089704, Timothy Shreiner, Berkshire Hathaway HomeServices Homesale Realty. Bright MLS
- $450,0004 bd3 ba2.8k sqft359 Mountain Blvd, Wernersville, PA 19565For SaleMLS ID #PABK2074708, Todd Sell, Pagoda Realty ERA Powered. Bright MLS
