Skip main navigation
For sale
  • $349,900

    104 Sunset Road, Newington, CT 06111

    3beds
    1,480sqft
    : 
    Loading
    Get pre-qualified
    Single Family Residence
    Built in 1952
    0.26 Acres Lot
    $350,000 Zestimate®
    $236/sqft
    $-- HOA

    What's special

    Surrounded by mature treesThree comfortable bedroomsInviting ranch-style layoutOne-and-a-half bathroomsSpacious corner lotSprawling private backyard
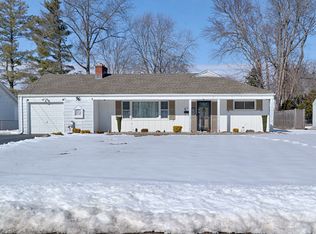
    Nestled on a spacious corner lot in one of Newington's established neighborhoods, 104 Sunset Road offers the warmth, comfort, and charm that make a house truly feel like home. From the mature shade trees that frame the property to the inviting ranch-style layout, this home is designed for everyday living and lasting memories. Step outside and discover a sprawling, private backyard-an ideal setting for summer barbecues, family gatherings, gardening, or simply relaxing with your morning coffee or an evening under the stars. Surrounded by mature trees, this outdoor space offers both privacy and the perfect backdrop for creating unforgettable moments. Inside, you'll find three comfortable bedrooms, one-and-a-half bathrooms, and approximately 1,480 square feet of thoughtfully designed living space. The one-level floor plan provides comfort, convenience, and flexibility for first-time buyers, growing families, downsizers, or anyone looking to enjoy easy everyday living. Located just minutes from shopping, restaurants, parks, schools, and major commuter routes, this home offers the perfect combination of peaceful neighborhood living and everyday convenience. Whether you're beginning a new chapter, growing your family, or searching for a place where memories will be made for years to come, 104 Sunset Road is ready to welcome you home. Don't miss out on this great opportunity, schedule a private tour TODAY!
    6 days
    |
    1,689
    |
    60
    |

    Likely to sell faster than

    Zillow last checked:

    Listing updated:

    Listed by:

    The Art Rose Team,

    Marlena Evans (860)801-1041,

    William Raveis Real Estate 860-677-9381

    Source: Smart MLS,MLS#: 24187647MLS Logo

    Loading...

      Facts & features

      Interior

      Bedrooms & bathrooms
      • Bedrooms: 3
      • Bathrooms: 2
      • Full bathrooms: 1
      • 1/2 bathrooms: 1
      Primary bedroom
      • Level: Main
      Bedroom
      • Level: Main
      Bedroom
      • Level: Main
      Dining room
      • Level: Main
      Living room
      • Level: Main
      Heating
      • Forced Air, Oil
      Cooling
      • Central Air
      Appliances
      • Included: Electric Cooktop, Electric Range, Microwave, Refrigerator, Dishwasher, Disposal, Washer, Dryer, Electric Water Heater, Water Heater
      • Laundry: Main Level
      Features
      • Smart Thermostat
      • Basement: None
      • Attic: Pull Down Stairs
      • Number of fireplaces: 1
      Interior area
      • Total structure area: 1,480
      • Total interior livable area: 1,480 sqft
      • Finished area above ground: 1,480

      Property

      Parking
      • Total spaces: 1
      • Parking features: Attached
      • Attached garage spaces: 1
      Features
      • Patio & porch: Enclosed, Porch, Covered, Patio
      • Exterior features: Breezeway, Garden
      Lot
      • Size: 0.26 Acres
      • Features: Level
      Details
      • Parcel number: 669644
      • Zoning: R-12

      Construction

      Type & style
      • Home type: SingleFamily
      • Architectural style: Ranch
      • Property subtype: Single Family Residence
      Materials
      • Aluminum Siding
      • Foundation: Concrete Perimeter
      • Roof: Asphalt
      Condition
      • New construction: No
      • Year built: 1952

      Utilities & green energy

      • Sewer: Public Sewer
      • Water: Public

      Community & HOA

      Community
      • Features: Near Public Transport, Golf, Medical Facilities, Park, Shopping/Mall
      HOA
      • Has HOA: No
      Location
      • Region: Newington

      Financial & listing details

      • Price per square foot: $236/sqft
      • Tax assessed value: $143,250
      • Annual tax amount: $5,727
      • Date on market: 6/30/2026

        Estimated market value

        $350,000

        $333,000 - $368,000

        $3,060/mo

        Price history

        DateEventPrice
        6/30/2026Listed for sale$349,900+191.6%$236/sqft
        Source: Smart MLS #24187647 Report a problem
        5/20/1994Sold$120,000$81/sqft
        Source: Public Record Report a problem

        Public tax history

        YearProperty taxesTax assessment
        2025$5,727 +1.9%$143,250 +1.1%
        2024$5,619 +3.4%$141,640
        2023$5,433 -0.3%$141,640
        2022$5,452 -0.8%$141,640
        2021$5,497 +8.7%$141,640 +10%
        2020$5,057 -0.4%$128,740
        2019$5,079 +2.5%$128,740
        2018$4,956 +5.2%$128,740
        2017$4,711 +2.4%$128,740
        2016$4,602 $128,740

        Find assessor info on the county website

        Monthly payment

        Est. payment

        Payment breakdown

        Explore the cost of this home by adjusting the details. Changes won't be saved.
        All calculations are estimates and provided by Zillow, Inc. for informational purposes only. Actual amounts may vary.
        HOA fees may include property taxes on listings classified as Co-Ops. Contact the listing agent and/or owner for fee details.
        Mortgage interest rates are dependent on a number of factors, including credit score, down payment, and repayment length. Interest rate data provided by Zillow Group Marketplace, Inc. as of 1/1/1970 from various mortgage lenders with which we have lead or other similar arrangements; the Estimated Payment is an average of those rates.
        See how much you could borrow to make a competitive offer.

        Climate risks

        Neighborhood: 06111

        Getting around

        31 / 100
        Car-Dependent
        32 / 100
        Somewhat Bikeable

        Nearby schools

        GreatSchools rating

        A local agent can set up tours, give advice and negotiate with sellers.

        Browse local experts

        Similar homes

        Skip to the end of the carouselSkip to the beginning of the carousel