Under contract-accepting backup offers. Step into this beautifully renovated, move-in-ready home in Leesburg, where modern comfort meets everyday convenience. Major updates—including a new roof, air-conditioning system, garage door, flooring, interior and exterior paint, and lighting, drain field—offer peace of mind and a fresh, polished feel from the moment you arrive. The remodeled kitchen features contemporary finishes designed for both effortless meal preparation and casual gatherings, while the updated bathrooms provide stylish, refreshed spaces to start and end your day. Outside, the spacious backyard invites you to entertain, relax, garden, or create a private retreat of your own. A two-car garage adds valuable parking and storage. Enjoy easy access to shopping, restaurants, lakes, recreational areas and historic downtown. This property places the best of Leesburg within convenient reach. With its extensive renovations, generous outdoor space, and desirable location. Don't miss the opportunity to make this home your own!
Accepting backups
$279,987
10410 CYPRESS ROAD, LEESBURG, FL 34788
3beds
1,420sqft
Single Family Residence
Built in 1980
0.38 Acres Lot
$279,000 Zestimate®
$197/sqft
$-- HOA
What's special
Contemporary finishesTwo-car garageNew roofGarage doorSpacious backyardInterior and exterior paintUpdated bathrooms
- 15 days
- 757
- 85
Likely to sell faster than
Zillow last checked:
Listing updated:
Listed by:
Mohamed Khan 516-244-2157,
KELLER WILLIAMS ADVANTAGE III 407-207-0825
Source: Stellar MLS,MLS#: O6439886 Originating MLS: Orlando Regional
Originating MLS: Orlando Regional
Facts & features
Interior
Bedrooms & bathrooms
- Bedrooms: 3
- Bathrooms: 2
- Full bathrooms: 2
Primary bedroom
- Features: Built-in Closet
- Level: First
- Area: 154 Square Feet
- Dimensions: 11x14
Dining room
- Level: First
- Area: 120 Square Feet
- Dimensions: 10x12
Kitchen
- Level: First
- Area: 144 Square Feet
- Dimensions: 12x12
Living room
- Level: First
- Area: 252 Square Feet
- Dimensions: 21x12
Heating
- Central
Cooling
- Central Air
Appliances
- Included: Microwave, Range, Refrigerator
- Laundry: Electric Dryer Hookup, In Garage, Washer Hookup
Features
- Ceiling Fan(s), Walk-In Closet(s)
- Flooring: Luxury Vinyl, Tile
- Has fireplace: No
Interior area
- Total structure area: 2,156
- Total interior livable area: 1,420 sqft
Property
Parking
- Total spaces: 2
- Parking features: Garage - Attached
- Attached garage spaces: 2
Features
- Levels: One
- Stories: 1
- Exterior features: Private Entrance
- Fencing: Fenced
Lot
- Size: 0.38 Acres
Details
- Parcel number: 021925010000E00800
- Zoning: R-6
- Special conditions: None
Construction
Type & style
- Home type: SingleFamily
- Property subtype: Single Family Residence
Materials
- Block
- Foundation: Block
- Roof: Shingle
Condition
- New construction: No
- Year built: 1980
Utilities & green energy
- Sewer: Septic Tank
- Water: Well
- Utilities for property: Cable Available, Electricity Available, Water Connected
Community & HOA
Community
- Pet fee: $0 monthly
- Subdivision: CYPRESS HAVEN UNIT 01
HOA
- Has HOA: No
Location
- Region: Leesburg
Financial & listing details
- Price per square foot: $197/sqft
- Tax assessed value: $184,867
- Annual tax amount: $3,269
- Date on market: 9/10/2026
- Cumulative days on market: 15 days
- Listing terms: Cash,Conventional,FHA,VA Loan
- Ownership: Fee Simple
- Total actual rent: 0
- Electric utility on property: Yes
- Road surface type: Asphalt
Estimated market value
$279,000
$265,000 - $293,000
$1,684/mo
Price history
| Date | Event | Price |
|---|---|---|
| 9/10/2026 | Listed for sale | $279,987+218.2%$197/sqft |
Source:  Stellar MLS #O6439886 Report a problem Stellar MLS #O6439886 Report a problem | ||
| 8/12/2003 | Sold | $88,000$62/sqft |
Source: Public Record Report a problem | ||
Public tax history
| Year | Property taxes | Tax assessment |
|---|---|---|
| 2025 | $3,269 +2.4% | $184,867 +5.6% |
| 2024 | $3,193 +12.6% | $175,140 +10% |
| 2023 | $2,836 +12.2% | $159,220 +10% |
| 2022 | $2,528 +15% | $144,750 +10% |
| 2021 | $2,199 -5.9% | $131,595 +0.1% |
| 2020 | $2,337 -1.4% | $131,451 |
| 2019 | $2,371 +115.3% | $131,451 +49.3% |
| 2018 | $1,101 | $88,031 +2.1% |
| 2017 | $1,101 +59% | $86,221 +2.1% |
| 2016 | $693 -2.4% | $84,448 +0.7% |
| 2015 | $710 +0.6% | $83,861 +0.8% |
| 2014 | $705 +7.7% | $83,196 +1.5% |
| 2013 | $655 -1.3% | $81,967 |
| 2012 | $664 -17.1% | $81,967 -9.9% |
| 2011 | $800 +1.1% | $90,989 +1.5% |
| 2010 | $792 +4.8% | $89,645 +2.7% |
| 2009 | $755 +0.3% | $87,289 +0.1% |
| 2008 | $753 -17.1% | $87,202 +3% |
| 2007 | $909 -4% | $84,663 +2.5% |
| 2006 | $947 +3.3% | $82,599 +3% |
| 2005 | $917 +3.6% | $80,194 |
| 2004 | $885 -25.4% | -- |
| 2003 | $1,186 +81.4% | $68,743 +3.7% |
| 2002 | $654 | $66,322 +1.1% |
| 2001 | $654 -1.6% | $65,601 |
| 2000 | $665 | $65,601 |
Find assessor info on the county website
Monthly payment
Est. payment
Payment breakdown
Explore the cost of this home by adjusting the details. Changes won't be saved.Climate risks
Neighborhood: 34788
Nearby schools
Schools provided by the listing agent
- Elementary: Treadway Elem
- Middle: Tavares Middle
- High: Tavares High
Source: Stellar MLS. This data may not be complete. We recommend contacting the local school district to confirm school assignments for this home.
Similar homes
- $234,5002 bd1 ba936 sqft10345 N Haines Creek Rd, Leesburg, FL 34788For Sale
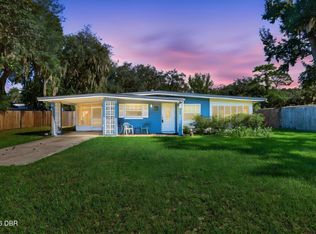
 MLS ID #1230650, Aimee Anselmi, Keller Williams Heritage. DBAMLS
 - $279,0002 bd2 ba1.5k sqft1622 NEW ABBEY AVENUE, LEESBURG, FL 34788For Sale
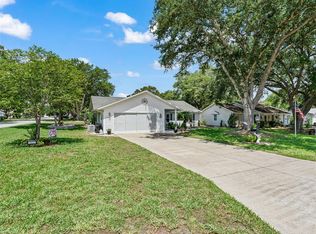
 MLS ID #G5113885, Cynthia Wheeler, ERA GRIZZARD REAL ESTATE. Stellar MLS
 - $295,0003 bd2 ba1.6k sqft32917 FOREST AVENUE, LEESBURG, FL 34788For Sale
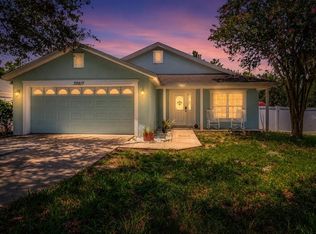 MLS ID #G5115151, Vincent Cordaro, SERHANT. Stellar MLS
 - $369,9003 bd2 ba1.3k sqft33241 FAIRWAY ROAD, LEESBURG, FL 34788For Sale
 MLS ID #G5114734, John Chiumento, LPT REALTY, LLC. Stellar MLS
 - $284,9903 bd2 ba1.3k sqft1361 PETERS DRIVE, LEESBURG, FL 34748For SaleMLS ID #G5115166, Pedro Rufino, LPT REALTY, LLC. Stellar MLS
- $249,0002 bd2 ba1.4k sqft34312 CARL ROAD, LEESBURG, FL 34788For SaleMLS ID #G5114059, Jill Doss, ERA GRIZZARD REAL ESTATE. Stellar MLS
- $249,9003 bd2 ba1.4k sqft6204 ASHLAND AVENUE, LEESBURG, FL 34748For SaleMLS ID #G5116102, Ross Wightman, DTOM ENTERPRISES LLC. Stellar MLS
- $405,0003 bd2 ba1.9k sqft10102 SILVER BLUFF DRIVE, LEESBURG, FL 34788For SaleMLS ID #G5116323, Patti Pate, WATSON REALTY CORP. Stellar MLS
- $253,2703 bd2 ba1.6k sqft1503 MOSS AVENUE, LEESBURG, FL 34748For SaleMLS ID #G5114407, Steven Simpkins, LOKATION. Stellar MLS
- $294,7503 bd2 ba1.5k sqft1310 LEE COURT, LEESBURG, FL 34748For SaleMLS ID #O6410744, Intaz Shabbeer, SWEET HOMES REALTY LLC. Stellar MLS
- $304,9003 bd2 ba1.5k sqft33692 SKY BLOSSOM CIRCLE, LEESBURG, FL 34788For SaleMLS ID #A4681025, Brandon English, DOUGLAS ELLIMAN. Stellar MLS
- $229,0003 bd2 ba1k sqft816 WOODLAND AVENUE, LEESBURG, FL 34748For SaleMLS ID #G5118093, Caleb Cox, OPTIMA ONE REALTY, INC.. Stellar MLS
- $332,9003 bd2 ba1.4k sqft13635 BERKSHIRE COURT, GRAND ISLAND, FL 32735For SaleMLS ID #O6428159, Candace Garber, TRUDEALS REALTY CORP. Stellar MLS
- $279,0004 bd2 ba1.6k sqft3104 GARDEN ROAD, EUSTIS, FL 32726For SaleMLS ID #O6427661, Beth Stoothoff, WATSON REALTY CORP. Stellar MLS
- $284,5003 bd2 ba1.9k sqft822 POINSETTIA DRIVE, EUSTIS, FL 32726For SaleMLS ID #O6382121, Brian Rotenberger, COMPASS FLORIDA LLC. Stellar MLS
- $269,0003 bd2 ba1.1k sqft500 N 13TH STREET, LEESBURG, FL 34748For SaleMLS ID #O6415870, Martha Leighton, PA, JUPITER PROPERTIES, INC. Stellar MLS
- $299,9983 bd2 ba1.4k sqft732 E ORANGE AVENUE, EUSTIS, FL 32726For SaleMLS ID #O6426756, Nick Vaseloff, PRIMEFIT PROPERTIES LLC. Stellar MLS
- $279,0004 bd2 ba1.4k sqft1300 MORNINGSIDE STREET, MOUNT DORA, FL 32757For SaleMLS ID #O6416930, Gregory Alexander, TRIDENT REALTY. Stellar MLS
- $249,5003 bd2 ba1.2k sqft105 W STEVENS AVENUE, EUSTIS, FL 32726For SaleMLS ID #G5110660, Carla Connelly, SCATES REALTY & INVESTMENT PRO. Stellar MLS
- $284,8004 bd3 ba1.7k sqft180 N KENTUCKY AVENUE, UMATILLA, FL 32784For SaleMLS ID #O6427988, Jose Villafana, AGENT TRUST REALTY CORPORATION. Stellar MLS
