Discover a rare opportunity to own a brand-new home perched on a premier corner lot overlooking the Virgin River, where unobstructed views of the surrounding bluffs and natural landscape will remain protected. Thoughtfully designed to capture the beauty of its setting, this exceptional residence offers expansive windows that fill the home with natural light while showcasing breathtaking scenery from every angle.
The heart of the home is a chef-inspired kitchen featuring a full-size refrigerator paired with a full-size freezer, abundant workspace, and a spacious walk-in pantry designed for both everyday convenience and effortless entertaining. The open-concept living area is anchored by a stunning floor-to-ceiling stone fireplace, creating a warm and inviting focal point for gatherings with family and friends.
Retreat to the private primary suite, where a paved courtyard provides the perfect setting for a peaceful morning tea or evening relaxation while taking in the dramatic bluff views. Two additional bedrooms offer flexibility for guests, family, or a home office.
Outside, professionally completed landscaping enhances the home's curb appeal and creates a seamless connection to the surrounding environment. The oversized double tandem garage accommodates up to four vehicles, offering exceptional storage and versatility for recreational toys, hobbies, or extra parking.
Combining luxury finishes, thoughtful design, and some of the area's most spectacular views, this new construction home delivers an unparalleled lifestyle overlooking the Virgin River.
For sale
$600,000
1043 N Falcon Ridge Vw E, Hurricane, UT 84737
3beds
2baths
1,820sqft
Single Family Residence
Built in 2025
8,276 Square Feet Lot
$598,200 Zestimate®
$330/sqft
$-- HOA
What's special
Paved courtyardDramatic bluff viewsProfessionally completed landscapingChef-inspired kitchenAbundant workspacePrivate primary suiteStunning floor-to-ceiling stone fireplace
- 29 days |
- 241 |
- 17 |
Zillow last checked:
Listing updated:
Listed by:
DANIEL L PORTER 435-244-2543,
ERA BROKERS CONSOLIDATED (HURRICANE BRANCH),
KEVAN L WEBB 435-246-1399,
ERA BROKERS CONSOLIDATED (HURRICANE BRANCH)
Source: WCBR,MLS#: 26-273428
Loading...
Facts & features
Interior
Bedrooms & bathrooms
- Bedrooms: 3
- Bathrooms: 2
Primary bedroom
- Level: Main
Bedroom 2
- Level: Main
Bedroom 3
- Level: Main
Bathroom
- Level: Main
Kitchen
- Level: Main
Living room
- Level: Main
Heating
- Natural Gas
Cooling
- Central Air
Features
- Number of fireplaces: 1
Interior area
- Total structure area: 1,820
- Total interior livable area: 1,820 sqft
- Finished area above ground: 1,820
Property
Parking
- Total spaces: 4
- Parking features: Attached, Extra Depth, Garage Door Opener
- Attached garage spaces: 4
Features
- Stories: 1
- Has view: Yes
- View description: Mountain(s)
Lot
- Size: 8,276 Square Feet
- Features: Corner Lot, Curbs & Gutters, Level
Details
- Parcel number: HFAL422
- Zoning description: Residential
Construction
Type & style
- Home type: SingleFamily
- Property subtype: Single Family Residence
Materials
- Rock, Stucco
- Foundation: Slab
- Roof: Tile
Condition
- Year built: 2025
Utilities & green energy
- Water: Culinary
- Utilities for property: Electricity Connected, Natural Gas Connected
Community & HOA
Community
- Features: Sidewalks
- Subdivision: FALCON RIDGE
HOA
- Has HOA: No
Location
- Region: Hurricane
Financial & listing details
- Price per square foot: $330/sqft
- Date on market: 7/6/2026
- Cumulative days on market: 487 days
- Listing terms: RDA,FHA,Conventional,Cash,1031 Exchange
- Inclusions: Walk-in Closet(s), Refrigerator, Range Hood, Oven/Range, Freestnd, Landscaped, Full, Home Warranty, Fenced, Partial, Disposal, Dishwasher, Ceiling Fan(s)
- Electric utility on property: Yes
- Road surface type: Paved
Estimated market value
$598,200
$568,000 - $628,000
$2,609/mo
Price history
| Date | Event | Price |
|---|---|---|
| 7/6/2026 | Listed for sale | $600,000$330/sqft |
Source: WCBR #26-273428 Report a problem | ||
| 6/22/2026 | Pending sale | $600,000$330/sqft |
Source: WCBR #26-273428 Report a problem | ||
| 6/17/2026 | Listed for sale | $600,000-3.1%$330/sqft |
Source: WCBR #26-273428 Report a problem | ||
| 6/6/2026 | Listing removed | $619,000$340/sqft |
Source: eXp Realty #25-267302 Report a problem | ||
| 5/16/2026 | Listed for sale | $619,000-1.9%$340/sqft |
Source: WCBR #25-267302 Report a problem | ||
| 5/7/2026 | Listing removed | $630,900$347/sqft |
Source: eXp Realty #25-267302 Report a problem | ||
| 3/26/2026 | Price change | $630,900-2.9%$347/sqft |
Source: eXp Realty #25-267302 Report a problem | ||
| 12/10/2025 | Listed for sale | $649,990$357/sqft |
Source: WCBR #25-267302 Report a problem | ||
| 12/10/2025 | Listing removed | $649,990$357/sqft |
Source: WCBR #25-264132 Report a problem | ||
| 10/30/2025 | Price change | $649,990-1.8%$357/sqft |
Source: WCBR #25-264132 Report a problem | ||
| 10/23/2025 | Price change | $661,990-0.5%$364/sqft |
Source: WCBR #25-264132 Report a problem | ||
| 10/3/2025 | Price change | $664,990-0.7%$365/sqft |
Source: WCBR #25-264132 Report a problem | ||
| 9/5/2025 | Price change | $669,990-4.3%$368/sqft |
Source: WCBR #25-264132 Report a problem | ||
| 8/29/2025 | Price change | $699,990-1.4%$385/sqft |
Source: WCBR #25-264132 Report a problem | ||
| 8/17/2025 | Listed for sale | $710,000$390/sqft |
Source: WCBR #25-264132 Report a problem | ||
| 8/17/2025 | Listing removed | $710,000$390/sqft |
Source: WCBR #25-258245 Report a problem | ||
| 2/12/2025 | Listed for sale | $710,000$390/sqft |
Source: WCBR #25-258245 Report a problem | ||
Public tax history
Tax history is unavailable.
Monthly payment
Est. payment
Payment breakdown
Explore the cost of this home by adjusting the details. Changes won't be saved.Climate risks
Neighborhood: 84737
Nearby schools
GreatSchools rating
- 7/10Hurricane Middle SchoolGrades: PK-9Distance: 0.9 mi
- 6/10Hurricane High SchoolGrades: PK-12Distance: 1.4 mi
- 7/10Hurricane SchoolGrades: PK-5Distance: 1.8 mi
Schools provided by the listing agent
- Elementary: Hurricane Elementary
- Middle: Hurricane Middle
- High: Hurricane High
Source: WCBR. This data may not be complete. We recommend contacting the local school district to confirm school assignments for this home.
- $600,0003 bd2 ba1.8k sqft1043 N Falcon Vw E, Hurricane, UT 84737For Sale

- $700,0003 bd3 ba2.1k sqft1023 N Falcon Ridge Vw E, Hurricane, UT 84737For Sale

- $--4 bd3 ba2.5k sqft281 E 1050 N, Hurricane, UT 84737Sold
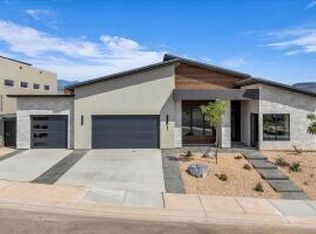
- $541,6005 bd2 ba2.8k sqft1030 N 260 E, Hurricane, UT 84737Off Market
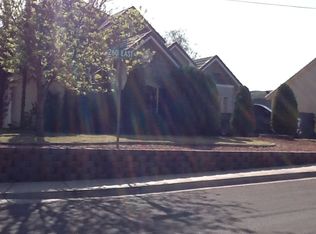
- $481,9004 bd3 ba2.3k sqft1002 N 260 E, Hurricane, UT 84737Off Market
- $137,500-- bd-- ba-- sqft993 N Falcon Ridge Vw, Hurricane, UT 84737Off Market
- $--5 bd4 ba3.7k sqft263 E 1050 N, Hurricane, UT 84737Sold
- $407,0003 bd2 ba1.3k sqft976 N 260 E, Hurricane, UT 84737Off Market
A local agent can set up tours, give advice and negotiate with sellers.
A local lender can help you make sure your offer is ready when you are.
Similar homes
- $600,0003 bd2 ba1.8k sqft1043 N Falcon Vw E, Hurricane, UT 84737For Sale
 MLS ID #2166022, Jonathan Zundel, ERA Brokers Consolidated (Hurricane Branch). UtahRealEstate.com
 - $700,0003 bd3 ba2.1k sqft1023 N Falcon Ridge Vw E, Hurricane, UT 84737For SaleMLS ID #26-273429, DANIEL L PORTER, ERA BROKERS CONSOLIDATED (HURRICANE BRANCH). WCBR
- $800,0003 bd2 ba2.5k sqft296 E 1100 N, Hurricane, UT 84737For Sale
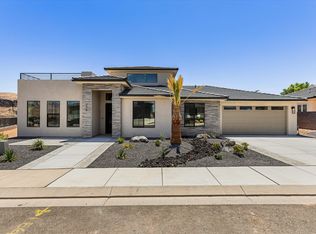 MLS ID #26-273430, DANIEL L PORTER, ERA BROKERS CONSOLIDATED (HURRICANE BRANCH). WCBR
 - $571,5053 bd3 ba2k sqft1441 S 3770 W, Hurricane, UT 84737New Construction
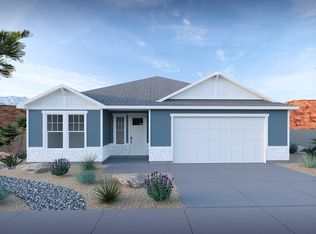 Visionary Homes
 - $506,5003 bd2 ba1.7k sqft1478 W 540 N, Hurricane, UT 84737For SaleMLS ID #26-272393, MITCHELL W GODFREY, BASALT REALTY. WCBR
- $559,0004 bd3 ba2.1k sqft699 S 1220 W, Hurricane, UT 84737For SaleMLS ID #26-273699, Emily M Foster, ERA BROKERS CONSOLIDATED (HURRICANE BRANCH). WCBR
- $731,0004 bd3 ba2.2k sqft1195 N 50 W, Hurricane, UT 84737For SaleMLS ID #26-270561, Ada M Hammon, KW Ascend Keller Williams Realty. WCBR
- $585,0004 bd2 ba2k sqft3466 W 2490 S, Hurricane, UT 84737For SaleMLS ID #26-271309, SHARI D FISHER, EQUITY REAL ESTATE (ST GEORGE). WCBR
- $669,0003 bd3 ba1.8k sqft1591 W 800 S, Hurricane, UT 84737For SaleMLS ID #26-271544, Gregory Ence, Real Estate Essentials (St Geo. WCBR
- $745,0004 bd4 ba2.4k sqft262 E 1100 N, Hurricane, UT 84737For SaleMLS ID #26-271358, KEVAN L WEBB, ERA BROKERS CONSOLIDATED (HURRICANE BRANCH). WCBR
- $529,9003 bd2 ba1.7k sqft163 N 70 E, La Verkin, UT 84745For SaleMLS ID #26-273842, DANIEL L PORTER, ERA BROKERS CONSOLIDATED (HURRICANE BRANCH). WCBR
- $584,9003 bd2 ba2.1k sqft183 N 3620 W, Hurricane, UT 84737For SaleMLS ID #26-269861, JOSEPH R ALLEN, REALTY ABSOLUTE. WCBR
- $598,9904 bd3 ba2k sqft3108 S 4800 W Lot 13, Hurricane, UT 84737For SaleMLS ID #26-273444, MATT RELEI, Canyon Mill Realty, LLC. WCBR
- $578,9904 bd3 ba2k sqft3092 S 4850 W Lot 10, Hurricane, UT 84737For SaleMLS ID #26-273440, MATT RELEI, Canyon Mill Realty, LLC. WCBR
- $543,8953 bd3 ba1.9k sqft3369 W Palomar, Hurricane, UT 84737For SaleMLS ID #26-272953, BRIAN NIX, MOQUI REAL ESTATE BROKERAGE LLC. WCBR
- $669,9004 bd3 ba2.2k sqft3353 W Bonita, Hurricane, UT 84737For SaleMLS ID #26-273675, BRIAN NIX, MOQUI REAL ESTATE BROKERAGE LLC. WCBR
- $489,0004 bd3 ba2.2k sqft751 W 430 N, Hurricane, UT 84737For SaleMLS ID #26-273156, Gregory Ence, Real Estate Essentials (St Geo. WCBR
- $495,0003 bd2 ba1.5k sqft410 S 2250 W, Hurricane, UT 84737For SaleMLS ID #26-273230, DANIEL L PORTER, ERA BROKERS CONSOLIDATED (HURRICANE BRANCH). WCBR
- $674,9004 bd3 ba2.2k sqft3712 W 2700 S, Hurricane, UT 84737For SaleMLS ID #26-270167, JAMIE S ARCHIBALD, KW Ascend Keller Williams Realty. WCBR
- $564,9904 bd3 ba2.3k sqft1502 S 4040 W Lot 2, Hurricane, UT 84737For SaleMLS ID #26-271420, Jared Flegal, RICHMOND AMERICAN HOMES OF UTAH. WCBR
