Tucked away off McKnight in the woods, this property is serene and quiet. Enjoy nature and convenience of the location. Steel siding, newer roof & mechanicals. Kitchen features tiled flooring & stone counters. Wonderful sunroom & 2 cozy brick surround fireplaces, some knotty pine ceilings & plenty of storage & potential. Hurry!
Active
$399,900
1045 McKnight Rd S, Saint Paul, MN 55119
3beds
2,281sqft
Single Family
Built in 1953
0.82 Acres Lot
$396,700 Zestimate®
$175/sqft
$-- HOA
What's special
Plenty of storageWonderful sunroomSteel sidingKnotty pine ceilingsStone countersNewer roofKitchen features tiled flooring
- 12 days
- 839
- 77
Likely to sell faster than
Zillow last checked:
Listing updated:
Listed by:
Christopher J Micko 612-850-3243,
RE/MAX Results
Source: NorthstarMLS as distributed by MLS GRID,MLS#: 7140118
Facts & features
Interior
Bedrooms & bathrooms
- Bedrooms: 3
- Bathrooms: 2
- Full bathrooms: 1
- 3/4 bathrooms: 1
Bedroom
- Level: Main
- Area: 209 Square Feet
- Dimensions: 19x11
Bedroom 2
- Level: Main
- Area: 110 Square Feet
- Dimensions: 11x10
Bedroom 3
- Level: Main
- Area: 156 Square Feet
- Dimensions: 13x12
Dining room
- Level: Main
- Area: 96 Square Feet
- Dimensions: 12x8
Family room
- Level: Lower
- Area: 234 Square Feet
- Dimensions: 18x13
Family room
- Level: Lower
- Area: 143 Square Feet
- Dimensions: 13x11
Kitchen
- Level: Main
- Area: 132 Square Feet
- Dimensions: 12x11
Living room
- Level: Main
- Area: 252 Square Feet
- Dimensions: 18x14
Storage
- Level: Lower
- Area: 156 Square Feet
- Dimensions: 13x12
Sun room
- Level: Main
- Area: 108 Square Feet
- Dimensions: 12x9
Heating
- Forced Air, Fireplace(s)
Cooling
- Central Air
Appliances
- Included: Dishwasher, Disposal, Dryer, Gas Water Heater, Microwave, Range, Refrigerator, Washer, Water Softener Owned
- Laundry: Upper Level
Features
- Basement: Block
- Number of fireplaces: 2
Interior area
- Total structure area: 2,881
- Total interior livable area: 2,281 sqft
- Finished area above ground: 1,681
- Finished area below ground: 600
Property
Parking
- Total spaces: 2
- Parking features: Garage Door Opener, Tuckunder Garage
- Attached garage spaces: 2
- Has uncovered spaces: Yes
- Details: Garage Dimensions (19x12 19x11)
Accessibility
- Accessibility features: None
Features
- Levels: One
- Stories: 1
- Patio & porch: Deck, Front Porch
- Pool features: None
- Fencing: Chain Link,Partial
Lot
- Size: 0.82 Acres
- Features: Tree Coverage - Heavy
Details
- Additional structures: Storage Shed
- Foundation area: 1681
- Parcel number: 142822410023
- Zoning description: Residential-Single Family
Construction
Type & style
- Home type: SingleFamily
- Property subtype: Single Family
Materials
- Block
- Roof: Age 8 Years or Less
Condition
- New construction: No
- Year built: 1953
Utilities & green energy
- Electric: 150 Amp Service, Power Company: Xcel Energy
- Gas: Natural Gas
- Sewer: City Sewer/Connected
- Water: Shared System, Well
Community & HOA
HOA
- Has HOA: No
Location
- Region: Saint Paul
Financial & listing details
- Price per square foot: $175/sqft
- Tax assessed value: $340,400
- Annual tax amount: $6,194
- Date on market: 9/8/2026
Estimated market value
$396,700
$377,000 - $417,000
$2,742/mo
Price history
| Date | Event | Price |
|---|---|---|
| 9/8/2026 | Listed for sale | $399,900+133.2%$175/sqft |
Source:  NorthstarMLS as distributed by MLS GRID #7140118 Report a problem NorthstarMLS as distributed by MLS GRID #7140118 Report a problem | ||
| 10/6/1998 | Sold | $171,500$75/sqft |
Source: Public Record Report a problem | ||
Public tax history
| Year | Property taxes | Tax assessment |
|---|---|---|
| 2025 | $5,172 +1.5% | $340,400 +5.9% |
| 2024 | $5,098 -1.6% | $321,300 -3.8% |
| 2023 | $5,182 +27.5% | $334,000 |
| 2022 | $4,064 +4.9% | $334,000 +28% |
| 2021 | $3,874 +2.3% | $260,900 +1.2% |
| 2020 | $3,789 +20.6% | $257,800 +11.2% |
| 2019 | $3,141 | $231,800 |
| 2018 | $3,141 -2.6% | $231,800 +11.4% |
| 2017 | $3,224 | $208,100 |
| 2016 | $3,224 +6.2% | -- |
| 2015 | $3,036 -13.3% | $196,700 |
| 2014 | $3,500 +3.4% | -- |
| 2013 | $3,384 +9.2% | -- |
| 2012 | $3,100 -6.6% | -- |
| 2011 | $3,320 | -- |
| 2010 | -- | -- |
| 2009 | $3,136 -0.8% | -- |
| 2008 | $3,162 +12% | -- |
| 2007 | $2,824 -3.1% | -- |
| 2006 | $2,914 +15.2% | -- |
| 2005 | $2,530 -7.9% | -- |
| 2004 | $2,748 +6.7% | -- |
| 2003 | $2,576 +15.1% | -- |
| 2002 | $2,238 -19.7% | -- |
| 2001 | $2,788 +21.9% | -- |
| 2000 | $2,287 | -- |
Find assessor info on the county website
Monthly payment
Est. payment
Payment breakdown
Explore the cost of this home by adjusting the details. Changes won't be saved.Climate risks
Neighborhood: Highwood
Similar homes
- $395,0004 bd2 ba2.3k sqft963 Marnie St S, Maplewood, MN 55119For Sale
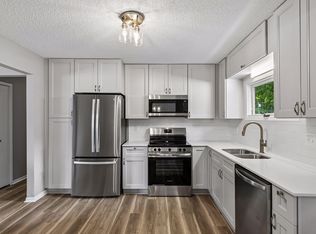
 MLS ID #7138904, Eric Wandersee, National Realty Guild. NorthstarMLS as distributed by MLS GRID
 - $415,0003 bd3 ba2.9k sqft2144 Valley View Pl, Saint Paul, MN 55119For Sale
 MLS ID #7114486, Renee Lego, RE/MAX Results. NorthstarMLS as distributed by MLS GRID
 - $425,0003 bd2 ba1.6k sqft342 Parkview Ln S, Maplewood, MN 55119For Sale
 MLS ID #7145337, Scott Stebbing, Keller Williams Premier Realty. NorthstarMLS as distributed by MLS GRID
 - $425,0004 bd3 ba2.5k sqft454 Oday St S, Maplewood, MN 55119For Sale
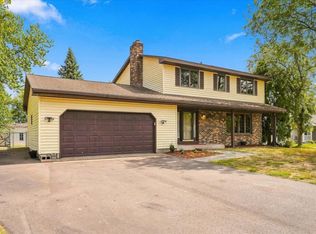 MLS ID #7135126, Sarah J Jenkins, Property Executives Realty. NorthstarMLS as distributed by MLS GRID
 - $350,0003 bd2 ba1.7k sqft2262 Linwood Ave E, Maplewood, MN 55119For SaleMLS ID #7137293, Brian Amundson, Keller Williams Preferred Rlty. NorthstarMLS as distributed by MLS GRID
- $375,0003 bd3 ba2.5k sqft48 Winthrop St N, Saint Paul, MN 55119For SaleMLS ID #7134146, Hel Hsar, Partners Realty Inc.. NorthstarMLS as distributed by MLS GRID
- $450,0004 bd3 ba2.6k sqft1060 Dennis St S, Maplewood, MN 55119For SaleMLS ID #7131494, Angela Riniker, Edina Realty, Inc.. NorthstarMLS as distributed by MLS GRID
- $450,0003 bd3 ba2.8k sqft633 Burlington Rd, Saint Paul, MN 55119For SaleMLS ID #7107314, Renee Lego, RE/MAX Results. NorthstarMLS as distributed by MLS GRID
- $365,0003 bd2 ba1.8k sqft525 Lakewood Dr S, Maplewood, MN 55119For SaleMLS ID #7115141, Daniel R. Fowlds, Grand Realty, LLC. NorthstarMLS as distributed by MLS GRID
- $389,9004 bd2 ba1.9k sqft182 Faye St, Saint Paul, MN 55119For SaleMLS ID #7139958, Steve Koleno, Beycome Brokerage Realty LLC. NorthstarMLS as distributed by MLS GRID
- $400,0002 bd4 ba2.8k sqft1500 11th Ave, Newport, MN 55055For SaleMLS ID #7141428, Marina Morgan, Ashworth Real Estate. NorthstarMLS as distributed by MLS GRID
- $450,0004 bd3 ba2.5k sqft570 Dorland Rd S, Maplewood, MN 55119For SaleMLS ID #7102006, Heidi Swanson, Lynden Realty, Ltd.. NorthstarMLS as distributed by MLS GRID
- $464,9004 bd3 ba2.5k sqft2537 Southcrest Ave E, Maplewood, MN 55119For SaleMLS ID #7107310, Peter F. Nett, Homes Plus Realty. NorthstarMLS as distributed by MLS GRID
- $399,9002 bd1 ba1.6k sqft1690 Woodbury Rd, Newport, MN 55055For SaleMLS ID #7136571, Seth J. Marshall, Northstar Real Estate Associates. NorthstarMLS as distributed by MLS GRID
- $390,0004 bd2 ba1.8k sqft331-333 McKnight Rd S, Saint Paul, MN 55119For SaleMLS ID #7092621, Amy Stine, RE/MAX Advantage Plus. NorthstarMLS as distributed by MLS GRID
- $400,0003 bd3 ba1.9k sqft7181 Steepleview Rd, Woodbury, MN 55125For SaleMLS ID #7131336, Gretchen Locken, Edina Realty, Inc.. NorthstarMLS as distributed by MLS GRID
