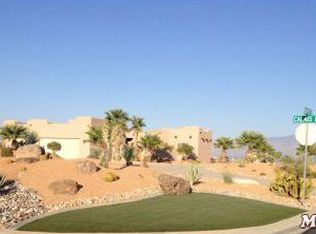
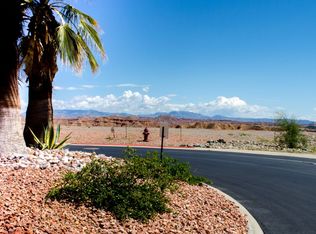
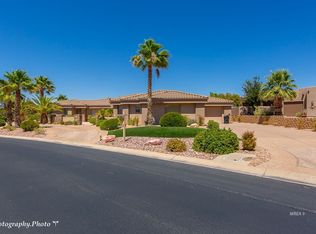
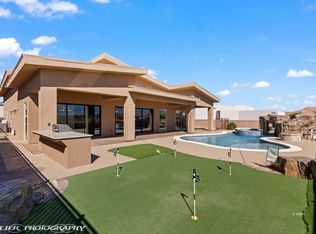
Custom Home on Rare 1.26 Acre Lot - Unobstructed Views. Extremely rare opportunity to own a stunning Southwest-style home situated on an expansive 1.26-acre lot in gated Calais. The main residence offers 3,390 sq. ft., plus a 370 sq. ft. detached casita, providing exceptional space and flexibility. The property features a total of 3 bedrooms and 3.5 bathrooms. A dedicated home theater with new equipment creates the perfect setting for an elevated movie-night experience. Recently updated throughout, the home showcases new flooring, fresh interior paint, updated lighting fixtures, and new window coverings. A fully integrated Savant smart-home system provides convenient app control of the home's technology and features. Car enthusiasts and RV owners will appreciate the impressive 5-car garage plus a separate RV garage, offering an exceptional amount of parking and storage. Solar heated pool. The east-facing backyard is positioned high above the 12th fairway of Falcon Ridge Golf Course, creating spectacular 180-degree unobstructed views of the surrounding mountains and valley. The oversized 1.26-acre homesite, elevated golf course setting, expansive views, casita, and extensive garage space combine to make this a truly unique property.
Under contract
$2,250,000
1045 Raptor Cir, Mesquite, NV 89027
3beds
3,760sqft
Single Family Residence
Built in 2005
1.26 Acres Lot
$2,185,500 Zestimate®
$598/sqft
$108/mo HOA
What's special
Solar heated poolElevated golf course settingSeparate rv garageSouthwest-style homeExtensive garage spaceRecently updated throughoutNew flooring
- 11 days
- 351
- 18
Likely to sell faster than
Zillow last checked:
Listing updated:
Listed by:
Patricia Bekeris S.0167671 (801)694-4567,
Realty One Group Rivers Edge
Source: Mesquite MLS,MLS#: 1128193
Facts & features
Interior
Bedrooms & bathrooms
- Bedrooms: 3
- Bathrooms: 4
- Full bathrooms: 3
- 1/2 bathrooms: 1
Heating
- Heat Pump
Cooling
- Central Air
Appliances
- Included: Dishwasher, Freezer, Disposal, Microwave, Refrigerator, Electric Water Heater, Water Softener, Oven/Range- Propane
- Laundry: Washer Hookup
Features
- Ceiling Fan(s), Central Vacuum, Guest House/Casita, Sound System, Hot Tub/Spa, Smart Wiring, Vaulted Ceiling(s), Walk-In Closet(s), Den/Office, Theater Room
- Flooring: Carpet, Laminate, Tile
- Windows: Window Coverings
- Basement: None
- Has fireplace: Yes
Interior area
- Total structure area: 3,760
- Total interior livable area: 3,760 sqft
Video & virtual tour
Property
Parking
- Total spaces: 9
- Parking features: Attached, Detached, Shelves, RV Garage
- Attached garage spaces: 9
Features
- Levels: One
- Patio & porch: Deck(s) Uncovered, Patio- Covered
- Exterior features: Swimming Pool- Private
- Has private pool: Yes
- Pool features: Heated, Pool/Spa Combo, In Ground, Private
- Has spa: Yes
- Fencing: Full
- Has view: Yes
- View description: City, Golf Course, Mountain(s), Valley
Lot
- Size: 1.26 Acres
- Features: Cul-De-Sac, Landscaped, On Golf Course, Sprinklers- Drip System, Sprinklers- Automatic
Details
- Additional structures: RV/Boat Storage
- Parcel number: 00107318001
- Zoning description: Residential, single family
- Other equipment: Satellite Dish, TV Antenna
Construction
Type & style
- Home type: SingleFamily
- Architectural style: Southwest
- Property subtype: Single Family Residence
Materials
- Stucco
- Foundation: Slab on Grade
- Roof: Flat
Condition
- Year built: 2005
Utilities & green energy
- Electric: Power Source: City/Municipal
- Gas: Propane: Hooked-up
- Sewer: Sewer: Hooked-up
- Water: Water Source: City/Municipal
- Utilities for property: Wired for Cable, Cable T.V., Internet: Cable/DSL, Internet: Satellite/Wireless, Garbage Collection
Community & HOA
Community
- Security: Gated Community, Alarm/Security System
- Subdivision: Calais,Falcon Ridge
HOA
- Has HOA: Yes
- Services included: Common Areas, Management, Master & Sub Hoa, Road Maintenance
- HOA fee: $108 month
Location
- Region: Mesquite
Financial & listing details
- Price per square foot: $598/sqft
- Tax assessed value: $1,222,840
- Annual tax amount: $11,903
- Date on market: 10/12/2026
Estimated market value
$2,185,500
$2.08M - $2.29M
$3,378/mo
Price history
| Date | Event | Price |
|---|---|---|
| 10/14/2026 | Contingent | $2,250,000$598/sqft |
Source:  Mesquite MLS #1128193 Report a problem | ||
| 10/12/2026 | Listed for sale | $2,250,000+15.4%$598/sqft |
Source: Mesquite MLS #1128193 Report a problem | ||
| 3/23/2026 | Sold | $1,950,000$519/sqft |
Source: Public Record Report a problem | ||
Public tax history
| Year | Property taxes | Tax assessment |
|---|---|---|
| 2026 | $11,872 -1.2% | $427,994 -1.2% |
| 2025 | $12,017 +7.8% | $433,204 +6.8% |
| 2024 | $11,151 +8% | $405,810 +14.4% |
| 2023 | $10,325 +10% | $354,697 +4.8% |
| 2022 | $9,390 +4.4% | $338,471 +2.3% |
| 2021 | $8,992 +6.7% | $330,875 +22.4% |
| 2020 | $8,427 +18.8% | $270,231 +5.7% |
| 2019 | $7,091 | $255,646 |
Find assessor info on the county website
Monthly payment
Est. payment
Payment breakdown
Explore the cost of this home by adjusting the details. Changes won't be saved.Climate risks
Neighborhood: Falcon Ridge
Similar homes
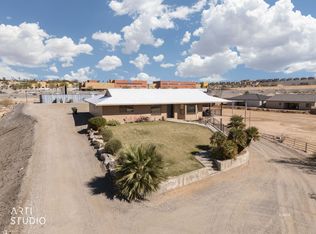
- $2,585,0004 bd3 ba2.5k sqft311 Sunvalley Dr, Mesquite, NV 89027For Sale
 MLS ID #1127473, Jodi Hughes, ERA Brokers Consolidated, Inc.. Mesquite MLS
- $1,349,0003 bd3 ba2.3k sqft1412 Blue Ridge Trl, Mesquite, NV 89027For Sale
 MLS ID #1128251, Colleen Glieden, Premier Properties of Mesquite. Mesquite MLS
- $1,199,0006 bd5 ba4.6k sqft940 Liahona Ct, Mesquite, NV 89027For Sale
 MLS ID #1128202, Melanie Cohen, Premier Properties of Mesquite. Mesquite MLS
- $1,475,0003 bd3 ba2.6k sqft1435 Pomegranate Trl, Mesquite, NV 89027For Sale
 MLS ID #1128180, Alexander Gutierrez, ERA Brokers Consolidated, Inc.. Mesquite MLS
