Great investment opportunity with immediate cash flow! This remodeled 3-bedroom, 2-bathroom home offers over 1,700 square feet of living space on nearly half an acre. The functional floor plan includes two separate living areas and a dedicated office located just off one of the living spaces, providing flexibility for a variety of tenant needs. The home also features a detached two-car garage, a covered front porch, and a spacious lot with plenty of room for pets, storage buildings, or outdoor recreation. Recent updates include flooring, fresh interior paint, and updated light fixtures. The property is currently leased for $1,650 per month, with a new 1-year lease already signed at $1,700 per month beginning in September. The tenant is responsible for all utilities and lawn care, helping keep owner expenses low. The property also has the potential to qualify for the HUD Housing Choice Voucher (Section 8 program, subject to inspection and approval by the local housing authority. This is a turnkey investment with cash flow already in place.
For sale
$175,000
10450 Peterson Rd, Tyler, TX 75708
3beds
1,736sqft
:
Get pre-qualified$1,415/mo
Single Family Residence
Built in 2004
0.4 Acres Lot
$170,800 Zestimate®
$101/sqft
$-- HOA
What's special
Detached two-car garageUpdated light fixturesDedicated officeSpacious lotFresh interior paintFunctional floor planCovered front porch
- 5 days |
- 639 |
- 45 |
Zillow last checked:
Listing updated:
Listed by:
Denice Smith,
Keller Williams Realty-Tyler
Source: GTARMLS,MLS#: 26010041
Facts & features
Interior
Bedrooms & bathrooms
- Bedrooms: 3
- Bathrooms: 2
- Full bathrooms: 2
Rooms
- Room types: Den, Office, 2 Living Areas
Bedroom
- Features: Walk-In Closet(s)
- Level: Main
Bathroom
- Features: Shower and Tub, Shower/Tub, Soaking Tub
Kitchen
- Features: Kitchen/Eating Combo
Heating
- Central/Electric
Cooling
- Central Electric
Appliances
- Included: Dishwasher, Drop-in Range
Features
- Ceiling Fan(s)
- Flooring: Vinyl Plank
- Number of fireplaces: 1
- Fireplace features: One Wood Burning
Interior area
- Total structure area: 1,736
- Total interior livable area: 1,736 sqft
Property
Parking
- Total spaces: 2
- Parking features: Detached, Garage Faces Front
- Garage spaces: 2
Accessibility
- Accessibility features: Hand Rails
Features
- Levels: One
- Stories: 1
- Patio & porch: Porch
- Pool features: None
- Fencing: Partial
Lot
- Size: 0.4 Acres
Details
- Additional structures: None
- Parcel number: 117550000100006000
- Special conditions: Other/See Remarks
Construction
Type & style
- Home type: SingleFamily
- Architectural style: Traditional
- Property subtype: Single Family Residence
Materials
- Siding
- Foundation: Pillar/Post/Pier
- Roof: Composition
Condition
- Year built: 2004
Utilities & green energy
- Sewer: Public Sewer
- Water: Municipal Utility Distric
Community & HOA
Community
- Subdivision: COUNTRY HILLS II
HOA
- Has HOA: No
Location
- Region: Tyler
Financial & listing details
- Price per square foot: $101/sqft
- Tax assessed value: $181,390
- Annual tax amount: $3,239
- Date on market: 7/20/2026
- Listing terms: Conventional,Cash
- Road surface type: Paved
Estimated market value
$170,800
$162,000 - $179,000
$1,777/mo
Price history
| Date | Event | Price |
|---|---|---|
| 7/20/2026 | Listed for sale | $175,000+0.1%$101/sqft |
Source:  GTARMLS #26010041 Report a problem GTARMLS #26010041 Report a problem | ||
| 8/7/2024 | Listing removed | $174,900$101/sqft |
Source: GTARMLS #24010456 Report a problem | ||
| 7/30/2024 | Listed for sale | $174,900-1.7%$101/sqft |
Source: GTARMLS #24010456 Report a problem | ||
| 7/30/2024 | Listing removed | -- |
Source: GTARMLS #24003697 Report a problem | ||
| 7/12/2024 | Price change | $178,000-0.6%$103/sqft |
Source: GTARMLS #24003697 Report a problem | ||
| 6/27/2024 | Price change | $1,650+3.4%$1/sqft |
Source: Zillow Rentals Report a problem | ||
| 6/21/2024 | Price change | $179,000-1.6%$103/sqft |
Source: GTARMLS #24003697 Report a problem | ||
| 6/19/2024 | Listed for rent | $1,595+67.9%$1/sqft |
Source: Zillow Rentals Report a problem | ||
| 5/21/2024 | Listed for sale | $182,000$105/sqft |
Source: GTARMLS #24003697 Report a problem | ||
| 5/13/2024 | Pending sale | $182,000$105/sqft |
Source: GTARMLS #24003697 Report a problem | ||
| 4/30/2024 | Price change | $182,000-3.7%$105/sqft |
Source: GTARMLS #24003697 Report a problem | ||
| 4/22/2024 | Listed for sale | $189,000$109/sqft |
Source: GTARMLS #24003697 Report a problem | ||
| 4/1/2024 | Pending sale | $189,000$109/sqft |
Source: GTARMLS #24003697 Report a problem | ||
| 3/15/2024 | Listed for sale | $189,000-3.1%$109/sqft |
Source: GTARMLS #24003697 Report a problem | ||
| 3/15/2024 | Listing removed | -- |
Source: GTARMLS #24001215 Report a problem | ||
| 3/7/2024 | Price change | $195,000-2.5%$112/sqft |
Source: GTARMLS #24001215 Report a problem | ||
| 2/15/2024 | Price change | $199,900-4.4%$115/sqft |
Source: GTARMLS #24001215 Report a problem | ||
| 1/29/2024 | Listed for sale | $209,000$120/sqft |
Source: GTARMLS #24001215 Report a problem | ||
| 6/20/2013 | Listing removed | $950$1/sqft |
Source: Go Section8 Report a problem | ||
| 4/18/2013 | Listed for rent | $950$1/sqft |
Source: HOLTON REALTY Report a problem | ||
Public tax history
| Year | Property taxes | Tax assessment |
|---|---|---|
| 2024 | $3,311 -10.4% | $181,390 -11.1% |
| 2023 | $3,697 +34.3% | $204,110 +45.4% |
| 2022 | $2,753 +76.1% | $140,346 +86% |
| 2021 | $1,563 +0.3% | $75,466 |
| 2020 | $1,559 -4.7% | $75,466 |
| 2019 | $1,635 +4.6% | $75,466 +11.4% |
| 2018 | $1,564 -1.4% | $67,763 |
| 2017 | $1,586 +15% | $67,763 +15% |
| 2016 | $1,380 -0.4% | $58,915 +3.3% |
| 2015 | $1,385 | $57,059 |
| 2014 | $1,385 +5.1% | -- |
| 2013 | $1,318 +2.3% | -- |
| 2012 | $1,289 -19.4% | -- |
| 2011 | $1,600 | -- |
| 2010 | -- | $70,254 -29.1% |
| 2009 | -- | $99,100 |
| 2008 | -- | $99,100 -11.8% |
| 2007 | -- | $112,300 |
| 2006 | -- | $112,300 +5% |
| 2005 | -- | $107,000 +1014.6% |
| 2004 | -- | $9,600 |
| 2003 | -- | $9,600 |
| 2002 | -- | $9,600 |
| 2001 | -- | $9,600 |
| 2000 | -- | $9,600 |
Find assessor info on the county website
Monthly payment
Est. payment
Payment breakdown
Explore the cost of this home by adjusting the details. Changes won't be saved.Climate risks
Neighborhood: 75708
Nearby schools
GreatSchools rating
- 3/10Winona Elementary SchoolGrades: PK-5Distance: 5.7 mi
- 8/10Winona Middle SchoolGrades: 6-8Distance: 5.7 mi
- 3/10Winona High SchoolGrades: 9-12Distance: 5.7 mi
Schools provided by the listing agent
- Elementary: Winona
- Middle: Winona
- High: Winona
Source: GTARMLS. This data may not be complete. We recommend contacting the local school district to confirm school assignments for this home.
- $126,3003 bd2 ba1.6k sqft10460 Peterson Rd, Tyler, TX 75708Off Market
- $164,9003 bd2 ba1.2k sqft10440 Peterson Rd, Tyler, TX 75708Off Market
- $141,000-- bd1 ba1.2k sqft10449 Peterson Rd, Tyler, TX 75708Off Market
- $146,500-- bd-- ba1.5k sqft10459 Peterson Rd, Tyler, TX 75708Off Market
- $171,2003 bd2 ba1.2k sqft10439 Peterson Rd, Tyler, TX 75708Off Market
- $181,4003 bd2 ba1.7k sqft10470 Peterson Rd, Tyler, TX 75708Off Market
- $26,240-- bd-- ba-- sqft10430 Peterson Rd, Tyler, TX 75708Off Market
- $11,345-- bd-- ba1.2k sqft10430 Peterson Rd, Tyler, TX 75708Off Market
A local agent can set up tours, give advice and negotiate with sellers.
A local lender can help you make sure your offer is ready when you are.
Similar homes
- $179,5003 bd3 ba1.6k sqft10081 Fm 2767, Tyler, TX 75708For Sale
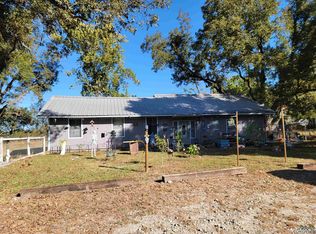 MLS ID #20246685, Dena Ochoa, Texas Real Estate Executives. LGVBOARD
 - $189,0003 bd2 ba1.5k sqft10933 County Road 384, Tyler, TX 75708For Sale
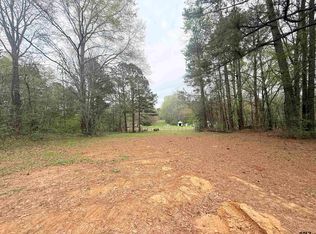 MLS ID #26009101, Esther Grijalva, Realty of America LLC. GTARMLS
 - $175,0004 bd4 ba2.3k sqft11308 County Road 313 E, Tyler, TX 75708For Sale
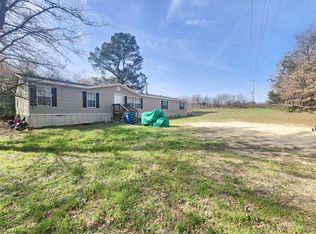 MLS ID #21185332, Amber Reeves. NTREIS
 - $205,0003 bd2 ba990 sqft10670 Seven Hills Rd, Tyler, TX 75708For Sale
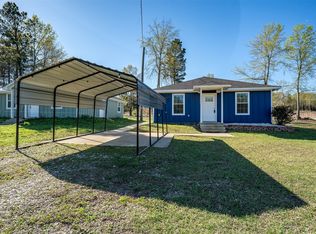 MLS ID #21202804, Lleymi Arredondo. NTREIS
 - $--3 bd1 ba2.2k sqft1317 Edgewood Dr, Tyler, TX 75701AuctionAuction.com 2
- $135,0003 bd2 ba1.5k sqft10910 County Road 384, Tyler, TX 75708For SaleMLS ID #20255205, Max Burch, Miller Homes Group - Gladewater. LGVBOARD
- $179,9003 bd1 ba1.4k sqft672 Diane St, Tyler, TX 75708For SaleMLS ID #26005744, Erika Gonzalez, Maya Properties. GTARMLS
- $160,0004 bd3 ba1.9k sqft3108 N Grand Ave, Tyler, TX 75702For SaleMLS ID #26008345, Tracey Blanks, eXp Realty, LLC. GTARMLS
- $133,5003 bd2 ba1.5k sqft10951 Fm 14, Tyler, TX 75706For SaleMLS ID #26008037, Heather Farrell, Keller Williams Realty-Tyler. GTARMLS
- $174,9994 bd1 ba1.5k sqft1414 N Summit Ave, Tyler, TX 75702For SaleMLS ID #26009678, Raquel Gaona, Maya Properties. GTARMLS
- $169,9003 bd2 ba1.2k sqft311 S Palmer Ave, Tyler, TX 75702For SaleMLS ID #26006164, Erika Gonzalez, Maya Properties. GTARMLS
- $137,5003 bd2 ba1.4k sqft10057 Fm 2767, Tyler, TX 75708For SaleMLS ID #20246686, Dena Ochoa, Texas Real Estate Executives. LGVBOARD
- $157,0004 bd2 ba1.7k sqft3135 Rollingwood Dr, Tyler, TX 75701For SaleMLS ID #26008445, Dawn Davis, Keller Williams Realty-Tyler. GTARMLS
- $182,9993 bd1 ba1.8k sqft11263 Fm 16 E, Tyler, TX 75706For SaleMLS ID #15191053, Chet Polniazek, 1st Texas Realty Services. HAR
- $135,0003 bd2 ba1.3k sqft10723 Littlefield Dr, Tyler, TX 75708For SaleMLS ID #26005398, Javier Araiza, Mora Realty Group, LLC. GTARMLS
- $239,9003 bd2 ba1.7k sqft1817 Suanne Dr, Tyler, TX 75701For SaleMLS ID #26010358, Kim Speckmann, Realty One Group Rose. GTARMLS
- $184,9003 bd1 ba1.2k sqft110 Starnes St, Winona, TX 75792For SaleMLS ID #26009306, Jackie Norris, Ebby Halliday, REALTORS® - Tyler. GTARMLS
- $175,0003 bd2 ba1.3k sqft1725 S Mahon Ave, Tyler, TX 75701For SaleMLS ID #26007483, Hollie Satterfield, eXp Realty, LLC. GTARMLS
- $125,0003 bd2 ba1k sqft12611 Fannin Pkwy, Tyler, TX 75708For SaleMLS ID #26000534, Michael Kennedy, The Gingrich Group, LLC. GTARMLS
- $194,9003 bd2 ba1.3k sqft2613 Chelsea Dr, Tyler, TX 75701For SaleMLS ID #26004589, Richard Breeze, eXp Realty LLC. GTARMLS
