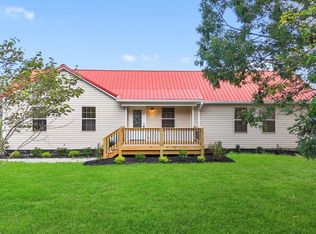
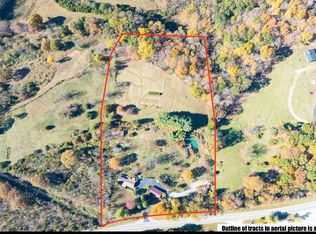
Welcome home to this charming 3-bedroom, 2-bath property situated on just over 4 beautiful acres! From the moment you arrive, you'll appreciate the peaceful setting, mature trees, and inviting covered front porch that stretches across the home, offering the perfect place to sit back, relax, and enjoy the views. The property features a wonderful combination of open yard space and beautiful wooded acreage, providing plenty of room to explore, enjoy nature, or simply appreciate the privacy of country living. Step out back and enjoy the covered, screened-in porch, perfect for relaxing evenings or entertaining family and friends. A standout feature of this property is the impressive 24x40 detached garage/workshop, offering 960 square feet of space with 10-foot walls! Whether you need room for vehicles, hobbies, projects, or extra storage, this spacious building adds incredible versatility to the property. With its beautiful surroundings, expansive acreage, spacious workshop, and welcoming outdoor living areas, this home offers the perfect opportunity to enjoy a quieter pace of life with room to make it your own. Come experience the charm and beauty of this property for yourself. Schedule your private showing today!
For sale
$350,000
10455 N Wilderness Rd, Mount Vernon, KY 40456
3beds
1,440sqft
Single Family Residence
Built in 2016
4.5 Acres Lot
$339,900 Zestimate®
$243/sqft
$-- HOA
What's special
Mature treesCovered screened-in porch
- 11 days
- 406
- 31
Likely to sell faster than
Zillow last checked:
Listing updated:
Listed by:
Jamie Reed 859-779-5263,
KY Real Estate Professionals, LLC,
Leslie Reed Moses 859-358-3276,
KY Real Estate Professionals, LLC
Source: Imagine MLS,MLS#: 26029519
Facts & features
Interior
Bedrooms & bathrooms
- Bedrooms: 3
- Bathrooms: 2
- Full bathrooms: 2
Primary bedroom
- Level: First
Bedroom 1
- Level: First
Bedroom 2
- Level: First
Bathroom 1
- Level: First
Bathroom 2
- Level: First
Kitchen
- Level: First
Living room
- Level: First
Utility room
- Level: First
Heating
- Electric
Cooling
- Central Air
Appliances
- Laundry: Electric Dryer Hookup
Features
- Ceiling Fan(s)
- Flooring: Carpet, Laminate
- Has basement: No
- Has fireplace: No
Interior area
- Total structure area: 1,440
- Total interior livable area: 1,440 sqft
- Finished area above ground: 1,440
- Finished area below ground: 0
Property
Parking
- Total spaces: 5
- Parking features: Detached Carport, Detached Garage, Workshop
- Garage spaces: 4
- Carport spaces: 1
- Covered spaces: 5
Features
- Levels: One
Lot
- Size: 4.5 Acres
- Features: Wooded, Many Trees
Details
- Parcel number: 0410001609
Construction
Type & style
- Home type: SingleFamily
- Architectural style: Ranch
- Property subtype: Single Family Residence
Materials
- Vinyl Siding
- Foundation: Block
- Roof: Metal
Condition
- Year built: 2016
Utilities & green energy
- Sewer: Septic Tank
- Water: Public
Community & HOA
Community
- Subdivision: Rural
HOA
- Has HOA: No
Location
- Region: Mount Vernon
Financial & listing details
- Price per square foot: $243/sqft
- Tax assessed value: $10,000
- Annual tax amount: $81
- Date on market: 10/25/2026
Estimated market value
$339,900
$323,000 - $357,000
$1,645/mo
Price history
| Date | Event | Price |
|---|---|---|
| 10/25/2026 | Listed for sale | $350,000$243/sqft |
Source:  Imagine MLS #26029519 Report a problem | ||
Public tax history
| Year | Property taxes | Tax assessment |
|---|---|---|
| 2025 | $81 -0.6% | $10,000 |
| 2024 | $82 -1.1% | $10,000 |
| 2023 | $83 +0.8% | $10,000 |
| 2022 | $82 -0.7% | $10,000 |
| 2021 | $83 +0% | $10,000 |
| 2020 | $83 +0.7% | $10,000 |
| 2019 | $82 +0.3% | $10,000 |
| 2018 | $82 -71.3% | $10,000 -71.4% |
| 2017 | $285 | $35,000 |
| 2016 | -- | $35,000 |
| 2015 | -- | $35,000 |
| 2010 | -- | $35,000 |
Find assessor info on the county website
Monthly payment
Est. payment
Payment breakdown
Explore the cost of this home by adjusting the details. Changes won't be saved.Climate risks
Neighborhood: 40456
Nearby schools
Schools provided by the listing agent
- Elementary: Roundstone
- Middle: Rockcastle Co
- High: Rockcastle Co
Source: Imagine MLS. This data may not be complete. We recommend contacting the local school district to confirm school assignments for this home.
- $255,300-- bd-- ba-- sqft10373 N Wilderness Rd, Mount Vernon, KY 40456Off Market
- $10,000-- bd-- ba-- sqft10519 N Wilderness Rd, Mount Vernon, KY 40456Off Market
- $100,000-- bd-- ba-- sqft10449 N Wilderness Rd, Mount Vernon, KY 40456Off Market
- $195,700-- bd-- ba-- sqft10449 N Wilderness Rd, Mount Vernon, KY 40456Off Market
Similar homes
- $299,9003 bd3 ba1.7k sqft690 Stephens Rd Tract 2, Mount Vernon, KY 40456For Sale
 MLS ID #26023463, Tina Witt, Keller Williams Legacy Group. Imagine MLS
- $305,0003 bd2 ba1.4k sqft2391 Disputanta Rd, Mount Vernon, KY 40456For Sale
 MLS ID #26026268, Stacey A Kelly, CENTURY 21 Advantage Realty. Imagine MLS
- $284,9001 bd2 ba1.2k sqft4139 N Wilderness Rd, Mount Vernon, KY 40456For Sale
 MLS ID #26030277, Tanner Noel, WEICHERT REALTORS - Ford Brothers. Imagine MLS
- $345,0003 bd2 ba1.6k sqft7370 Cartersville Rd, Berea, KY 40403For Sale
 MLS ID #26018649, Devin Azbill, Berkshire Hathaway HomeServices Foster Realtors. Imagine MLS
- $299,9003 bd2 ba1.5k sqft385 Williams St, Mount Vernon, KY 40456For SaleMLS ID #26030467, M Matthew Silcox, WEICHERT REALTORS - Ford Brothers. Imagine MLS
- $320,0003 bd1 ba1.4k sqft110 Caleb Ln, Paint Lick, KY 40461For SaleMLS ID #26030082, Alexis Reisig, RE/MAX Elite Realty. Imagine MLS
- $387,9003 bd2 ba1.9k sqft185 E Side Ave, Berea, KY 40403For SaleMLS ID #26030283, Julie Huff, WEICHERT REALTORS - Ford Brothers. Imagine MLS
- $349,5003 bd3 ba1.9k sqft702 Boxwood Dr, Paint Lick, KY 40403For SaleMLS ID #26026800, Pauline Mills, RE/MAX LakeTime Realty London. Imagine MLS
- $299,0003 bd2 ba1.2k sqft859 Wildrose Rd, Mount Vernon, KY 40456For SaleMLS ID #26027262, Tammy M Miller, WEICHERT REALTORS - Ford Brothers. Imagine MLS
- $449,9002 bd2 ba2k sqft854 Wildrose Rd, Mount Vernon, KY 40456For SaleMLS ID #26027717, Matthew Fouch, Keller Williams Commonwealth - Somerset. Imagine MLS
- $339,900-- bd2 ba1.8k sqft1315 Gabbardtown Rd, Berea, KY 40403For SaleMLS ID #26013508, Bill Adams, Century 21 Pinnacle. Imagine MLS
- $229,0003 bd2 ba1.2k sqft872 S Dogwood Dr, Berea, KY 40403For SaleMLS ID #26029874, Chelsea Morguson, McCallie Real Estate. Imagine MLS
- $284,9003 bd2 ba1.4k sqft305 Village Dr, Berea, KY 40403For SaleMLS ID #26029930, Jeremy K Phillips, Phillips Realty Services, LLC. Imagine MLS
- $294,9004 bd3 ba2k sqft170 Jerri Ln, Mount Vernon, KY 40456For SaleMLS ID #26029748, Becky McNabb, WEICHERT REALTORS - Ford Brothers. Imagine MLS
- $210,0003 bd1 ba1.4k sqft307 Boone St, Berea, KY 40403For SaleMLS ID #26030538, Bill Adams, Century 21 Pinnacle. Imagine MLS
- $389,5003 bd2 ba2k sqft10833 Battlefield Memorial Hwy, Berea, KY 40403For SaleMLS ID #26020271, Wesley Graves, Rare Earth Realty LLC. Imagine MLS
- $389,9003 bd3 ba1.9k sqft175 Manchester Ln, Brodhead, KY 40409For SaleMLS ID #26018175, Susan Hansford, Weichert Realtors Ford Brothers, Inc.. Imagine MLS
- $349,9004 bd2 ba1.7k sqft219 Patriot Trl, Berea, KY 40403For SaleMLS ID #26026521, Alvin Whitaker, RE/MAX Elite Realty. Imagine MLS
