Spacious, comfortable, and conveniently located near Lake Hartwell! This 3-bedroom, 2-bath ranch offers approximately 2,130 square feet of one-level living on a generous .70-acre lot. With a functional floor plan, plenty of storage, and multiple outdoor living spaces, this home has room to spread out both inside and out. The large living room features a cozy fireplace and flows into the dining area and kitchen, where you’ll find an island, ample cabinetry and counter space. Luxury vinyl plank flooring, neutral finishes, and smooth ceilings create a warm, move-in-ready feel throughout the main living areas. The primary suite includes a walk-in closet and private bath, while two additional bedrooms and a second full bath offer flexibility for family, guests, or a home office. Enjoy your morning coffee on the covered front porch or spend the afternoon on the spacious back deck overlooking the fenced backyard. Parking and storage are a standout with an attached 2-car garage PLUS a 2-car carport—perfect for additional vehicles, a boat, or recreational equipment. With a metal roof, vinyl siding, spacious lot, abundant covered parking, and a location convenient to Anderson and Lake Hartwell, this property offers a combination of space and practicality that’s hard to find. Schedule your showing today!
For sale
Price cut: $10K (9/24)
$329,900
1048 Old Gantt Mill Rd, Anderson, SC 29625
3beds
2,130sqft
Single Family Residence
Built in 1972
0.7 Acres Lot
$322,900 Zestimate®
$155/sqft
$-- HOA
What's special
Cozy fireplaceCovered front porchSpacious comfortableWarm move-in-ready feelNeutral finishesMetal roofSpacious lot
- 40 days
- 754
- 49
Likely to sell faster than
Zillow last checked:
Listing updated:
Listed by:
Leigh Hines 864-940-5402,
Howard Hanna Allen Tate/Pine to Palm Realty
Source: WUMLS,MLS#: 20305966 Originating MLS: Western Upstate Association of Realtors
Originating MLS: Western Upstate Association of RealtorsFacts & features
Interior
Bedrooms & bathrooms
- Bedrooms: 3
- Bathrooms: 2
- Full bathrooms: 2
- Main level bathrooms: 2
- Main level bedrooms: 3
Rooms
- Room types: Laundry, Other
Heating
- Central, Electric, Heat Pump
Cooling
- Central Air, Electric, Forced Air
Appliances
- Included: Electric Oven, Electric Range, Electric Water Heater, Microwave, Refrigerator
- Laundry: Washer Hookup, Electric Dryer Hookup
Features
- Ceiling Fan(s), Cathedral Ceiling(s), Fireplace, High Ceilings, Laminate Countertop, Bath in Primary Bedroom, Main Level Primary, Pull Down Attic Stairs, Smooth Ceilings, Tub Shower, Cable TV, Walk-In Closet(s)
- Flooring: Luxury Vinyl Plank
- Windows: Vinyl
- Basement: None,Crawl Space
- Has fireplace: Yes
Interior area
- Total structure area: 2,130
- Total interior livable area: 2,130 sqft
Property
Parking
- Total spaces: 2
- Parking features: Attached, Garage, Other, Driveway, Garage Door Opener
- Attached garage spaces: 2
Features
- Levels: One
- Stories: 1
- Patio & porch: Deck, Front Porch
- Exterior features: Deck, Fence, Porch
- Fencing: Yard Fenced
Lot
- Size: 0.7 Acres
- Features: Level, Not In Subdivision, Outside City Limits
Details
- Parcel number: 0260002007
Construction
Type & style
- Home type: SingleFamily
- Architectural style: Ranch
- Property subtype: Single Family Residence
Materials
- Brick, Vinyl Siding
- Foundation: Crawlspace
- Roof: Metal
Condition
- Year built: 1972
Utilities & green energy
- Sewer: Septic Tank
- Water: Public
- Utilities for property: Natural Gas Available, Septic Available, Water Available, Cable Available
Community & HOA
HOA
- Has HOA: No
Location
- Region: Anderson
Financial & listing details
- Price per square foot: $155/sqft
- Tax assessed value: $293,760
- Annual tax amount: $1,506
- Date on market: 9/11/2026
- Cumulative days on market: 42 days
- Listing agreement: Exclusive Right To Sell
Estimated market value
$322,900
$307,000 - $339,000
$1,645/mo
Price history
| Date | Event | Price |
|---|---|---|
| 9/24/2026 | Price change | $329,900-2.9%$155/sqft |
Source:  WUMLS #20305966 Report a problem WUMLS #20305966 Report a problem | ||
| 9/13/2026 | Listed for sale | $339,900+15.2%$160/sqft |
Source: WUMLS #20305966 Report a problem | ||
| 4/16/2025 | Sold | $295,000-4.8%$138/sqft |
Source: WUMLS #20284333 Report a problem | ||
| 3/11/2025 | Contingent | $310,000$146/sqft |
Source:  Greater Greenville AOR #1549375 Report a problem Greater Greenville AOR #1549375 Report a problem | ||
| 2/28/2025 | Listed for sale | $310,000+126.3%$146/sqft |
Source: Greater Greenville AOR #1549375 Report a problem | ||
| 10/31/2024 | Sold | $137,000+22.3%$64/sqft |
Source: Public Record Report a problem | ||
| 8/11/2023 | Sold | $112,000-5.9%$53/sqft |
Source: WUMLS #20264554 Report a problem | ||
| 7/25/2023 | Pending sale | $119,000$56/sqft |
Source: Greater Greenville AOR #1503574 Report a problem | ||
| 7/17/2023 | Listed for sale | $119,000$56/sqft |
Source: WUMLS #20264554 Report a problem | ||
Public tax history
| Year | Property taxes | Tax assessment |
|---|---|---|
| 2025 | $3,945 +149.5% | $4,450 |
| 2024 | $1,581 +36.9% | $4,450 +6.2% |
| 2023 | $1,155 +2.3% | $4,190 |
| 2022 | $1,129 +10.5% | $4,190 +10.6% |
| 2021 | $1,021 +502.4% | $3,790 |
| 2020 | $169 | $3,790 |
| 2019 | $169 | $3,790 |
| 2018 | $169 -0.6% | $3,790 |
| 2017 | $171 | $3,790 +3% |
| 2016 | -- | $3,680 |
| 2015 | -- | $3,680 |
| 2014 | -- | $3,680 |
| 2013 | -- | $3,680 |
Find assessor info on the county website
Monthly payment
Est. payment
Payment breakdown
Explore the cost of this home by adjusting the details. Changes won't be saved.Climate risks
Neighborhood: 29625
Nearby schools
Schools provided by the listing agent
- Elementary: Lafrance
- Middle: Riverside Middl
- High: Pendleton High
Source: WUMLS. This data may not be complete. We recommend contacting the local school district to confirm school assignments for this home.
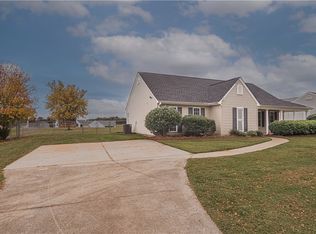
- $250,0003 bd2 ba1.3k sqft1047 Old Gantt Mill Rd, Anderson, SC 29625Sold

- $266,8003 bd-- ba1.5k sqft1051 Old Gantt Mill Rd, Anderson, SC 29625Off Market
- $255,6003 bd3 ba1.4k sqft1053 Old Gantt Mill Rd, Anderson, SC 29625Off Market
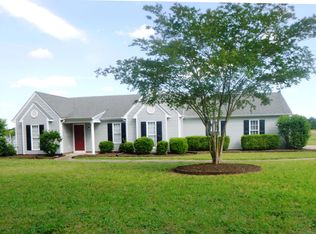
- $245,1004 bd2 ba1.5k sqft1049 Old Gantt Mill Rd, Anderson, SC 29625Off Market
Similar homes
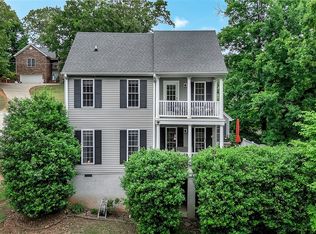
- $350,0003 bd3 ba1.4k sqft201 Fields Ave, Anderson, SC 29625For Sale
 MLS ID #20305933, Gia Townsley, BHHS C Dan Joyner - Anderson. WUMLS
 - $274,0003 bd2 ba2.1k sqft300 Woodfern Cir, Anderson, SC 29625For Sale
 MLS ID #20295470, Sherry Traynum, Howard Hanna Allen Tate/Pine to Palm Realty. WUMLS
 - $340,0004 bd3 ba2.3k sqft114 Thorncliff Pl, Anderson, SC 29625For Sale
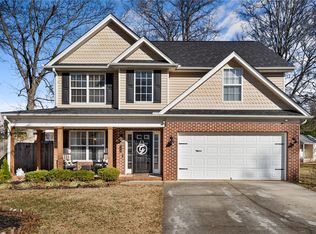 MLS ID #20302129, The Clever People, eXp Realty - Clever People. WUMLS
 - $325,0003 bd2 ba2k sqft1014 E Queen St, Pendleton, SC 29670For Sale
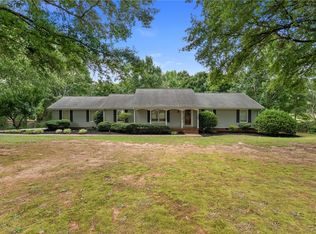 MLS ID #20303781, Wendy Cohen, EXP Realty LLC. WUMLS
