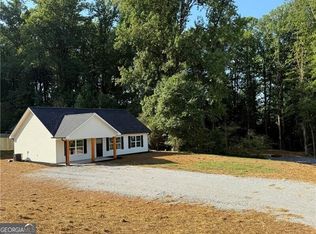
This 3-bedroom, 2-bath home is full of character and opportunity. While it could use some cosmetic updating, it has great bones and several major improvements already completed, including all brand-new exterior doors and windows, and a newer HVAC system for added efficiency and peace of mind. Inside, you'll find two spacious living areas, giving you plenty of room to spread out, entertain, or create a home office or playroom. A cozy wood-burning fireplace serves as the heart of the home, adding warmth and timeless appeal. The daylight basement offers additional storage or workshop space.. Situated on a beautiful, level 1.25-acre lot, the property is shaded by large, mature trees that provide privacy and a picturesque setting. With plenty of usable outdoor space for gardening, recreation, or future improvements, this property offers the perfect blend of country charm and convenience.
Active
Price cut: $14K (9/2)
$315,000
1049 Ben Higgins Rd, Dahlonega, GA 30533
3beds
1,898sqft
Single Family Residence
Built in 1964
1.19 Acres Lot
$312,300 Zestimate®
$166/sqft
$-- HOA
What's special
Cozy wood-burning fireplace
- 50 days
- 1,086
- 55
Zillow last checked:
Listing updated:
Listed by:
Jace Roper 770-313-2749,
Chestatee Real Estate, LLC
Source: GAMLS,MLS#: 10804260
Facts & features
Interior
Bedrooms & bathrooms
- Bedrooms: 3
- Bathrooms: 2
- Full bathrooms: 2
- Main level bathrooms: 2
- Main level bedrooms: 3
Rooms
- Room types: Great Room
Kitchen
- Features: Breakfast Area, Breakfast Bar
Heating
- Central
Cooling
- Central Air
Appliances
- Included: Other
- Laundry: In Basement
Features
- Beamed Ceilings, Master On Main Level
- Flooring: Carpet
- Windows: Double Pane Windows
- Basement: Daylight,Exterior Entry,Unfinished
- Number of fireplaces: 1
- Fireplace features: Masonry
- Common walls with other units/homes: No Common Walls
Interior area
- Total structure area: 1,898
- Total interior livable area: 1,898 sqft
- Finished area above ground: 1,898
- Finished area below ground: 0
Property
Parking
- Parking features: Carport
- Has carport: Yes
Accessibility
- Accessibility features: Accessible Approach with Ramp
Features
- Levels: One
- Stories: 1
- Patio & porch: Patio, Porch
- Body of water: None
Lot
- Size: 1.19 Acres
- Features: Level
Details
- Parcel number: 046 046
Construction
Type & style
- Home type: SingleFamily
- Architectural style: Ranch
- Property subtype: Single Family Residence
Materials
- Brick
- Foundation: Block
- Roof: Metal
Condition
- Resale
- New construction: No
- Year built: 1964
Utilities & green energy
- Electric: 220 Volts
- Sewer: Septic Tank
- Water: Private
- Utilities for property: Electricity Available
Green energy
- Energy efficient items: Doors, Windows
Community & HOA
Community
- Features: None
- Security: Smoke Detector(s)
- Subdivision: None
HOA
- Has HOA: No
- Services included: None
Location
- Region: Dahlonega
Financial & listing details
- Price per square foot: $166/sqft
- Tax assessed value: $319,645
- Annual tax amount: $1,004
- Date on market: 7/17/2026
- Cumulative days on market: 50 days
- Listing agreement: Exclusive Right To Sell
- Electric utility on property: Yes
Estimated market value
$312,300
$294,000 - $328,000
$2,150/mo
Price history
| Date | Event | Price |
|---|---|---|
| 9/2/2026 | Price change | $315,000-4.3%$166/sqft |
Source:  GAMLS #10804260 Report a problem GAMLS #10804260 Report a problem | ||
| 7/17/2026 | Listed for sale | $329,000-54.6%$173/sqft |
Source: GAMLS #10804260 Report a problem | ||
| 4/25/2026 | Sold | $725,000$382/sqft |
Source: Public Record Report a problem | ||
Public tax history
| Year | Property taxes | Tax assessment |
|---|---|---|
| 2025 | $1,004 +0.8% | $127,858 +9.2% |
| 2024 | $996 +7% | $117,123 +11.9% |
| 2023 | $930 +0.5% | $104,660 +15.1% |
| 2022 | $926 +10% | $90,921 +5.1% |
| 2021 | $842 -62% | $86,535 +3.9% |
| 2020 | $2,218 -6.2% | $83,303 |
| 2019 | $2,363 +1.1% | $83,303 +3.1% |
| 2018 | $2,338 +2% | $80,832 -1.2% |
| 2017 | $2,293 -3.1% | $81,800 +3.3% |
| 2016 | $2,366 | $79,216 0% |
| 2015 | $2,366 +156.1% | $79,217 -0.8% |
| 2014 | $924 | $79,820 -1.4% |
| 2013 | $924 | $80,982 |
| 2012 | -- | -- |
| 2011 | -- | -- |
| 2010 | -- | -- |
| 2009 | -- | -- |
Find assessor info on the county website
Monthly payment
Est. payment
Payment breakdown
Explore the cost of this home by adjusting the details. Changes won't be saved.Climate risks
Neighborhood: 30533
Nearby schools
Schools provided by the listing agent
- Elementary: Blackburn
- Middle: Lumpkin
- High: New Lumpkin
Source: GAMLS. This data may not be complete. We recommend contacting the local school district to confirm school assignments for this home.
Similar homes

- $359,0004 bd3 ba2.3k sqft63 Wild Ridge Ln, Dahlonega, GA 30533Active Under Contract
 MLS ID #10808869, William H Luesing, Chestatee Real Estate, LLC. GAMLS
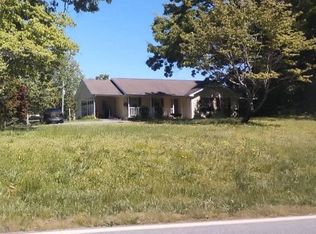
 - $329,9003 bd2 ba1.2k sqft77 Williams Way, Dahlonega, GA 30533Active Under Contract
 MLS ID #10816362, Jace Roper, Chestatee Real Estate, LLC. GAMLS
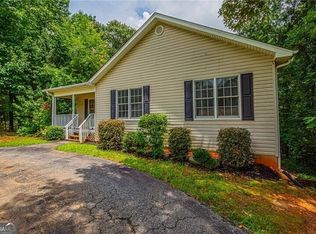
 - $324,9003 bd2 ba1.1k sqft45 Charlies Way, Dahlonega, GA 30533Active
 MLS ID #10833236, Trevor Eudy, Chestatee Real Estate, LLC. GAMLS
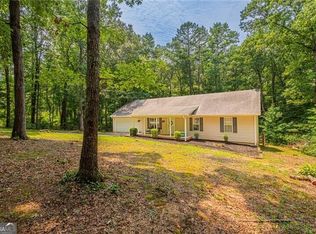
 - $354,9003 bd3 ba1.3k sqft2180 Ben Higgins Rd, Dahlonega, GA 30533For Sale

 MLS ID #7810412, Christy Wethington, Maximum One Premier Realtors. FMLS GA
 - $374,9003 bd3 ba1.4k sqft200 Clayton Burns Rd, Dahlonega, GA 30533Active Under ContractMLS ID #10833968, Trevor Eudy, Chestatee Real Estate, LLC. GAMLS
- $360,0004 bd3 ba1.3k sqft92 Cedar Springs Ln, Dahlonega, GA 30533For SaleMLS ID #7808985, Lisa Henson, Bailey Real Estate. FMLS GA
- $324,9003 bd2 ba1.1k sqft50 Charlies Way, Dahlonega, GA 30533ActiveMLS ID #10833241, Trevor Eudy, Chestatee Real Estate, LLC. GAMLS
- $366,4003 bd3 ba1.5k sqft505 River Flow Dr, Dahlonega, GA 30533ActiveMLS ID #10734885, Marisa Casey, Keller Williams Realty Atl. Partners. GAMLS
- $325,0004 bd3 ba1k sqft31 S Wind Dr, Dahlonega, GA 30533Active Under ContractMLS ID #10825156, Go with Joe and Co, Century 21 Results. GAMLS
- $369,0004 bd3 ba1.7k sqft64 Hickory Ln, Dahlonega, GA 30533ActiveMLS ID #10779922, Kimberly Tracy, VIBE Realty. GAMLS
- $417,5003 bd2 ba1.8k sqft161 Crawfords Way, Dahlonega, GA 30533ActiveMLS ID #10792069, Mark Sussman, Atlanta Communities. GAMLS
- $346,0003 bd2 ba1.1k sqft39 E Point Dr, Dahlonega, GA 30533ActiveMLS ID #10827046, James Allison, Leading Edge Real Estate LLC. GAMLS
- $295,0003 bd2 ba1.3k sqft63 Moss Rd, Dawsonville, GA 30534ActiveMLS ID #10837967, Hunt DeShazo, Bolst, Inc.. GAMLS
- $299,9992 bd2 ba1k sqft234 Jim Pruitt Rd, Dahlonega, GA 30533For SaleMLS ID #7811684, Shelly Morrow, 515 Life Real Estate Company, LLC.. FMLS GA
- $395,0004 bd3 ba2.4k sqft155 Bulldog Way, Dahlonega, GA 30533For SaleMLS ID #7783692, TIM MARTIN, HomeSmart. FMLS GA
- $375,0003 bd2 ba1.7k sqft391 Pinewood Pl, Dahlonega, GA 30533Active Under ContractMLS ID #10820511, Julie Scott, BHHS Georgia Properties. GAMLS
- $199,0003 bd3 ba1.9k sqft1786 Camp Wahsega Rd, Dahlonega, GA 30533ActiveMLS ID #10809310, Barbara Wynne, Real Broker, LLC. GAMLS
- $245,0003 bd2 ba1.4k sqft1285 Seven Mile Hill Rd, Dahlonega, GA 30533ActiveMLS ID #10822482, Keith Anderson, Chestatee Real Estate, LLC. GAMLS
- $249,9002 bd1 ba1k sqft34 Somerset Pl, Dahlonega, GA 30533ActiveMLS ID #10825913, Cody Chembars, Anchor Real Estate Advisors. GAMLS
- $345,0003 bd2 ba1.7k sqft153 Dawson Forest Rd E, Dawsonville, GA 30534ActiveMLS ID #10817182, Kelly R Gillian, Keller Williams Community Partners. GAMLS
