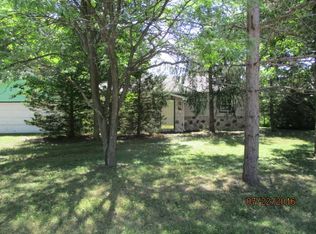
Country Living! This attractive ranch is located on the north side of Decatur and is situated on 2.39 Acres with beautiful, mature trees! Features include a full finished basement with a daylight window, geo-thermal heating and cooling, a 4-car attached garage (2 car garage with a connecting heated workshop), living, family and dining rooms, 3-season sunroom, & 2 fireplaces! The Primary bedroom and on suite boast a walk-in ceramic shower (handicap accessible), abundant storage and dressing area and the main level laundry room has a 1/2 bath adjacent. Located just minutes to Fort Wayne with easy access to Hwys 27, 469, & 69! The property includes 3 parcels- 010207200002000013, 010207200001000013, 010207200003000013 All information on this data sheet is deemed reliable but is not guaranteed. Buyer/Buyers Agent to verify all data. Any sale is subject to the Seller purchasing another home.
Active
$389,900
10496 N 200 W, Decatur, IN 46733
3beds
3,062sqft
Single Family Residence
Built in 1974
2.39 Acres Lot
$374,100 Zestimate®
$--/sqft
$-- HOA
What's special
Geo-thermal heating and cooling
- 9 days |
- 1,442 |
- 77 |
Likely to sell faster than
Zillow last checked:
Listing updated:
Listed by:
Missy J Burkhalter 260-301-6108,
Prestige Realty & Associates LLC
Source: IRMLS,MLS#: 202625438
Loading...
Facts & features
Interior
Bedrooms & bathrooms
- Bedrooms: 3
- Bathrooms: 3
- Full bathrooms: 2
- 1/2 bathrooms: 1
- Main level bedrooms: 2
Bedroom 1
- Level: Main
Bedroom 2
- Level: Main
Dining room
- Level: Main
- Area: 143
- Dimensions: 13 x 11
Family room
- Level: Main
- Area: 216
- Dimensions: 12 x 18
Kitchen
- Level: Main
- Area: 132
- Dimensions: 11 x 12
Living room
- Level: Main
- Area: 224
- Dimensions: 16 x 14
Heating
- Electric, Propane, Baseboard, Geothermal
Cooling
- Geothermal
Features
- Basement: Daylight,Full
- Number of fireplaces: 2
- Fireplace features: Wood Burning
Interior area
- Total structure area: 3,162
- Total interior livable area: 3,062 sqft
- Finished area above ground: 1,581
- Finished area below ground: 1,481
Video & virtual tour
Property
Parking
- Total spaces: 4
- Parking features: Attached
- Attached garage spaces: 4
Features
- Levels: One
- Stories: 1
Lot
- Size: 2.39 Acres
- Features: Level, Rural
Details
- Additional structures: Shed
- Additional parcels included: 0102-07-200-003.000-013
- Parcel number: 010207200001.000013
Construction
Type & style
- Home type: SingleFamily
- Architectural style: Ranch
- Property subtype: Single Family Residence
Materials
- Brick
Condition
- New construction: No
- Year built: 1974
Utilities & green energy
- Sewer: Septic Tank
- Water: Well
Community & HOA
Community
- Subdivision: None
Location
- Region: Decatur
Financial & listing details
- Tax assessed value: $261,400
- Annual tax amount: $1,904
- Date on market: 6/26/2026
- Listing terms: Cash,Conventional
Estimated market value
$374,100
$355,000 - $393,000
$1,647/mo
Price history
| Date | Event | Price |
|---|---|---|
| 6/26/2026 | Listed for sale | $389,900 |
Source: | ||
Public tax history
| Year | Property taxes | Tax assessment |
|---|---|---|
| 2025 | $1,742 +9.7% | $261,400 +2.8% |
| 2024 | $1,587 +9.2% | $254,300 +7.4% |
| 2023 | $1,454 +9.5% | $236,700 +4.3% |
| 2022 | $1,327 +15.4% | $227,000 +8.9% |
| 2021 | $1,150 +8.2% | $208,400 +5.4% |
| 2020 | $1,062 -1.8% | $197,700 +2.8% |
| 2019 | $1,081 +2% | $192,300 +3.9% |
| 2018 | $1,060 +8.4% | $185,100 +1.6% |
| 2017 | $978 | $182,200 +2.4% |
| 2016 | $978 -3.7% | $177,900 +4.8% |
| 2014 | $1,016 -21.2% | $169,700 +0.7% |
| 2013 | $1,290 +5.4% | $168,600 +3.6% |
| 2012 | $1,224 -22.2% | $162,800 -10.6% |
| 2011 | $1,573 -5% | $182,200 -2.1% |
| 2010 | $1,656 +4.7% | $186,200 |
| 2009 | $1,582 +3.7% | $186,200 +2.9% |
| 2007 | $1,526 | $180,900 +0.8% |
| 2006 | -- | $179,500 |
Find assessor info on the county website
Monthly payment
Est. payment$--/mo
Payment breakdown
Explore the cost of this home by adjusting the details. Changes won't be saved.All calculations are estimates and provided by Zillow, Inc. for informational purposes only. Actual amounts may vary.
HOA fees may include property taxes on listings classified as Co-Ops. Contact the listing agent and/or owner for fee details.
Mortgage interest rates are dependent on a number of factors, including credit score, down payment, and repayment length. Interest rate data provided by Zillow Group Marketplace, Inc. as of 1/1/1970 from various mortgage lenders with which we have lead or other similar arrangements; the Estimated Payment is an average of those rates.
See how much you could borrow to make a competitive offer.
Climate risks
Neighborhood: 46733
Nearby schools
GreatSchools rating
- 8/10Bellmont Middle SchoolGrades: 6-8Distance: 5.7 mi
- 7/10Bellmont Senior High SchoolGrades: 9-12Distance: 5.7 mi
Schools provided by the listing agent
- Elementary: Bellmont
- Middle: Bellmont
- High: Bellmont
- District: North Adams Community
Source: IRMLS. This data may not be complete. We recommend contacting the local school district to confirm school assignments for this home.
A local agent can set up tours, give advice and negotiate with sellers.
A local lender can help you make sure your offer is ready when you are.
- Indiana
- Adams County
- Decatur
- 46733
- 10496 N 200 W