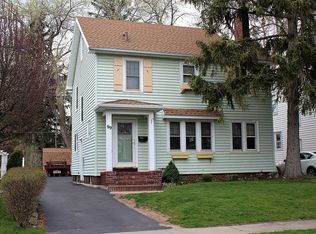
105 Beresford Rd, Rochester, NY – Browncroft Charm on a Quiet Street. Looking for character, comfort, and a great location? Welcome to 105 Beresford Rd—tucked on a quiet dead-end street in the sought-after Browncroft neighborhood. As you arrive, you’re welcomed by a perennial garden yard, stone walkway, and bench—perfect for enjoying the outdoors. Step inside to a bright foyer that opens into a spacious living room filled with natural light. Here you’ll find gorgeous hardwood floors, a decorative brick fireplace, and natural wood built-ins that add warmth and charm. The freshly painted formal dining room flows into the eat-in kitchen with LVP flooring (2018) and a cozy window overlooking the backyard. Just beyond, French doors lead to a sun-filled den with a built-in window seat and wall of windows—an ideal space to relax, work, or gather. With a full bath and access to the patio, this room offers flexibility for a first-floor bedroom suite by just changing out the French doors. Upstairs, enjoy more hardwood floors and a large, bright primary bedroom with two closets, along with two additional bedrooms—one with built-ins—and a second full bath. A full walk-up attic provides excellent storage or future possibilities. Major updates include a brand new tear-off roof (May 2026) and fresh paint throughout key areas. Hardwood floors run throughout much of the home, creating a warm and inviting feel. Located just minutes from North Winton Village, East Ave, and Browncroft, you’ll love being close to shopping, dining, and everyday conveniences like Wegmans, Aldi, Starbucks, Mayer, and more. This home offers charm, flexibility, and a location you’ll love—schedule your showing today and see all that 105 Beresford Rd has to offer! Delayed Negotiations Wednesday May 27th @ 1pm.
Pending
$225,000
105 Beresford Rd, Rochester, NY 14610
3beds
1,658sqft
Single Family Residence
Built in 1927
4,791 Square Feet Lot
$-- Zestimate®
$136/sqft
$-- HOA
What's special
- 10 days |
- 3,947 |
- 362 |
Zillow last checked:
Listing updated:
Listing by:
Keller Williams Realty Greater Rochester 585-362-8900,
Dayna Orione-Kim 585-341-8660
Source: NYSAMLSs,MLS#: R1683183 Originating MLS: Rochester
Originating MLS: RochesterFacts & features
Interior
Bedrooms & bathrooms
- Bedrooms: 3
- Bathrooms: 2
- Full bathrooms: 2
- Main level bathrooms: 1
Heating
- Gas, Forced Air
Cooling
- Central Air
Appliances
- Included: Built-In Refrigerator, Gas Oven, Gas Range, Gas Water Heater
- Laundry: In Basement
Features
- Den, Separate/Formal Dining Room, Entrance Foyer, Eat-in Kitchen, Separate/Formal Living Room, Country Kitchen, Pantry, Natural Woodwork, Convertible Bedroom, Programmable Thermostat
- Flooring: Hardwood, Laminate, Luxury Vinyl, Tile, Varies
- Windows: Storm Window(s), Thermal Windows
- Basement: Crawl Space,Full
- Number of fireplaces: 1
Interior area
- Total structure area: 1,658
- Total interior livable area: 1,658 sqft
Video & virtual tour
Property
Parking
- Parking features: No Garage, Paver Block
Features
- Levels: Two
- Stories: 2
- Patio & porch: Patio
- Exterior features: Concrete Driveway, Fence, Patio, Private Yard, See Remarks
- Fencing: Partial
Lot
- Size: 4,791 Square Feet
- Dimensions: 42 x 110
- Features: Other, Near Public Transit, Rectangular, Rectangular Lot, Residential Lot, See Remarks
Details
- Parcel number: 26140012250000010740000000
- Special conditions: Trust
Construction
Type & style
- Home type: SingleFamily
- Architectural style: Colonial,Two Story
- Property subtype: Single Family Residence
Materials
- Blown-In Insulation, Brick, Stucco, Vinyl Siding, Copper Plumbing
- Foundation: Block
- Roof: Architectural,Shingle
Condition
- Resale
- Year built: 1927
Utilities & green energy
- Electric: Circuit Breakers
- Sewer: Connected
- Water: Connected, Public
- Utilities for property: Cable Available, Electricity Connected, High Speed Internet Available, Sewer Connected, Water Connected
Community & HOA
Community
- Subdivision: Blossomcroft
Location
- Region: Rochester
Financial & listing details
- Price per square foot: $136/sqft
- Tax assessed value: $268,600
- Annual tax amount: $5,852
- Date on market: 5/20/2026
- Cumulative days on market: 18 days
- Listing terms: Cash,Conventional,FHA,VA Loan
Estimated market value
Not available
Estimated sales range
Not available
Not available
Price history
| Date | Event | Price |
|---|---|---|
| 5/29/2026 | Pending sale | $225,000$136/sqft |
Source:  NYSAMLSs #R1683183 Report a problem NYSAMLSs #R1683183 Report a problem | ||
| 5/27/2026 | Contingent | $225,000$136/sqft |
Source: NYSAMLSs #R1683183 Report a problem | ||
| 5/20/2026 | Listed for sale | $225,000-22.4%$136/sqft |
Source: NYSAMLSs #R1683183 Report a problem | ||
| 4/29/2026 | Listing removed | $290,000$175/sqft |
Source: NYSAMLSs #R1674610 Report a problem | ||
| 4/18/2026 | Listed for sale | $290,000$175/sqft |
Source: NYSAMLSs #R1674610 Report a problem | ||
Public tax history
| Year | Property taxes | Tax assessment |
|---|---|---|
| 2025 | -- | $268,600 |
| 2024 | -- | $268,600 +61.3% |
| 2023 | -- | $166,500 |
| 2022 | -- | $166,500 |
| 2021 | -- | $166,500 |
| 2020 | -- | $166,500 +18.9% |
| 2018 | -- | $140,000 |
| 2017 | $4,666 | $140,000 |
| 2016 | -- | $140,000 +2.9% |
| 2015 | $2,497 | $136,000 |
| 2014 | -- | $136,000 |
| 2013 | -- | $136,000 |
| 2012 | -- | $136,000 +11.5% |
| 2011 | -- | $122,000 |
| 2010 | -- | $122,000 |
| 2009 | -- | $122,000 +24.5% |
| 2007 | -- | $98,000 |
| 2006 | -- | $98,000 |
| 2005 | -- | $98,000 |
| 2004 | -- | $98,000 +8.9% |
| 2003 | -- | $90,000 +13.2% |
| 2002 | -- | $79,500 |
| 2001 | -- | $79,500 |
| 2000 | -- | $79,500 |
Find assessor info on the county website
Monthly payment
Estimated monthly payment$1,822
All calculations are estimates and provided by Zillow, Inc. for informational purposes only. Actual amounts may vary.
HOA fees may include property taxes on listings classified as Co-Ops. Contact the listing agent and/or owner for fee details.
Mortgage interest rates are dependent on a number of factors, including credit score, down payment, and repayment length. Interest rate data provided by Zillow Group Marketplace, Inc. as of 1/1/1970 from various mortgage lenders with which we have lead or other similar arrangements; the Estimated Payment is an average of those rates.
See how much you could borrow to make a competitive offer.
Climate risks
Neighborhood: Browncroft
Nearby schools
GreatSchools rating
- 4/10Austin Steward Elementary School 46Grades: PK-6Distance: 0.6 mi
- 3/10East Lower SchoolGrades: 6-8Distance: 1.1 mi
- 2/10East High SchoolGrades: 9-12Distance: 1.1 mi
Schools provided by the listing agent
- District: Rochester
Source: NYSAMLSs. This data may not be complete. We recommend contacting the local school district to confirm school assignments for this home.
A local agent can set up tours, give advice and negotiate with sellers.



- New York
- Monroe County
- Rochester
- 14610
- Browncroft
- 105 Beresford Rd
Nearby cities
Nearby neighborhoods
Nearby zip codes
Other Rochester Topics
