Located near the desirable Glenbrook area of Stroudsburg, this WELL-CARED-FOR 3-4bd/3ba Colonial offers the perfect blend of comfort, space, & convenience. Just mins from downtown Stroudsburg, Rt 80, shopping, restaurants, schools, parks, & all the Poconos has to offer, you'll love the easy access while still enjoying a PEACEFUL NEIGHBORHOOD setting. Outside is your own private retreat featuring an INGROUND SWIMMING POOL, spacious Trex decking, & a backyard made for relaxing or entertaining family & friends. Inside, the bright Eat-in Kitchen features a center island w/ cooktop, wall oven, & an open layout to the cozy Family Room. Formal Living & Dining Rooms w/ laminate flooring provide plenty of additional gathering space. Upstairs offers 3bds, including a Primary Suite w/ its OWN FIREPLACE, walk-in closet, & ensuite bath w/ jetted tub & separate shower. The RECENTLY REFINISHED LOWER LEVEL adds even more living space w/ luxury vinyl flooring, a large rec room w/ pool table, & a den that could easily serve as a 4th bedroom, home office, or hobby room. Complete w/ a newer roof, 2-car garage, circular driveway, & PUBLIC water/sewer, this MOVE-IN READY HOME is one you won't want to miss.
For sale
$475,000
105 Kent Rd, Stroudsburg, PA 18360
3beds
2,963sqft
Single Family Residence
Built in 1993
0.43 Acres Lot
$461,400 Zestimate®
$160/sqft
$-- HOA
What's special
Inground swimming poolSpacious trex deckingRecently refinished lower levelNewer roofCircular drivewayPrivate retreatWall oven
- 22 days |
- 2,226 |
- 198 |
Likely to sell faster than
Zillow last checked:
Listing updated:
Listed by:
James Galligan 570-656-2235,
Keller Williams Real Estate - Stroudsburg 803 Main 570-213-4888
Source: PMAR,MLS#: PM-143621
Facts & features
Interior
Bedrooms & bathrooms
- Bedrooms: 3
- Bathrooms: 3
- Full bathrooms: 3
Primary bedroom
- Description: Carpet Floors | Walk-in Closet | Fireplace
- Level: Second
- Area: 311.97
- Dimensions: 22.11 x 14.11
Bedroom 2
- Description: Carpet Floors
- Level: Second
- Area: 129.54
- Dimensions: 10.2 x 12.7
Bedroom 3
- Description: Carpet Floors
- Level: Second
- Area: 133.72
- Dimensions: 10.2 x 13.11
Primary bathroom
- Description: Jetted Tub
- Level: Second
- Area: 97.37
- Dimensions: 9.1 x 10.7
Bathroom 2
- Level: Second
- Area: 76.23
- Dimensions: 8.11 x 9.4
Bathroom 3
- Description: Full
- Level: First
- Area: 37.13
- Dimensions: 7.9 x 4.7
Basement
- Description: Refinished Rec Room | Luxury Vinyl Floors
- Level: Lower
- Area: 640.52
- Dimensions: 23.9 x 26.8
Den
- Description: Possible 4th Bedroom
- Level: Lower
- Area: 150.08
- Dimensions: 11.2 x 13.4
Dining room
- Description: Laminate Floors
- Level: First
- Area: 150.76
- Dimensions: 13.11 x 11.5
Family room
- Description: Laminate Floors
- Level: First
- Area: 246.4
- Dimensions: 15.4 x 16
Kitchen
- Description: Eat-in | Stainless Steel | Island
- Level: First
- Area: 310.5
- Dimensions: 23 x 13.5
Laundry
- Description: Unfinished
- Level: Lower
- Area: 145.77
- Dimensions: 11.3 x 12.9
Living room
- Description: Laminate Floors
- Level: First
- Area: 149.45
- Dimensions: 13.11 x 11.4
Heating
- Baseboard, Electric
Cooling
- Ceiling Fan(s), Window Unit(s)
Appliances
- Included: Cooktop, Electric Cooktop, Oven, Electric Oven, Refrigerator, Water Heater, Dishwasher, Microwave, Stainless Steel Appliance(s)
- Laundry: Lower Level, Electric Dryer Hookup, Washer Hookup
Features
- Eat-in Kitchen, Kitchen Island, Laminate Counters, Walk-In Closet(s), Built-in Features, Ceiling Fan(s), Storage, Other, See Remarks
- Flooring: Carpet, Ceramic Tile, Laminate, Luxury Vinyl, Tile
- Doors: Sliding Doors, Storm Door(s)
- Windows: Insulated Windows
- Basement: Full,Finished,Partially Finished,Heated
- Number of fireplaces: 1
- Fireplace features: Primary Bedroom, Wood Burning
- Common walls with other units/homes: No Common Walls
Interior area
- Total structure area: 3,079
- Total interior livable area: 2,963 sqft
- Finished area above ground: 2,063
- Finished area below ground: 900
Video & virtual tour
Property
Parking
- Total spaces: 6
- Parking features: Garage - Attached, Open
- Attached garage spaces: 2
- Uncovered spaces: 4
Features
- Stories: 2
- Patio & porch: Porch, Front Porch, Deck, Covered, Other, See Remarks
- Exterior features: Private Yard
- Has private pool: Yes
- Pool features: In Ground, Fiberglass
- Has spa: Yes
- Spa features: Bath
- Fencing: Back Yard,Partial
- Has view: Yes
- View description: Neighborhood
Lot
- Size: 0.43 Acres
- Features: Cul-De-Sac, Dead End Street, Level, Back Yard
Details
- Additional structures: None
- Parcel number: 17.12A.2.8
- Zoning: R1
- Zoning description: Residential
- Special conditions: Standard
Construction
Type & style
- Home type: SingleFamily
- Architectural style: Colonial
- Property subtype: Single Family Residence
Materials
- Vinyl Siding, Frame
- Foundation: Concrete Perimeter
- Roof: Asphalt,Fiberglass,Shingle
Condition
- Year built: 1993
Utilities & green energy
- Electric: 200+ Amp Service, Circuit Breakers
- Sewer: Public Sewer
- Water: Public
- Utilities for property: Phone Available, Cable Available
Community & HOA
Community
- Security: Smoke Detector(s)
- Subdivision: None
HOA
- Has HOA: No
Location
- Region: Stroudsburg
Financial & listing details
- Price per square foot: $160/sqft
- Tax assessed value: $198,560
- Annual tax amount: $7,076
- Date on market: 8/4/2026
- Listing terms: Cash,Conventional
- Inclusions: Refrigerator & Pool Table
- Exclusions: Washer & Dryer, Freezer are negotiable. Window treatments & rods are NOT included.
- Road surface type: Paved
Estimated market value
$461,400
$438,000 - $484,000
$3,285/mo
Price history
| Date | Event | Price |
|---|---|---|
| 8/4/2026 | Listed for sale | $475,000+87.8%$160/sqft |
Source: PMAR #PM-143621 Report a problem | ||
| 9/22/2014 | Sold | $252,900-2.7%$85/sqft |
Source: PMAR #PM-13370 Report a problem | ||
| 6/19/2014 | Listed for sale | $259,900$88/sqft |
Source: Realty Executives #PM-13370 Report a problem | ||
Public tax history
| Year | Property taxes | Tax assessment |
|---|---|---|
| 2026 | $7,076 0% | $198,560 |
| 2025 | $7,078 +4.4% | $198,560 |
| 2024 | $6,780 +2.3% | $198,560 |
| 2023 | $6,628 +2.4% | $198,560 |
| 2022 | $6,470 | $198,560 |
| 2021 | $6,470 +3.3% | $198,560 |
| 2020 | $6,262 -18.7% | $198,560 +418.3% |
| 2019 | $7,706 | $38,310 |
| 2018 | $7,706 | $38,310 |
| 2017 | $7,706 +431.4% | $38,310 |
| 2016 | $1,450 | $38,310 |
| 2015 | -- | $38,310 |
| 2014 | -- | $38,310 |
| 2013 | -- | $38,310 |
| 2012 | -- | $38,310 |
| 2011 | -- | $38,310 |
| 2010 | -- | $38,310 |
| 2008 | -- | $38,310 |
| 2007 | -- | $38,310 |
| 2006 | -- | $38,310 |
| 2005 | -- | $38,310 +9% |
| 2004 | -- | $35,140 |
| 2003 | -- | $35,140 |
| 2002 | -- | $35,140 |
| 2000 | -- | $35,140 |
Find assessor info on the county website
Monthly payment
Est. payment
Payment breakdown
Explore the cost of this home by adjusting the details. Changes won't be saved.Climate risks
Neighborhood: Arlington Heights
Nearby schools
GreatSchools rating
- 8/10Stroudsburg Middle SchoolGrades: 5-7Distance: 1.8 mi
- 7/10Stroudsburg High SchoolGrades: 10-12Distance: 0.9 mi
- 8/10Stroudsburg Junior High SchoolGrades: 8-9Distance: 1.7 mi
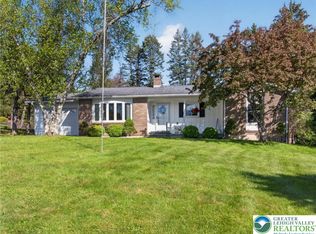
- $336,0003 bd2 ba1.5k sqft103 Kent Rd, Stroudsburg, PA 18360Sold
- $509,2004 bd2 ba2.7k sqft522 Edgewood Rd, Stroudsburg, PA 18360Off Market
- $502,1004 bd2 ba2.7k sqft302 Addison Rd, Stroudsburg, PA 18360Off Market
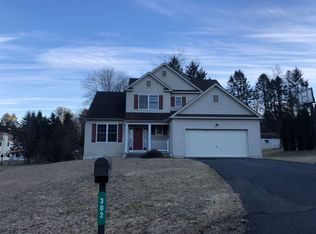
- $491,1004 bd2 ba2.5k sqft304 Addison Rd, Stroudsburg, PA 18360Off Market
- $334,8003 bd1 ba1.5k sqft300 Addison Rd, Stroudsburg, PA 18360Off Market
- $308,7003 bd2 ba1.4k sqft106 Kent Rd, Stroudsburg, PA 18360Off Market
- $389,0003 bd2 ba1.6k sqft104 Kent Rd, Stroudsburg, PA 18360Off Market
- $485,1004 bd2 ba2.7k sqft306 Addison Rd, Stroudsburg, PA 18360Off Market
A local agent can set up tours, give advice and negotiate with sellers.
A local lender can help you make sure your offer is ready when you are.
Similar homes
- $499,9993 bd3 ba2.5k sqft182 Frantz Rd, Stroudsburg, PA 18360For Sale
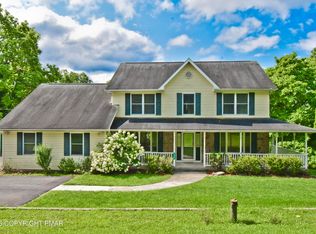 MLS ID #PM-143492, James Galligan, Keller Williams Real Estate - Stroudsburg 803 Main. PMAR
 - $486,0004 bd4 ba3k sqft320 Ramblebush Rd, Stroudsburg, PA 18360For Sale
 MLS ID #PM-141885, Brendan G Galligan, Keller Williams Real Estate - Stroudsburg 803 Main. PMAR
 - $565,0003 bd3 ba2.2k sqft906 Horizon Dr, Stroudsburg, PA 18360For Sale
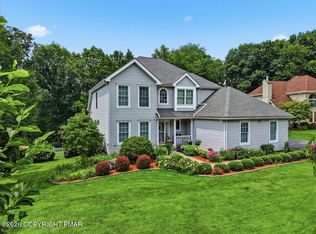 MLS ID #PM-143661, Izabella Glinska, eXp Realty, LLC - East Stroudsburg. PMAR
 - $455,0005 bd4 ba4.1k sqft310 Albert Rd, Stroudsburg, PA 18360For Sale
 MLS ID #780785, Anna Weidenbaum, Redstone Run Realty. GLVR
 - $469,0005 bd3 ba3.3k sqft112 Candy Ct, Stroudsburg, PA 18360For SaleMLS ID #PM-142506, Brendan G Galligan, Keller Williams Real Estate - Stroudsburg 803 Main. PMAR
- $399,9003 bd2 ba2.3k sqft710 Keystone Dr, Stroudsburg, PA 18360For SaleMLS ID #PM-143737, Tara Tall, RE/MAX Crossroads. PMAR
- $380,0006 bd2 ba2.7k sqft2165 N 5th St, Stroudsburg, PA 18360For SaleMLS ID #PM-143783, Yarrow A. Wilkins, RE/MAX Crossroads. PMAR
- $489,0004 bd3 ba3.3k sqft5 Gilliland Dr, East Stroudsburg, PA 18301For SaleMLS ID #PM-143408, Brendan G Galligan, Keller Williams Real Estate - Stroudsburg 803 Main. PMAR
- $429,0004 bd3 ba2.2k sqft7109 Oakland Ter, East Stroudsburg, PA 18301For SaleMLS ID #PM-143938, April Costanzo, RE/MAX Crossroads. PMAR
- $449,0004 bd3 ba2.1k sqft216 Ruby Ct, Saylorsburg, PA 18353For SaleMLS ID #PM-144085, Ourania Renata Mavrogiorgos, RE/MAX of the Poconos. PMAR
- $475,0004 bd3 ba2.1k sqft965 Cricket Ln, Long Pond, PA 18334For SaleMLS ID #PM-143916, Albert Monaco, Lake Naomi Real Estate. PMAR
- $405,0003 bd3 ba1.9k sqft263 Waverly Dr, East Stroudsburg, PA 18302For SaleMLS ID #PM-144158, Emily Burke, Coldwell Banker Real Estate Services, LLC. PMAR
- $647,5004 bd5 ba4.4k sqft1323 Crossing Ln, Stroudsburg, PA 18360For SaleMLS ID #PM-142719, Lisa M. Sanderson, Keller Williams Real Estate - Stroudsburg. PMAR
- $399,0003 bd3 ba2.6k sqft317 Ginger Ln, East Stroudsburg, PA 18301For SaleMLS ID #PM-143908, James A. Dellaria, Keller Williams Real Estate - Stroudsburg. PMAR
- $495,0004 bd3 ba2.5k sqft208 Fazio Way, East Stroudsburg, PA 18302For SaleMLS ID #PM-143808, Brianna Farley, Coldwell Banker Real Estate Services, LLC. PMAR
- $439,9003 bd3 ba3.4k sqft206 Winchester Dr, East Stroudsburg, PA 18301For SaleMLS ID #PM-141763, Stephanie Tutty, Smart Way America Realty. PMAR
- $529,0003 bd2 ba2.5k sqft148 Tree Line Dr, East Stroudsburg, PA 18301For SaleMLS ID #PM-142444, James Galligan, Keller Williams Real Estate - Stroudsburg 803 Main. PMAR
- $489,9004 bd4 ba2.6k sqft214 Sunrise Loop, Henryville, PA 18332For SaleMLS ID #PM-139901, Charlie Carmella, Keller Williams Real Estate - Stroudsburg 803 Main. PMAR
- $479,0004 bd3 ba2.4k sqft66 Harper Ct, Albrightsville, PA 18210For SaleMLS ID #PM-142959, Teresa Jeanne Staiano, Realty Executives - Pocono Pines. PMAR
- $539,9993 bd3 ba2.1k sqft4 Jonathans Way, Henryville, PA 18332For SaleMLS ID #PM-141534, Marta Cholewa, RE/MAX Crossroads. PMAR
