Welcome to 105 Orchard Spring Road, a charming all-brick Colonial offering timeless character, beautiful outdoor space and a convenient Pittsburgh location. This well-established home features 3 bedrooms, 1 full bath and approximately 1,232 square feet of living space, plus a full basement and integral one-car garage.
The traditional brick exterior creates wonderful curb appeal, complemented by mature landscaping and a welcoming covered front entry. Out back, you'll find one of the home's standout features—a spacious covered porch overlooking a surprisingly private, green backyard surrounded by mature trees and landscaping. It's an inviting setting for morning coffee, outdoor dining, entertaining or simply relaxing at the end of the day.
A paved driveway provides convenient off-street parking and access to the integral garage, while the full basement offers additional storage and utility space. Central heating and air conditioning add year-round comfort.
Situated on an approximately 8,960-square-foot lot in Scott Township and the Chartiers Valley School District, this home combines the character and solid construction of a classic brick Colonial with the outdoor space and location today's buyers are looking for.
A wonderful opportunity to make a classic Pittsburgh-area home your own. Schedule your showing and see the potential of 105 Orchard Spring Road.
For sale
$325,000
105 Orchard Spring Rd, Pittsburgh, PA 15220
3beds
1,232sqft
Single Family Residence
Built in 1947
8,960 Square Feet Lot
$316,100 Zestimate®
$264/sqft
$-- HOA
What's special
Integral one-car garageTraditional brick exteriorWonderful curb appealPaved drivewayAll-brick colonialMature landscapingWelcoming covered front entry
- 6 days
- 606
- 18
Zillow last checked:
Listing updated:
Listed by:
Thomas Ozga 855-450-0442,
REAL OF PENNSYLVANIA 855-450-0442
Source: WPMLS,MLS#: 1774297 Originating MLS: West Penn Multi-List
Originating MLS: West Penn Multi-ListFacts & features
Interior
Bedrooms & bathrooms
- Bedrooms: 3
- Bathrooms: 2
- Full bathrooms: 1
- 1/2 bathrooms: 1
Primary bedroom
- Level: Upper
- Dimensions: 14x12
Bedroom 2
- Level: Upper
- Dimensions: 11x11
Bedroom 3
- Level: Upper
- Dimensions: 10x8
Dining room
- Level: Main
- Dimensions: 13x10
Entry foyer
- Level: Main
- Dimensions: 5x5
Game room
- Level: Lower
Kitchen
- Level: Main
- Dimensions: 12x10
Living room
- Level: Main
- Dimensions: 20x12
Heating
- Gas
Cooling
- Central Air
Appliances
- Included: Some Gas Appliances, Dryer, Dishwasher, Refrigerator, Stove, Washer
Features
- Window Treatments
- Flooring: Hardwood, Carpet
- Windows: Multi Pane, Window Treatments
- Basement: Walk-Out Access
- Number of fireplaces: 1
Interior area
- Total structure area: 1,232
- Total interior livable area: 1,232 sqft
Video & virtual tour
Property
Parking
- Total spaces: 2
- Parking features: Built In, Off Street
- Has attached garage: Yes
Features
- Levels: Two
- Stories: 2
Lot
- Size: 8,960 Square Feet
- Dimensions: 0.2057
Details
- Parcel number: 0065M00192000000
Construction
Type & style
- Home type: SingleFamily
- Architectural style: Two Story
- Property subtype: Single Family Residence
Materials
- Brick
- Roof: Asphalt
Condition
- Resale
- Year built: 1947
Details
- Warranty included: Yes
Utilities & green energy
- Sewer: Public Sewer
- Water: Public
Community & HOA
Community
- Features: Public Transportation
Location
- Region: Pittsburgh
Financial & listing details
- Price per square foot: $264/sqft
- Tax assessed value: $131,800
- Annual tax amount: $3,937
- Date on market: 9/14/2026
Estimated market value
$316,100
$300,000 - $332,000
$1,444/mo
Price history
| Date | Event | Price |
|---|---|---|
| 9/14/2026 | Listed for sale | $325,000$264/sqft |
Source:  WPMLS #1774297 Report a problem WPMLS #1774297 Report a problem | ||
Public tax history
| Year | Property taxes | Tax assessment |
|---|---|---|
| 2025 | $3,707 +3.5% | $113,800 |
| 2024 | $3,582 +565.5% | $113,800 |
| 2023 | $538 | $113,800 |
| 2022 | $538 +42.9% | $113,800 |
| 2021 | $377 +2% | $113,800 |
| 2020 | $369 -2% | $113,800 |
| 2019 | $377 -87.6% | $113,800 |
| 2018 | $3,034 0% | $113,800 |
| 2017 | $3,035 +463.9% | $113,800 |
| 2016 | $538 -81.3% | $113,800 |
| 2015 | $2,877 +605.9% | $113,800 |
| 2014 | $408 | $113,800 -2.6% |
| 2013 | -- | $116,800 +34.4% |
| 2012 | -- | $86,900 |
| 2011 | -- | $86,900 |
| 2010 | -- | $86,900 |
| 2009 | -- | $86,900 |
| 2008 | -- | $86,900 |
| 2007 | -- | $86,900 |
| 2006 | -- | $86,900 |
| 2005 | -- | $86,900 |
| 2004 | -- | $86,900 -14.7% |
| 2003 | -- | $101,900 |
| 2002 | -- | $101,900 |
Find assessor info on the county website
Monthly payment
Est. payment
Payment breakdown
Explore the cost of this home by adjusting the details. Changes won't be saved.Climate risks
Neighborhood: 15220
Nearby schools
Schools provided by the listing agent
- District: Chartiers Valley
Source: WPMLS. This data may not be complete. We recommend contacting the local school district to confirm school assignments for this home.
- $225,8003 bd1 ba1.2k sqft109 Orchard Spring Rd, Pittsburgh, PA 15220Off Market
- $306,8003 bd2 ba1.9k sqft103 Orchard Spring Rd, Pittsburgh, PA 15220Off Market
- $57,0003 bd1 ba1.5k sqft113 Orchard Spring Rd, Pittsburgh, PA 15220Sold
- $301,1004 bd2 ba1.6k sqft39 Orchard Spring Rd, Pittsburgh, PA 15220Off Market
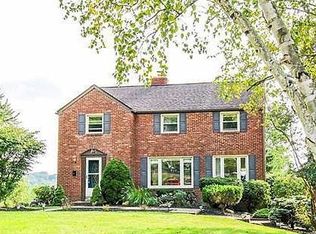
Similar homes
- $265,0003 bd2 ba1.2k sqft235 Cherrydell Dr, Pittsburgh, PA 15220For Sale
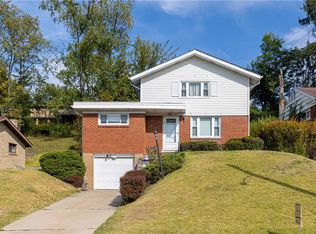 MLS ID #1732502, Afrah Abdulkader. WPMLS
 - $339,9003 bd2 ba1.5k sqft2422 Silver Oak Pl, Pittsburgh, PA 15220For Sale
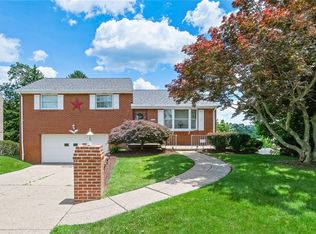 MLS ID #1760970, Denise Bortolotti. WPMLS
 - $329,9003 bd3 ba1.6k sqft111 Maryal Dr, Pittsburgh, PA 15236For Sale
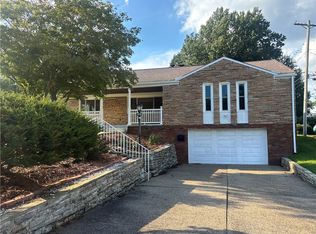 MLS ID #1722610, Narayan Katel. WPMLS
 - $285,0003 bd2 ba1.1k sqft3832 Cynthia Dr, Pittsburgh, PA 15227For Sale
 MLS ID #1775302, Loralie Bruce. WPMLS
