Welcome to 105 Welwyn Road, a thoughtfully updated single-level home situated on a spacious cul-de-sac lot in Summerville Place. Offering 3 bedrooms and 2 bathrooms, this home combines an open, functional floor plan with extensive updates and an outdoor living space designed to be enjoyed.Inside, the main living area feels bright and inviting with vaulted ceilings, abundant natural light, updated flooring and a fireplace that creates a natural focal point for the room. The open flow connects the living space to the dining area and renovated kitchen, featuring updated cabinetry, countertops, stainless steel appliances, recessed lighting and a modern range hood. Fresh interior paint throughout gives the home a clean, refreshed feel.The spacious primary bedroom features a vaulted ceiling and plenty of room for a king-size bed, while two additional bedrooms offer flexibility for guests, hobbies or additional workspace. Outside is where this property really sets itself apart. Step through the sliding doors onto a new, expansive back deck with both covered and open-air areas, creating multiple spaces for relaxing and entertaining. The custom outdoor cooking area includes a built-in grill and cooktop with additional prep and storage space, perfect for enjoying Lowcountry evenings at home. Beyond the deck, the large, fully fenced backyard offers plenty of room to spread out beneath mature trees. An additional detached building has been transformed into the owner's office/workshop and includes a wall-mounted A/C unit, providing a versatile bonus space separate from the main home. With single-level living, extensive updates, a spacious lot and an impressive backyard setup, this property offers indoor and outdoor living with flexibility that's hard to find. With easy access to shopping, dining, schools and everyday conveniences, Summerville Place provides a neighborhood setting while keeping you within easy reach of historic Downtown Summerville, major roadways and everything the growing Summerville area has to offer. With its combination of an updated single-level home, spacious lot and convenient location, this property is one you won't want to miss!
Active
$375,000
105 Welwyn Rd, Summerville, SC 29485
3beds
1,583sqft
Single Family Residence
Built in 1988
0.31 Acres Lot
$370,000 Zestimate®
$237/sqft
$-- HOA
What's special
Thoughtfully updated single-level homeUpdated flooringSpacious cul-de-sac lotStainless steel appliancesFresh interior paint throughoutModern range hoodLarge fully fenced backyard
- 8 days |
- 739 |
- 60 |
Likely to sell faster than
Zillow last checked:
Listing updated:
Listed by:
Valor & Vine Realty
Source: CTMLS,MLS#: 26023381
Facts & features
Interior
Bedrooms & bathrooms
- Bedrooms: 3
- Bathrooms: 2
- Full bathrooms: 2
Rooms
- Room types: Family Room, Living/Dining Combo, Eat-In-Kitchen, Family, Foyer, Pantry
Heating
- Heat Pump
Cooling
- Central Air
Appliances
- Laundry: Electric Dryer Hookup, Washer Hookup
Features
- High Ceilings, Walk-In Closet(s), Ceiling Fan(s), Eat-in Kitchen, Entrance Foyer, Pantry
- Flooring: Carpet, Ceramic Tile, Luxury Vinyl
- Number of fireplaces: 1
- Fireplace features: Living Room, One
Interior area
- Total structure area: 1,583
- Total interior livable area: 1,583 sqft
Video & virtual tour
Property
Parking
- Total spaces: 1
- Parking features: Garage, Attached
- Attached garage spaces: 1
Features
- Levels: One
- Stories: 1
- Patio & porch: Deck, Patio, Front Porch
- Fencing: Privacy,Wood
Lot
- Size: 0.31 Acres
- Features: 0 - .5 Acre, Cul-De-Sac
Details
- Additional structures: Shed(s), Workshop
- Parcel number: 1540301011000
Construction
Type & style
- Home type: SingleFamily
- Architectural style: Ranch,Traditional
- Property subtype: Single Family Residence
Materials
- Vinyl Siding
- Foundation: Slab
- Roof: Asphalt
Condition
- New construction: No
- Year built: 1988
Utilities & green energy
- Sewer: Public Sewer
- Water: Public
- Utilities for property: Dominion Energy, Dorchester Cnty Water and Sewer Dept, Summerville CPW
Community & HOA
Community
- Features: Trash
- Subdivision: Summerville Place
Location
- Region: Summerville
Financial & listing details
- Price per square foot: $237/sqft
- Tax assessed value: $325,814
- Date on market: 8/17/2026
- Listing terms: Cash,Conventional,FHA,VA Loan
Estimated market value
$370,000
$352,000 - $389,000
$2,324/mo
Price history
| Date | Event | Price |
|---|---|---|
| 8/17/2026 | Listed for sale | $375,000+13.6%$237/sqft |
Source:  CTMLS #26023381 Report a problem CTMLS #26023381 Report a problem | ||
| 5/31/2024 | Sold | $330,000-5.7%$208/sqft |
Source: CTMLS #24006712 Report a problem | ||
| 4/22/2024 | Pending sale | $349,900+2.9%$221/sqft |
Source:  NextHome #24006712 Report a problem NextHome #24006712 Report a problem | ||
| 4/22/2024 | Contingent | $339,900$215/sqft |
Source: CTMLS #24006712 Report a problem | ||
| 4/13/2024 | Price change | $339,900-2.9%$215/sqft |
Source: CTMLS #24006712 Report a problem | ||
| 3/16/2024 | Listed for sale | $349,900+95.6%$221/sqft |
Source: CTMLS #24006712 Report a problem | ||
| 7/2/2007 | Sold | $178,900+26.1%$113/sqft |
Source: Public Record Report a problem | ||
| 7/12/2004 | Sold | $141,900-3.5%$90/sqft |
Source: Public Record Report a problem | ||
| 5/30/2002 | Sold | $147,000+22.5%$93/sqft |
Source: Public Record Report a problem | ||
| 11/2/2000 | Sold | $120,000$76/sqft |
Source: Public Record Report a problem | ||
Public tax history
| Year | Property taxes | Tax assessment |
|---|---|---|
| 2024 | -- | $13,032 +109.4% |
| 2023 | -- | $6,223 |
| 2022 | -- | $6,223 |
| 2021 | -- | $6,223 |
| 2020 | -- | $6,223 0% |
| 2019 | $1,067 | $6,224 +2.7% |
| 2018 | $1,067 +7% | $6,060 |
| 2017 | $996 | $6,060 |
| 2016 | $996 | $6,060 |
| 2015 | -- | $6,060 -96.2% |
| 2014 | -- | $159,300 +2400.8% |
| 2013 | $1,022 | $6,370 |
| 2012 | -- | $6,370 |
| 2011 | -- | $6,370 |
| 2010 | -- | $6,370 -10% |
| 2009 | -- | $7,080 +33.3% |
| 2008 | -- | $5,310 |
| 2007 | -- | $5,310 |
| 2005 | -- | $5,310 +49.2% |
| 2004 | -- | $3,560 |
| 2003 | -- | $3,560 |
| 2002 | -- | $3,560 |
| 2001 | -- | $3,560 |
Find assessor info on the county website
Monthly payment
Est. payment
Payment breakdown
Explore the cost of this home by adjusting the details. Changes won't be saved.Climate risks
Neighborhood: 29485
Nearby schools
GreatSchools rating
- 7/10Dr. Eugene Sires ElementaryGrades: PK-5Distance: 1 mi
- 7/10Oakbrook Middle SchoolGrades: 6-8Distance: 1.7 mi
- 8/10Fort Dorchester High SchoolGrades: 9-12Distance: 4.2 mi
Schools provided by the listing agent
- Elementary: Dr. Eugene Sires Elementary
- Middle: Oakbrook
- High: Ashley Ridge
Source: CTMLS. This data may not be complete. We recommend contacting the local school district to confirm school assignments for this home.
- $354,4003 bd2 ba1.8k sqft103 Welwyn Rd, Summerville, SC 29485Off Market
- $337,2003 bd2 ba2k sqft106 Welwyn Rd, Summerville, SC 29485Off Market
- $310,2003 bd2 ba1.4k sqft108 Saint Awdry St, Summerville, SC 29485Off Market
- $180,5003 bd2 ba1.3k sqft276 Rice Cir, Ladson, SC 29456Off Market
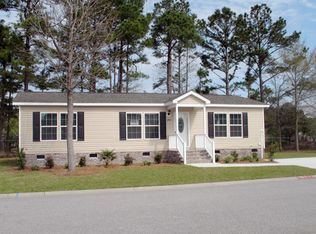
- $77,9003 bd2 ba1.3k sqft276 Rice Cir, Ladson, SC 29456Off Market
- $190,8003 bd2 ba1.3k sqft272 Rice Cir, Ladson, SC 29456Off Market
- $346,8003 bd2 ba1.5k sqft106 Saint Awdry St, Summerville, SC 29485Off Market
- $228,5003 bd2 ba1.4k sqft280 Rice Cir, Ladson, SC 29456Off Market
A local agent can set up tours, give advice and negotiate with sellers.
Similar homes
- $369,9003 bd2 ba1.9k sqft405 Sparkleberry Ln, Ladson, SC 29456For Sale

 MLS ID #26024068, Richard Lee. CTMLS
 - $370,0003 bd3 ba1.6k sqft103 Pacolet St, Summerville, SC 29485For Sale
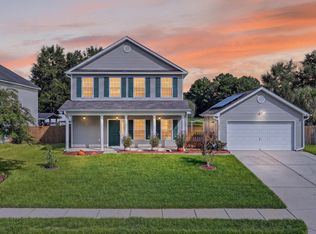 MLS ID #26023580, Dave Friedman. CTMLS
 - $367,0004 bd3 ba2k sqft100 Raith Rd, Summerville, SC 29485For Sale
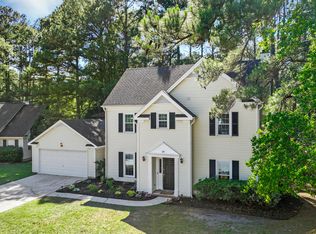 MLS ID #26014613, Wayne Arnold. CTMLS
 - $365,8003 bd2 ba1.5k sqft3382 Middlesboro Ave, Summerville, SC 29485For Sale
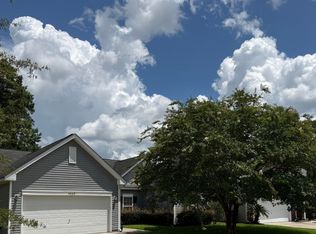 MLS ID #26022801, Reddit Andrews. CTMLS
 - $374,9004 bd3 ba1.8k sqft104 Savannah River Dr, Summerville, SC 29485For SaleMLS ID #26020028, Rodney Manigault. CTMLS
- $365,0003 bd2 ba1.4k sqft110 Creek Bend Dr, Summerville, SC 29485For SaleMLS ID #26017363, Eve Greene. CTMLS
- $439,0004 bd2 ba1.9k sqft107 Oak Bluff Rd, Summerville, SC 29485For SaleMLS ID #26024078, Randal Longo. CTMLS
- $350,0003 bd3 ba1.6k sqft401 Beverly Dr, Summerville, SC 29485For SaleMLS ID #26020366, Kimberly Lease. CTMLS
- $360,0003 bd3 ba2.3k sqft512 Wynfield Forest Dr, Summerville, SC 29485For SaleMLS ID #640600, Jamie Young. Consolidated MLS
- $370,0004 bd3 ba2.1k sqft3413 Kirkwall Dr, Summerville, SC 29485For SaleMLS ID #26019449, Maggie Crosby-leblanc. CTMLS
- $387,5004 bd3 ba2.1k sqft214 Eagle Ridge Rd, Summerville, SC 29485For SaleMLS ID #26015703, Jj Messervy. CTMLS
- $324,9903 bd3 ba1.9k sqft221 Judith Dr, Summerville, SC 29485For SaleMLS ID #26021785, Jeremy Garrett. CTMLS
- $--3 bd2 ba1.8k sqft3308 Miller Dr, Ladson, SC 29456AuctionAuction.com 2
- $389,0004 bd2 ba2.2k sqft9708 Jamison Rd, Ladson, SC 29456For SaleMLS ID #26014324, Christoph Krekeler. CTMLS
- $368,4003 bd2 ba1.5k sqft117 Sonia Dr, Ladson, SC 29456For SaleMLS ID #26021859, Jim Mills. CTMLS
- $355,0004 bd2 ba1.6k sqft217 Vickie St, Ladson, SC 29456For SaleMLS ID #26022912, Danielle Mongrain. CTMLS
- $355,0003 bd3 ba1.9k sqft190 Sweet Alyssum Dr, Ladson, SC 29456For SaleMLS ID #26023329, Hannah Drake. CTMLS
- $375,0003 bd2 ba1.8k sqft134 McGrady Dr, Ladson, SC 29456For SaleMLS ID #26021265, Tammy Reghay. CTMLS
- $359,9004 bd2 ba1.7k sqft129 Mockernut Dr, Ladson, SC 29456For SaleMLS ID #26012160, Tracy Hatchell. CTMLS
- $350,0004 bd2 ba1.7k sqft9850 Stockport Cir, Summerville, SC 29485For SaleMLS ID #26014898, Jason Shamis. CTMLS
