Welcome to 10514 Watershed Dr., where thoughtful design meets everyday comfort. Meticulously maintained and loved by its current owner, this like-new home offers 3 spacious bedrooms, 2 full bathrooms, and an oversized flex space ideal for a formal dining room, office, or additional living area. The open-concept layout is perfect for entertaining, featuring abundant kitchen storage, expansive countertops, a large island, and modern appliances. An additional flex space just off the kitchen provides endless possibilities as a home office, playroom, hobby room, or pet retreat. The private primary suite offers a peaceful escape at the end of the day. Situated on a low-traffic street, this home combines tranquility with convenience. With inviting curb appeal and a beautiful interior to match, this move-in-ready gem is one you won't want to miss. Schedule your private tour today! New community gym AND lazy river access.
For sale
$309,900
10514 Watershed Dr, Rosharon, TX 77583
3beds
1,963sqft
Single Family Residence
Built in 2023
6,459 Square Feet Lot
$301,300 Zestimate®
$158/sqft
$96/mo HOA
What's special
Modern appliancesInviting curb appealExpansive countertopsBeautiful interiorLarge islandAbundant kitchen storage
- 2 hours
- 9
- 0
Zillow last checked:
Listing updated:
Listed by:
Meaghan Arceneaux TREC #0645193 979-709-3761,
Mega Realty
Source: HAR,MLS#: 17489854
Facts & features
Interior
Bedrooms & bathrooms
- Bedrooms: 3
- Bathrooms: 2
- Full bathrooms: 2
Primary bedroom
- Level: First
- Dimensions: Buyer to Verify
Bedroom
- Level: First
- Dimensions: Buyer to Verify
Bedroom
- Level: First
- Dimensions: Buyer to Verify
Other
- Level: First
Primary bath
- Level: First
Heating
- Electric
Cooling
- Electric
Appliances
- Included: Disposal, Microwave, Dishwasher
Features
- Formal Entry/Foyer, High Ceilings, Sitting Area, Split Plan, Walk-In Closet(s)
- Flooring: Carpet, Tile
Interior area
- Total structure area: 1,963
- Total interior livable area: 1,963 sqft
Property
Parking
- Total spaces: 2
- Parking features: Attached
- Attached garage spaces: 2
Features
- Stories: 1
- Patio & porch: Covered, Patio/Deck
- Fencing: Back Yard
Lot
- Size: 6,459 Square Feet
- Features: Subdivided, 0 Up To 1/4 Acre
Details
- Parcel number: 75774001025
Construction
Type & style
- Home type: SingleFamily
- Architectural style: Contemporary,Traditional
- Property subtype: Single Family Residence
Materials
- Brick, Cement Siding
- Foundation: Slab
- Roof: Composition
Condition
- New construction: No
- Year built: 2023
Utilities & green energy
- Sewer: Public Sewer
- Water: Public
Community & HOA
Community
- Subdivision: Sierra Vista West Sec 4
HOA
- Has HOA: Yes
- HOA fee: $1,155 annually
Location
- Region: Rosharon
Financial & listing details
- Price per square foot: $158/sqft
- Annual tax amount: $9,584
- Date on market: 10/7/2026
- Listing terms: Cash,Conventional,FHA,VA Loan
Estimated market value
$301,300
$286,000 - $316,000
$2,628/mo
Price history
| Date | Event | Price |
|---|---|---|
| 10/7/2026 | Listed for sale | $309,900$158/sqft |
Source:  HAR #17489854 Report a problem HAR #17489854 Report a problem | ||
| 9/30/2026 | Listing removed | $309,900$158/sqft |
Source: HAR #14829318 Report a problem | ||
| 9/15/2026 | Price change | $309,900-1.6%$158/sqft |
Source: HAR #14829318 Report a problem | ||
| 8/20/2026 | Price change | $315,000-1.3%$160/sqft |
Source: HAR #14829318 Report a problem | ||
| 7/7/2026 | Price change | $319,000-3%$163/sqft |
Source: HAR #14829318 Report a problem | ||
| 6/8/2026 | Listed for sale | $329,000-1.3%$168/sqft |
Source: HAR #14829318 Report a problem | ||
| 10/26/2023 | Listing removed | -- |
Source:  Castlerock Communities Report a problem Castlerock Communities Report a problem | ||
| 10/7/2023 | Listed for sale | $333,324$170/sqft |
Source: Castlerock Communities Report a problem | ||
Public tax history
Tax history is unavailable.
Monthly payment
Est. payment
Payment breakdown
Explore the cost of this home by adjusting the details. Changes won't be saved.Climate risks
Neighborhood: 77583
Nearby schools
Schools provided by the listing agent
- Elementary: Nichols Mock Elementary
- Middle: Iowa Colony Junior High
- High: Iowa Colony High School
Source: HAR. This data may not be complete. We recommend contacting the local school district to confirm school assignments for this home.
Similar homes
- $300,0004 bd3 ba2.4k sqft10317 Russell Pines Dr, Iowa Colony, TX 77583For Sale
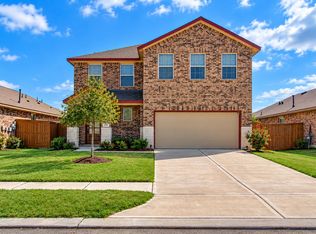 MLS ID #27009861, Courtney Henton, Keller Williams Realty Metropolitan. HAR
 - $319,9004 bd3 ba2.2k sqft10610 Great Basin Dr, Iowa Colony, TX 77583For Sale
 MLS ID #96473372, Jennifer Grande, Texas Ally Real Estate Group, LLC. HAR
 - $325,0003 bd2 ba1.9k sqft9230 Eckert Rd, Rosharon, TX 77583For Sale
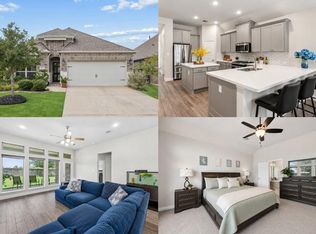 MLS ID #73025429, Ebi Alrikabi, Keller Williams Realty Metropolitan. HAR
 - $339,0003 bd2 ba1.7k sqft1654 Sequoia Run Dr, Rosharon, TX 77583For Sale
 MLS ID #48758195, Tyler White, Prolific Realty Co. HAR
