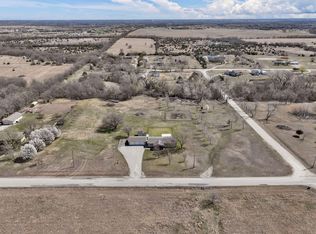
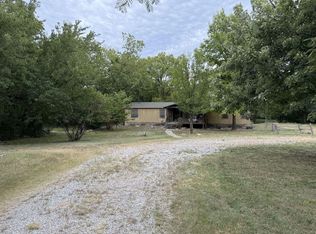
Beautifully updated 3-bedroom, 3-bath home nestled in a peaceful country setting just ½ mile off Kellogg with paved frontage! This move-in-ready property offers the perfect blend of modern comfort and rural living with convenient access to Wichita, Andover and Augusta. The home features a custom primary suite addition with a spa-inspired bath, open walk-in closet, and hidden safe room. The remodeled kitchen boasts granite countertops, custom cabinetry, stainless steel appliances, and luxury vinyl plank flooring throughout the main living areas, bedrooms and hall. The finished walkout basement includes a dry bar, bonus room (could be a bedroom if an egress was added), updated bathroom, ample storage, and a waterproofing system for added peace of mind. Extensive updates completed from 2019–2025 include new siding, exterior paint, cedar pillars, well pump, lift station, gravel driveways, septic improvements, lighting ceilings, and much more. Outside, enjoy a fully fenced and cross-fenced property complete with two solar-powered remote entry gates, a detached 4-car garage, horse facilities, chicken coop, pigeon coop, and an orchard featuring mature apple, cherry, peach, pear, and plum trees. A sprinkler system services the front yard and much of the backyard, making maintenance a breeze. Whether you're looking for a hobby farm, horse property, or simply a private country retreat with modern updates and easy access to town, this exceptional property offers the best of country living without sacrificing convenience.
Closed
Price Unknown
10518 SW Tawakoni Rd, Augusta, KS 67010
3beds
2,280sqft
Single Family Onsite Built
Built in 1982
3.1 Acres Lot
$501,000 Zestimate®
$--/sqft
$1,950 Estimated rent
Home value
$501,000
$476,000 - $526,000
$1,950/mo
Zestimate® history
Owner options
List your home for rent
$1,950/mo
Rent Zestimate®
Find your next renter with Zillow Rental Manager. Plus, with online applications, you can quickly screen prospective tenants – for free.
$1,950/mo
Rent Zestimate®
Refinance and save
Refinancing to a lower rate could help reduce your monthly payments and save thousands over the life of the loan.
Explore your selling options
Work with a Zillow partner agent
Leverage their expertise and Zillow's premium Showcase listings to get your home seen by more buyers.
Get startedList with your own agent
Get your home in front of millions of buyers by listing it on Zillow.
Learn how to do itSell it yourself
Take full control of how buyers see your home on Zillow by listing For Sale by Owner (FSBO).
List your homeWhat's special
Zillow last checked:
Listing updated:
Listed by:
Sophia Norlin CELL:316-250-3767,
Keller Williams Signature Partners, LLC
Bought with:
Janelle Shearer, SP00233632
Source: SCKMLS as distributed by MLS GRID,MLS#: 677071
Facts & features
Interior
Bedrooms & bathrooms
- Bedrooms: 3
- Bathrooms: 3
- Full bathrooms: 3
Primary bedroom
- Description: Carpet
- Level: Main
- Area: 311.46
- Dimensions: 24'11" x 12'6"
Bedroom
- Description: Luxury Vinyl
- Level: Main
- Area: 136
- Dimensions: 12' x 11'4"
Bedroom
- Description: Luxury Vinyl
- Level: Main
- Area: 125
- Dimensions: 10'5" x 12'
Bonus room
- Description: Carpet
- Level: Basement
- Area: 137.08
- Dimensions: 11'8" x 11'9"
Dining room
- Description: Luxury Vinyl
- Level: Main
- Area: 85
- Dimensions: 7'6" x 11'4"
Family room
- Description: Carpet
- Level: Basement
- Area: 322
- Dimensions: 13'5" x 24'
Kitchen
- Description: Luxury Vinyl
- Level: Main
- Area: 112.5
- Dimensions: 12'6" x 9'
Living room
- Description: Luxury Vinyl
- Level: Main
- Area: 296.08
- Dimensions: 17'5" x 17'
Recreation room
- Description: Carpet
- Level: Basement
- Area: 102.38
- Dimensions: 10'6" x 9'9"
Heating
- Forced Air, Natural Gas
Cooling
- Attic Fan, Central Air, Electric
Appliances
- Included: Dishwasher, Disposal, Microwave, Refrigerator, Range, Water Softener Owned
- Laundry: Main Level, Laundry Room, 220 equipment
Features
- Ceiling Fan(s), Walk-In Closet(s)
- Doors: Storm Door(s)
- Windows: Window Coverings-All, Storm Window(s)
- Basement: Finished
- Number of fireplaces: 1
- Fireplace features: One, Family Room, Wood Burning, Blower Fan, Gas Starter, Glass Doors
Interior area
- Total interior livable area: 2,280 sqft
- Finished area above ground: 1,680
- Finished area below ground: 600
Property
Parking
- Total spaces: 4
- Parking features: RV Access/Parking, Detached, Garage Door Opener, Oversized
- Garage spaces: 4
Features
- Levels: One
- Stories: 1
- Patio & porch: Patio, Deck
- Exterior features: Guttering - ALL, Irrigation Pump, Irrigation Well, Sprinkler System
- Fencing: Other
Lot
- Size: 3.1 Acres
- Features: Standard, Wooded
Details
- Additional structures: Above Ground Outbuilding(s)
- Parcel number: 200153072500000011.00
Construction
Type & style
- Home type: SingleFamily
- Architectural style: Ranch
- Property subtype: Single Family Onsite Built
Materials
- Frame w/Less than 50% Mas
- Foundation: Full, Walk Out At Grade, No Basement Windows
- Roof: Composition
Condition
- Year built: 1982
Utilities & green energy
- Gas: Natural Gas Available
- Sewer: Septic Tank
- Water: Private
- Utilities for property: Natural Gas Available
Community & HOA
Community
- Subdivision: PORTER HILLS
HOA
- Has HOA: No
Location
- Region: Augusta
Financial & listing details
- Tax assessed value: $670,400
- Annual tax amount: $4,832
- Date on market: 8/5/2026
- Cumulative days on market: 5 days
- Ownership: Individual
- Road surface type: Paved
Price history
Price history is unavailable.
Public tax history
| Year | Property taxes | Tax assessment |
|---|---|---|
| 2025 | $4,930 +2.1% | $77,096 +3.2% |
| 2024 | $4,827 +14.1% | $74,682 +11.4% |
| 2023 | $4,230 +5.2% | $67,068 +9.8% |
| 2022 | $4,020 +3.9% | $61,066 +7.4% |
| 2021 | $3,870 -2.8% | $56,876 +0.7% |
| 2020 | $3,982 | $56,470 +107.5% |
| 2019 | -- | $27,221 +52.7% |
| 2018 | -- | $17,831 +4% |
| 2017 | -- | $17,144 -87.6% |
| 2014 | -- | $137,850 +806% |
| 2010 | -- | $15,215 0% |
| 2009 | -- | $15,219 +6.9% |
| 2008 | -- | $14,237 -14.6% |
| 2007 | -- | $16,675 +19% |
| 2006 | -- | $14,013 +2.6% |
| 2005 | -- | $13,663 +2.9% |
| 2004 | -- | $13,272 +2% |
| 2003 | -- | $13,007 +0% |
| 2002 | -- | $13,006 +15% |
| 2000 | -- | $11,305 |
Find assessor info on the county website
Neighborhood: 67010
Nearby homes
- $--3 bd2 ba1.6k sqft10576 SW Tawakoni Rd, Augusta, KS 67010Sold
- $249,9004 bd3 ba1.8k sqft10448 SW Tawakoni Rd, Augusta, KS 67010For Sale
- $218,0003 bd2 ba1.1k sqft10559 SW Dennett Rd, Augusta, KS 67010Off Market
- $409,6003 bd3 ba1.2k sqft10494 SW Tawakoni Rd, Augusta, KS 67010Off Market
- $1,036,3004 bd6 ba6k sqft12117 SW 104th Ter, Augusta, KS 67010Off Market
- $51,8903 bd2 ba1.3k sqft10664 SW Tawakoni Rd, Augusta, KS 67010Off Market
- $67,020-- bd-- ba-- sqft10664 SW Tawakoni Rd, Augusta, KS 67010Off Market
- $67,020-- bd-- ba-- sqft10664 SW Tawakoni Rd, Augusta, KS 67010Off Market
Nearby schools
GreatSchools rating
- 7/10Garfield Elementary SchoolGrades: PK-5Distance: 4.7 mi
- 5/10Augusta Middle SchoolGrades: 6-8Distance: 4.5 mi
- 5/10Augusta Senior High SchoolGrades: 9-12Distance: 5.3 mi
Schools provided by the listing agent
- Elementary: Augusta Schools
- Middle: Augusta
- High: Augusta
Source: SCKMLS as distributed by MLS GRID. This data may not be complete. We recommend contacting the local school district to confirm school assignments for this home.
Sell for more on Zillow
Get a Zillow Showcase℠ listing at no additional cost and you could sell for .
$501,000
2% more
+$10,020
With Zillow Showcase(estimated)
$511,020
Sell for more on Zillow
Get a Zillow Showcase℠ listing at no additional cost and you could sell for .
$501,000
2% more
+$10,020
With Zillow Showcase(estimated)
$511,020
- Kansas
- Butler County
- Augusta
- 67010
- 10518 SW Tawakoni Rd
