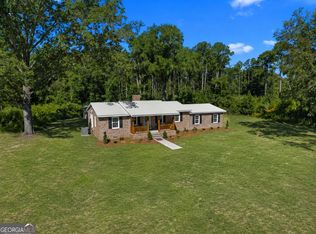
Escape the hustle and enjoy the peace and privacy of this beautifully maintained property nestled on 2.72 fully fenced acres! Designed for comfortable living and practical functionality, this inviting 1,452 sq. ft. home offers 3 bedrooms and 2 full bathrooms along with exceptional outdoor amenities that are hard to find. The home has been thoughtfully cared for with highly efficient and well-planned systems throughout. Major updates include a new metal roof installed in November 2025 and an HVAC system that is only 3 years old, providing peace of mind for years to come. Plus, fiber optic internet is available, making it easy to enjoy country living without sacrificing connectivity. Outside, youll find plenty of room for hobbies, storage, and recreation. The impressive 20x20 workshop features an attached 10x20 storage area along with lean-tos, offering endless possibilities for projects and equipment storage. A spacious 16x30 three-bay covered storage structure is perfect for housing a camper, boats, trailers, or outdoor equipment. Theres even a convenient handi-house for additional storage needs. Surrounded by nature and offering exceptional privacy, this property is the perfect blend of comfort, function, and seclusion. Whether youre looking for a peaceful homestead, a hobby farm setup, or simply a place to spread out and enjoy the outdoors, this one checks all the boxes. Call the listing agent today for your own private tour!
Active
$298,000
1052 Spencer Rd, Millen, GA 30442
3beds
1,452sqft
Single Family Residence
Built in 1998
2.72 Acres Lot
$292,000 Zestimate®
$205/sqft
$-- HOA
What's special
Fully fenced acresNew metal roofSurrounded by natureExceptional privacy
- 16 days
- 160
- 9
Likely to sell faster than
Zillow last checked:
Listing updated:
Listed by:
Vondesa Lee 478-494-7735,
Next Move Real Estate
Source: GAMLS,MLS#: 10857495
Facts & features
Interior
Bedrooms & bathrooms
- Bedrooms: 3
- Bathrooms: 2
- Full bathrooms: 2
- Main level bathrooms: 2
- Main level bedrooms: 3
Rooms
- Room types: Other
Kitchen
- Features: Solid Surface Counters
Heating
- Central, Electric
Cooling
- Central Air, Electric
Appliances
- Included: Electric Water Heater, Oven/Range (Combo), Refrigerator
- Laundry: Laundry Closet
Features
- Flooring: Carpet, Other
- Basement: None
- Attic: Pull Down Stairs
- Has fireplace: No
- Common walls with other units/homes: No Common Walls
Interior area
- Total structure area: 1,452
- Total interior livable area: 1,452 sqft
- Finished area above ground: 1,452
- Finished area below ground: 0
Property
Parking
- Total spaces: 2
- Parking features: Attached, Carport
- Has carport: Yes
Accessibility
- Accessibility features: Accessible Entrance, Other
Features
- Levels: One
- Stories: 1
- Patio & porch: Porch
- Fencing: Fenced
Lot
- Size: 2.72 Acres
- Features: Private
Details
- Additional structures: Other, Shed(s), Workshop
- Parcel number: 022 220
- Special conditions: As Is
Construction
Type & style
- Home type: SingleFamily
- Architectural style: Country/Rustic
- Property subtype: Single Family Residence
Materials
- Vinyl Siding
- Roof: Metal
Condition
- Resale
- New construction: No
- Year built: 1998
Utilities & green energy
- Sewer: Septic Tank
- Water: Private, Well
- Utilities for property: Electricity Available, Water Available
Community & HOA
Community
- Features: None
- Security: Security System
- Subdivision: None
HOA
- Has HOA: No
- Services included: Other
Location
- Region: Millen
Financial & listing details
- Price per square foot: $205/sqft
- Tax assessed value: $262,300
- Annual tax amount: $2,499
- Date on market: 10/1/2026
- Cumulative days on market: 16 days
- Listing agreement: Exclusive Right To Sell
- Listing terms: 1031 Exchange,Cash,Conventional,FHA,USDA Loan,VA Loan
- Electric utility on property: Yes
Estimated market value
$292,000
$277,000 - $307,000
$1,753/mo
Price history
| Date | Event | Price |
|---|---|---|
| 10/2/2026 | Listed for sale | $298,000+5986.6%$205/sqft |
Source:  Hive MLS #SA365760 Report a problem Hive MLS #SA365760 Report a problem | ||
| 2/19/1998 | Sold | $4,896$3/sqft |
Source: Agent Provided Report a problem | ||
Public tax history
| Year | Property taxes | Tax assessment |
|---|---|---|
| 2025 | $1,863 +5.3% | $104,920 +28% |
| 2024 | $1,769 +21.1% | $81,960 +14.9% |
| 2023 | $1,461 +51.4% | $71,320 +57.9% |
| 2022 | $965 -6.1% | $45,160 |
| 2021 | $1,028 -1.6% | $45,160 |
| 2020 | $1,045 +22% | $45,160 +19.5% |
| 2019 | $856 | $37,800 |
| 2018 | $856 -2% | $37,800 |
| 2017 | $874 | $37,800 |
Find assessor info on the county website
Monthly payment
Est. payment
Payment breakdown
Explore the cost of this home by adjusting the details. Changes won't be saved.Climate risks
Neighborhood: 30442
Nearby schools
Schools provided by the listing agent
- Elementary: Jenkins High
- Middle: Jenkins
- High: Jenkins County
Source: GAMLS. This data may not be complete. We recommend contacting the local school district to confirm school assignments for this home.
Similar homes
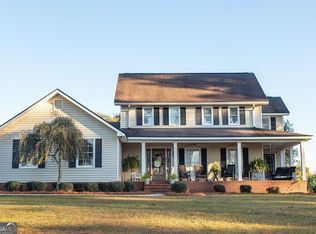
- $289,9003 bd3 ba1.9k sqft3058 Old Eighty Rd, Millen, GA 30442Active
 MLS ID #10789158, Jessica Wilson, Southland Realty & Properties. GAMLS
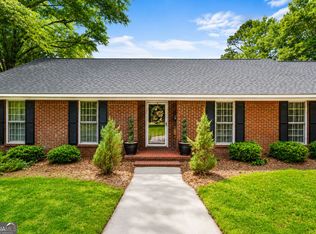
 - $410,0004 bd4 ba2.1k sqft1412 Godbee Rd, Millen, GA 30442Active
 MLS ID #10867244, Vondesa Lee, Next Move Real Estate. GAMLS
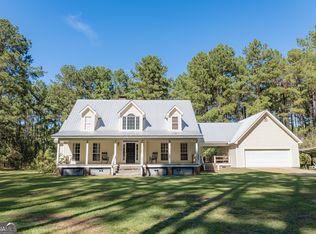
 - $199,0004 bd2 ba1.1k sqft554 Rabitsch Rd, Millen, GA 30442Active
 MLS ID #10756374, Sherri Chance, Next Move Real Estate. GAMLS
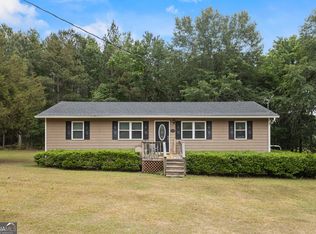
 - $379,9003 bd2 ba2k sqft475 Perkins Rd, Millen, GA 30442Active
 MLS ID #10838425, Jessica Wilson, Southland Realty & Properties. GAMLS
 - $229,0004 bd3 ba1.8k sqft422 Park St, Millen, GA 30442ActiveMLS ID #10834975, Hazel Hendrix, Weichert Realtors-Webb & Associates. GAMLS
- $274,4003 bd2 ba1.9k sqft4983 State Highway 121, Millen, GA 30442ActiveMLS ID #10776932, Victoria Arthur, Weichert Realtors-Webb & Associates. GAMLS
- $200,0003 bd2 ba1.8k sqft341 Azalea Ave, Millen, GA 30442ActiveMLS ID #10641241, Vondesa Lee, Next Move Real Estate. GAMLS
- $210,9003 bd2 ba1.6k sqft225 Virginia Ave, Millen, GA 30442ActiveMLS ID #10832529, Brooke Aaron Black, Highline Property Holdings. GAMLS
- $160,0004 bd3 ba1.9k sqft508 Ada Dr, Millen, GA 30442ActiveMLS ID #10816059, Leslie Dunn, Keller Williams Realty Coastal. GAMLS
- $149,9003 bd2 ba1.8k sqft727 Harvey St, Millen, GA 30442ActiveMLS ID #10659784, Vondesa Lee, Next Move Real Estate. GAMLS
- $180,0004 bd2 ba1.9k sqft3594 Bennetts Landing Rd, Millen, GA 30442ActiveMLS ID #10835432, Victoria Arthur, Weichert Realtors-Webb & Associates. GAMLS
- $249,0004 bd2 ba1.1k sqft280 Harrison Road, Waynesboro, GA 30830For Sale
 MLS ID #100607959, Anne Kyzer, Mary Yelton Realty, Llc. Hive MLS
 - $174,9003 bd2 ba1.7k sqft517 N Masonic St, Millen, GA 30442ActiveMLS ID #10672810, Jessica Wilson, Southland Realty & Properties. GAMLS
- $279,9003 bd2 ba1.4k sqft4606 Jackie Dr, Millen, GA 30442ActiveMLS ID #10801297, Jessica L Williams, Weichert Realtors-Webb & Associates. GAMLS
- $275,0003 bd2 ba1.7k sqft117 Zack Street, Waynesboro, GA 30830For SaleMLS ID #100579781, Shannon Norton, David Greene Realty, Llc. Hive MLS
- $164,9003 bd2 ba1.8k sqft4702 W Old Savannah Rd, Millen, GA 30442ActiveMLS ID #10843694, Tonya Taylor, ERA Hirsch Real Estate Team. GAMLS
- $174,9003 bd1 ba1k sqft1315 Hill Ave, Millen, GA 30442ActiveMLS ID #10818659, Sherri Chance, Next Move Real Estate. GAMLS
- $279,9954 bd2 ba1.7k sqft4605 Jackie Dr, Millen, GA 30442ActiveMLS ID #10801239, Jessica L Williams, Weichert Realtors-Webb & Associates. GAMLS
- $180,0003 bd3 ba1.1k sqft4960 Woodland Way, Millen, GA 30442For SaleMLS ID #100595182, Anne Kyzer, Mary Yelton Realty, Llc. Hive MLS
- $277,7002 bd2 ba1.8k sqft151 Lorrie Street, Sardis, GA 30456For SaleMLS ID #100604686, Michelle Lovett Lockhart, Blanchard & Calhoun - WA. Hive MLS
