Your own private retreat awaits! Nestled on three beautiful acres just outside the city limits, this inviting property offers the perfect blend of peaceful country living and everyday convenience. Spend warm Louisiana summers lounging by the sparkling in-ground pool or simply enjoy the wide-open spaces and beautiful, mature trees that surround you. Inside, the three-bedroom, two-bath home features a spacious family room with cathedral ceilings and generously sized bedrooms. A barn adds versatility, while the expansive grounds provide plenty of room to roam, relax, and enjoy the outdoors. With its serene setting, inviting pool, and abundant outdoor living space, this is a place you?ll love coming home to!
For sale
$214,900
1056 Martin Rd, Deridder, LA 70634
3beds
1,832sqft
Single Family Residence, Residential
Built in 1985
3 Acres Lot
$214,000 Zestimate®
$117/sqft
$-- HOA
What's special
Inviting poolAbundant outdoor living spaceWide-open spacesSparkling in-ground poolThree-bedroom two-bath homeBeautiful mature treesBarn adds versatility
- 9 days
- 562
- 85
Likely to sell faster than
Zillow last checked:
Listing updated:
Listed by:
Jennifer F Sproles 337-348-9927,
CENTURY 21 Bessette Flavin 337-474-2185
Source: SWLAR,MLS#: SWL26004771
Facts & features
Interior
Bedrooms & bathrooms
- Bedrooms: 3
- Bathrooms: 2
- Full bathrooms: 2
- Main level bathrooms: 2
- Main level bedrooms: 3
Bedroom
- Level: Lower
- Dimensions: 12x12
Bathroom
- Level: Lower
- Dimensions: 8x11
Bathroom
- Level: Lower
- Dimensions: 5x8
Dining room
- Level: Lower
- Dimensions: 12x14
Kitchen
- Level: Lower
- Dimensions: 10x10
Living room
- Level: Lower
- Dimensions: 21x15
Heating
- Central
Cooling
- One, Central Air
Appliances
- Included: Electric Range
- Laundry: Electric Dryer Hookup, Laundry Room
Features
- Eating Area In Dining Room
- Has basement: No
- Has fireplace: Yes
- Fireplace features: Wood Burning
- Common walls with other units/homes: No Common Walls
Interior area
- Total structure area: 2,250
- Total interior livable area: 1,832 sqft
Property
Parking
- Total spaces: 4
- Parking features: Attached Carport
- Garage spaces: 2
- Carport spaces: 2
- Covered spaces: 4
Features
- Patio & porch: Front Porch
- Pool features: Diving Board, Fenced, In Ground
- Fencing: None
Lot
- Size: 3 Acres
- Dimensions: 350 x 400
- Features: Secluded
Details
- Additional structures: Barn(s)
- Parcel number: 42483
- Zoning description: Residential
- Special conditions: Standard
Construction
Type & style
- Home type: SingleFamily
- Architectural style: Ranch
- Property subtype: Single Family Residence, Residential
Materials
- Foundation: Slab
- Roof: Shingle
Condition
- Turnkey
- Year built: 1985
Utilities & green energy
- Sewer: Private Sewer
- Water: Public
- Utilities for property: Electricity Connected, Sewer Connected, Water Connected
Community & HOA
HOA
- Has HOA: No
Location
- Region: Deridder
Financial & listing details
- Price per square foot: $117/sqft
- Tax assessed value: $10,766
- Annual tax amount: $1,283
- Date on market: 10/14/2026
- Cumulative days on market: 10 days
- Electric utility on property: Yes
Estimated market value
$214,000
$203,000 - $225,000
$1,752/mo
Price history
| Date | Event | Price |
|---|---|---|
| 10/13/2026 | Listed for sale | $214,900+27.9%$117/sqft |
Source:  Greater Fort Polk Area Realtors #32-568 Report a problem | ||
| 6/2/2017 | Sold | -- |
Source: Public Record Report a problem | ||
| 2/24/2017 | Price change | $168,000-3.4%$92/sqft |
Source: CENTURY 21 Steve Delia & Associates, Ltd. #02-4001 Report a problem | ||
| 10/8/2016 | Price change | $174,000-10.8%$95/sqft |
Source: CENTURY 21 Steve Delia & Associates, Ltd. #02-4001 Report a problem | ||
| 9/11/2016 | Listed for sale | $195,000$106/sqft |
Source: Owner Report a problem | ||
Public tax history
| Year | Property taxes | Tax assessment |
|---|---|---|
| 2025 | $1,283 +0.8% | $10,766 |
| 2024 | $1,274 -13.5% | $10,766 -11.3% |
| 2023 | $1,473 +0% | $12,138 |
| 2022 | $1,473 0% | $12,138 |
| 2021 | $1,473 +161.7% | $12,138 |
| 2020 | $563 +89.3% | $12,138 +22% |
| 2019 | $297 -75.4% | $9,950 |
| 2018 | $1,208 +306.1% | $9,950 |
| 2017 | $297 -61.7% | $9,950 +54.5% |
| 2016 | $777 | $6,440 |
| 2015 | -- | $6,440 |
| 2014 | -- | $6,440 |
| 2013 | -- | $6,440 |
| 2012 | -- | $6,440 |
| 2011 | -- | $6,440 |
| 2010 | -- | $6,440 |
Find assessor info on the county website
Monthly payment
Est. payment
Payment breakdown
Explore the cost of this home by adjusting the details. Changes won't be saved.Climate risks
Neighborhood: 70634
Nearby schools
Schools provided by the listing agent
- Middle: DeRidder
- High: DeRidder
Source: SWLAR. This data may not be complete. We recommend contacting the local school district to confirm school assignments for this home.
Similar homes
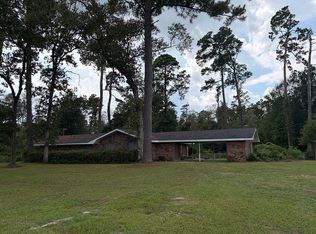
- $225,0004 bd3 ba1.8k sqft4224 Highway 171 S, Deridder, LA 70634For Sale By Owner
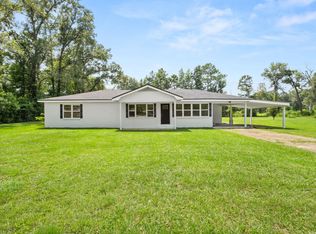
- $215,0003 bd2 ba1.5k sqft3944 Highway 171, Deridder, LA 70634For Sale
 MLS ID #18-6934, Jesse Lentz. Greater Fort Polk Area Realtors
- $219,0003 bd2 ba1.4k sqft1581 Hayes Rd, Deridder, LA 70634For Sale
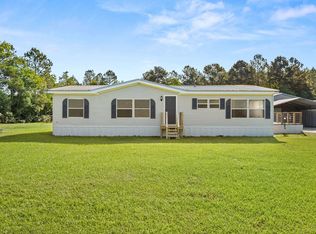 MLS ID #02-6384, Monya Gott. Greater Fort Polk Area Realtors
- $209,9003 bd2 ba1.7k sqft921 Ewell Cooley Rd, Deridder, LA 70634For Sale
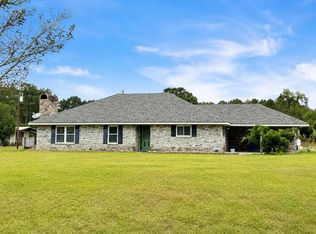 MLS ID #48-78, Paige Ashton Fontenot. Greater Fort Polk Area Realtors
