Welcome to effortless one-level living in this beautifully renovated 3-bedroom, 2-bathroom ranch, perfectly positioned on nearly an acre of lush, private land in Bridgewater Township. Step inside to find an open, inviting layout and effortless flow. The striking stone accent wall, complete with a cozy electric fireplace, creates a sophisticated focal point for relaxing evenings. The updated eat-in kitchen is a chef's delight, featuring a convenient breakfast bar for morning coffee and easy access to the dedicated laundry room. The primary suite features a private bath and ample closet space. Two additional, spacious bedrooms and a full bath are right down the hall as well. The living space extends to a versatile walkout lower level, offering a massive recreation room and additional finished areas tailored to your lifestyle whether you need a home office, a private gym, or a creative studio. Outside, the expansive patio invites you to host summer gatherings or simply soak in the serene, park-like surroundings. The attached, oversized two-car garage is a standout feature, complete with a dedicated dog washing station for your four-legged friends. With central air, ample driveway parking, and a location that puts premier shopping, dining, and major commuter routes just moments away, this home strikes the perfect balance of secluded tranquility and modern convenience.
Active
$749,000
1058 Hoffman Rd, Bridgewater Twp., NJ 08807
3beds
--sqft
Single Family Residence
Built in 1987
0.99 Acres Lot
$756,800 Zestimate®
$--/sqft
$-- HOA
What's special
Cozy electric fireplaceUpdated eat-in kitchenCentral airDedicated dog washing stationAmple driveway parkingSerene park-like surroundingsAttached oversized two-car garage
- 21 days
- 3,643
- 326
Likely to sell faster than
Zillow last checked:
Listing updated:
Listed by:
Benny Yento 908-334-4586,
Coldwell Banker Realty
Source: GSMLS,MLS#: 4056477
Facts & features
Interior
Bedrooms & bathrooms
- Bedrooms: 3
- Bathrooms: 2
- Full bathrooms: 2
Primary bedroom
- Description: 1st Floor, Full Bath
Bedroom 1
- Level: First
- Area: 176
- Dimensions: 16 x 11
Bedroom 2
- Level: First
- Area: 120
- Dimensions: 12 x 10
Bedroom 3
- Level: First
- Area: 132
- Dimensions: 12 x 11
Primary bathroom
- Features: Tub Shower
Dining room
- Level: First
- Area: 150
- Dimensions: 15 x 10
Kitchen
- Features: Breakfast Bar, Eat-in Kitchen, Pantry
- Level: First
- Area: 180
- Dimensions: 15 x 12
Living room
- Level: First
- Area: 396
- Dimensions: 22 x 18
Basement
- Features: Rec Room, Storage Room, Utility Room
Heating
- Baseboard - Hotwater, Zoned, Natural Gas
Cooling
- Attic Fan, Ceiling Fan(s), Central Air
Appliances
- Included: Dishwasher, Dryer, Microwave, Range/Oven-Gas, Refrigerator, Washer, Gas Water Heater
- Laundry: Laundry Room
Features
- Rec Room
- Flooring: Vinyl-Linoleum, Wood
- Windows: Skylight(s)
- Basement: Yes,Partially Finished,Full
- Number of fireplaces: 1
- Fireplace features: Living Room, See Remarks
Property
Parking
- Total spaces: 4
- Parking features: Additional Parking, Asphalt
- Garage spaces: 2
- Uncovered spaces: 4
Features
- Patio & porch: Deck, Open Porch(es), Patio
Lot
- Size: 0.99 Acres
- Dimensions: .986 AC
- Features: Cul-De-Sac, Wooded
Details
- Additional structures: Storage Shed
- Parcel number: 2706007180000001950000
- Zoning description: Residential
Construction
Type & style
- Home type: SingleFamily
- Architectural style: Log Home
- Property subtype: Single Family Residence
Materials
- Log
- Roof: Asphalt Shingle
Condition
- Year built: 1987
Utilities & green energy
- Gas: Gas-Natural
- Sewer: Public Sewer
- Water: Well
- Utilities for property: Electricity Connected, Natural Gas Connected, Cable Available, Garbage Extra Charge
Community & HOA
Community
- Security: Carbon Monoxide Detector(s), Security System, Smoke Detector(s)
Location
- Region: Bridgewater
Financial & listing details
- Tax assessed value: $582,500
- Annual tax amount: $10,607
- Date on market: 10/2/2026
- Ownership type: Fee Simple
- Electric utility on property: Yes
Estimated market value
$756,800
$719,000 - $795,000
$4,203/mo
Price history
| Date | Event | Price |
|---|---|---|
| 10/2/2026 | Listed for rent | $4,500-9.1% |
Source: All Jersey MLS #2705608R Report a problem | ||
| 9/10/2026 | Listing removed | $4,950 |
Source: Zillow Rentals Report a problem | ||
| 8/30/2026 | Listed for rent | $4,950+65% |
Source: Zillow Rentals Report a problem | ||
| 5/11/2026 | Sold | $585,000+24.5% |
Source: Public Record Report a problem | ||
| 12/6/2014 | Listing removed | $3,000 |
Source: RE/MAX Classic Group - Somerville #3162300 Report a problem | ||
| 8/7/2014 | Listed for rent | $3,000 |
Source: RE/MAX Classic Group - Somerville #3162300 Report a problem | ||
| 11/9/2013 | Listing removed | $469,900 |
Source: Prudential New Jersey Properties #3062734 Report a problem | ||
| 8/7/2013 | Listed for sale | $469,900-19.5% |
Source: Prudential New Jersey Properties #3062734 Report a problem | ||
| 10/10/2006 | Sold | $584,000 |
Source: Public Record Report a problem | ||
| 8/3/2006 | Sold | $584,000 |
Source: Agent Provided Report a problem | ||
Public tax history
| Year | Property taxes | Tax assessment |
|---|---|---|
| 2026 | $10,608 +0.3% | $582,500 +5.9% |
| 2025 | $10,580 -0.1% | $549,900 -0.1% |
| 2024 | $10,586 +3.3% | $550,200 +6.5% |
| 2023 | $10,251 +2.8% | $516,400 +6% |
| 2022 | $9,970 | $487,300 +2.5% |
| 2021 | -- | $475,200 +0.5% |
| 2020 | $9,930 +1% | $472,900 +0.7% |
| 2019 | $9,833 +0.4% | $469,500 +0.8% |
| 2018 | $9,793 -6.3% | $466,000 +0.5% |
| 2017 | $10,451 +2.2% | $463,700 -7.7% |
| 2016 | $10,227 +2.9% | $502,200 +2.1% |
| 2015 | $9,943 +1.9% | $491,700 +4.4% |
| 2014 | $9,758 +2.9% | $470,800 -0.1% |
| 2013 | $9,480 +2.3% | $471,400 -1.1% |
| 2012 | $9,267 +2.9% | $476,700 |
| 2011 | $9,003 +0.4% | $476,700 -1.4% |
| 2010 | $8,965 | $483,500 -3.3% |
| 2009 | -- | $500,000 -4.2% |
| 2008 | -- | $522,100 -0.4% |
| 2007 | -- | $524,300 +0.2% |
| 2006 | -- | $523,000 +3.2% |
| 2005 | -- | $507,000 +45.5% |
| 2004 | $6,716 | $348,500 |
| 2003 | -- | $348,500 |
| 2002 | -- | $348,500 |
| 2001 | -- | $348,500 |
Find assessor info on the county website
Monthly payment
Est. payment
Payment breakdown
Explore the cost of this home by adjusting the details. Changes won't be saved.Climate risks
Neighborhood: 08807
Nearby schools
Schools provided by the listing agent
- Elementary: Crim
- Middle: Hillside
- High: Bridg-rar
Source: GSMLS. This data may not be complete. We recommend contacting the local school district to confirm school assignments for this home.

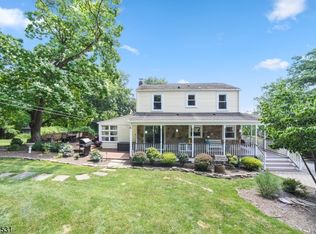
Similar homes
- $825,0004 bd3 ba-- sqft47 Prospect Ave, Bridgewater Twp., NJ 08807For Sale
 MLS ID #4052840, Maryann Della Vecchia, Weichert Realtors. GSMLS
- $749,9004 bd3 ba2.1k sqft2 Ellam Dr, Randolph Twp., NJ 07869For Sale
 MLS ID #4060612, Amira Elgoneimy, Redfin Corporation. GSMLS
- $809,0004 bd3 ba-- sqft7 Weavers Ln, Readington Twp., NJ 08889For Sale
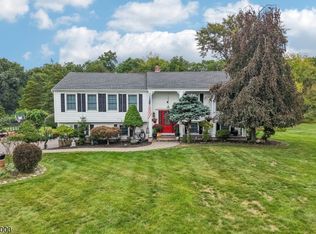 MLS ID #4057674, Shannon A. Xavier, Real. GSMLS
- $690,0003 bd2 ba-- sqft18 Sunnybrook Rd, Bernardsville Boro, NJ 07924For Sale
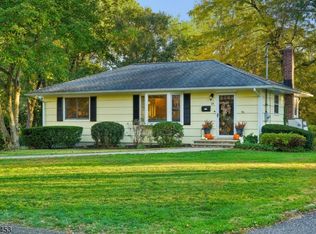 MLS ID #4059930, Jennifer Liming, Turpin Real Estate, Inc.. GSMLS
