Beautifully Renovated Ranch on THREE Adjoining Lots in Birchwood Lakes! Welcome to 106 Dogwood Road, offering almost 1700 sq. ft. of comfortable one-level living! This approximately 83-foot-long ranch features 3 bedrooms, 2 full bathrooms, an attached TWO-CAR GARAGE, and a desirable FLAT DRIVEWAY! The split-bedroom floor plan provides privacy, with a spacious primary suite featuring an en-suite bathroom and oversized closets on one end, and two additional bedrooms with a full bathroom on the opposite end. The impressive 23'5'' x 19'6'' living room flows into the dining area and BRAND NEW kitchen, complete with a center island, updated appliances, and pantry. A separate laundry room adds convenience. Extensive upgrades include a NEW ROOF, NEW SIDING, NEW GAS FURNACE, NEW WATER HEATER, NEW ELECTRICAL SERVICE, NEW WELL PUMP, and TOP-OF-THE-LINE ROCKWALL INSULATION for enhanced energy efficiency and year-round comfort! Renovations were completed with required permits! Outside, enjoy an oversized concrete patio, perfect for entertaining or relaxing. THREE adjoining lots are included in the sale, providing additional outdoor space and privacy. Conveniently located in the Birchwood Lakes community, this beautifully updated, move-in-ready home offers space, comfort, and peace of mind. Just unpack and enjoy!
Pending
$375,000
106 Dogwood Rd, Dingmans Ferry, PA 18328
3beds
1,692sqft
Single Family Residence
Built in 1994
0.65 Acres Lot
$366,200 Zestimate®
$222/sqft
$127/mo HOA
What's special
New sidingNew roofAttached two-car garageDesirable flat drivewayUpdated appliancesCenter islandEn-suite bathroom
- 7 days
- 400
- 31
Likely to sell faster than
Zillow last checked:
Listing updated:
Listed by:
Melissa Rizzo 973-851-9394,
Realty Executives Exceptional Hawley 570-390-7380
Source: PWAR as distributed by MLS GRID,MLS#: PW263633
Facts & features
Interior
Bedrooms & bathrooms
- Bedrooms: 3
- Bathrooms: 2
- Full bathrooms: 2
Primary bedroom
- Area: 195.48
- Dimensions: 18.1 x 10.8
Bedroom 2
- Area: 153.86
- Dimensions: 15.7 x 9.8
Bedroom 3
- Area: 152.29
- Dimensions: 15.7 x 9.7
Primary bathroom
- Description: Oversided tiled shower
- Area: 85.85
- Dimensions: 10.1 x 8.5
Bathroom 2
- Area: 43.16
- Dimensions: 8.3 x 5.2
Dining room
- Area: 122.08
- Dimensions: 11.2 x 10.9
Kitchen
- Description: Open concept; floor plan flows
- Area: 100.57
- Dimensions: 11.3 x 8.9
Living room
- Description: Enormous open floor plan with high ceilings accented with knotty pine
- Area: 460.6
- Dimensions: 23.5 x 19.6
Heating
- Forced Air, Natural Gas
Appliances
- Included: Dishwasher, Stainless Steel Appliance(s), Microwave, Refrigerator, Free-Standing Electric Oven
Features
- Beamed Ceilings, Open Floorplan, Walk-In Closet(s), High Ceilings
- Flooring: Vinyl
- Basement: Crawl Space
Interior area
- Total structure area: 1,692
- Total interior livable area: 1,692 sqft
- Finished area above ground: 1,692
- Finished area below ground: 0
Video & virtual tour
Property
Parking
- Total spaces: 2
- Parking features: Garage, Open
- Garage spaces: 2
- Has uncovered spaces: Yes
Features
- Levels: One
- Stories: 1
- Pool features: Association, Community
- Fencing: Wood
- Has view: Yes
- View description: Trees/Woods
- Body of water: None
Lot
- Size: 0.65 Acres
- Features: Level
Details
- Parcel number: 149.040988 027960
- Zoning: Residential
Construction
Type & style
- Home type: SingleFamily
- Architectural style: Ranch
- Property subtype: Single Family Residence
Materials
- Vinyl Siding
- Foundation: Concrete Perimeter, Slab
- Roof: Shingle
Condition
- Updated/Remodeled
- New construction: No
- Year built: 1994
Utilities & green energy
- Electric: 200+ Amp Service
- Sewer: Septic Tank
- Water: Well
Community & HOA
Community
- Features: Gated, Pool, Playground, Lake
- Security: 24 Hour Security
- Subdivision: Birchwood Lake Estates
HOA
- Has HOA: Yes
- Amenities included: Pool, Security
- HOA fee: $1,525 annually
- Second HOA fee: $1,525 one time
Location
- Region: Dingmans Ferry
Financial & listing details
- Price per square foot: $222/sqft
- Tax assessed value: $21,740
- Annual tax amount: $3,704
- Date on market: 10/18/2026
- Cumulative days on market: 7 days
- Inclusions: Refrigerator, microwave, oven and dishwasher
- Exclusions: Tank is leased from Hellers Gas.
- Road surface type: Paved
Estimated market value
$366,200
$348,000 - $385,000
$2,384/mo
Price history
| Date | Event | Price |
|---|---|---|
| 10/20/2026 | Pending sale | $375,000$222/sqft |
Source:  PWAR as distributed by MLS GRID #PW263633 Report a problem | ||
| 10/18/2026 | Listed for sale | $375,000+231.9%$222/sqft |
Source: PWAR as distributed by MLS GRID #PW263633 Report a problem | ||
| 3/10/2026 | Sold | $113,000+15.3%$67/sqft |
Source: PMAR #PM-139029 Report a problem | ||
| 2/27/2026 | Pending sale | $98,000$58/sqft |
Source: PMAR #PM-139029 Report a problem | ||
| 2/23/2026 | Listed for sale | $98,000-62.3%$58/sqft |
Source: PMAR #PM-139029 Report a problem | ||
| 7/9/2025 | Listing removed | $259,900$154/sqft |
Source:  GLVR #755575 Report a problem | ||
| 5/9/2025 | Listed for sale | $259,900$154/sqft |
Source: PMAR #PM-131231 Report a problem | ||
| 4/30/2025 | Pending sale | $259,900$154/sqft |
Source: PMAR #PM-131231 Report a problem | ||
| 4/12/2025 | Listed for sale | $259,900-13.1%$154/sqft |
Source: PMAR #PM-131231 Report a problem | ||
| 4/6/2025 | Listing removed | -- |
Source: Owner Report a problem | ||
| 4/1/2025 | Listed for sale | $299,000+8.7%$177/sqft |
Source: Owner Report a problem | ||
| 4/1/2025 | Listing removed | $275,000$163/sqft |
Source: PWAR as distributed by MLS GRID #PW242829 Report a problem | ||
| 9/6/2024 | Listed for sale | $275,000-7.7%$163/sqft |
Source: PWAR as distributed by MLS GRID #PW242829 Report a problem | ||
| 2/27/2022 | Listing removed | -- |
Source: Owner Report a problem | ||
| 11/29/2021 | Listed for sale | $298,000-0.3%$176/sqft |
Source: Owner Report a problem | ||
| 11/25/2021 | Listing removed | $299,000$177/sqft |
Source:  Bright MLS #PAPI2000022 Report a problem | ||
| 11/19/2021 | Listed for sale | $299,000+4.9%$177/sqft |
Source: Bright MLS #PAPI2000022 Report a problem | ||
| 10/8/2021 | Listing removed | -- |
Source: Owner Report a problem | ||
| 7/10/2021 | Listed for sale | $285,000+29.5%$168/sqft |
Source: Owner Report a problem | ||
| 6/30/2021 | Listing removed | -- |
Source: Owner Report a problem | ||
| 3/19/2021 | Listed for sale | $220,000+12.8%$130/sqft |
Source: Owner Report a problem | ||
| 2/27/2021 | Listing removed | -- |
Source: Owner Report a problem | ||
| 10/15/2020 | Listed for sale | $195,000$115/sqft |
Source: Owner Report a problem | ||
| 8/16/2020 | Listing removed | $195,000$115/sqft |
Source: Owner Report a problem | ||
| 6/24/2020 | Listed for sale | $195,000+683.1%$115/sqft |
Source: Owner Report a problem | ||
| 11/2/2016 | Sold | $24,900-78.6%$15/sqft |
Source: PWAR as distributed by MLS GRID #163236 Report a problem | ||
| 4/17/2008 | Sold | $116,600+32.5%$69/sqft |
Source: Public Record Report a problem | ||
| 12/27/2006 | Sold | $88,000+15257.8%$52/sqft |
Source: PWAR as distributed by MLS GRID #066182 Report a problem | ||
| 11/1/2006 | Sold | $573 |
Source: Public Record Report a problem | ||
Public tax history
| Year | Property taxes | Tax assessment |
|---|---|---|
| 2025 | $3,557 +4.5% | $21,740 |
| 2024 | $3,402 +2.8% | $21,740 |
| 2023 | $3,310 +2.7% | $21,740 |
| 2022 | $3,223 +1% | $21,740 |
| 2021 | $3,191 | $21,740 |
| 2020 | $3,191 +3.3% | $21,740 |
| 2019 | $3,090 | $21,740 |
| 2018 | $3,090 | $21,740 |
| 2017 | -- | $21,740 |
| 2016 | -- | $21,740 |
| 2015 | -- | $21,740 |
| 2014 | -- | $21,740 |
| 2013 | -- | $21,740 |
| 2012 | -- | $21,740 |
| 2011 | -- | $21,740 |
| 2010 | -- | $21,740 |
Find assessor info on the county website
Monthly payment
Est. payment
Payment breakdown
Explore the cost of this home by adjusting the details. Changes won't be saved.Climate risks
Neighborhood: 18328
Similar homes
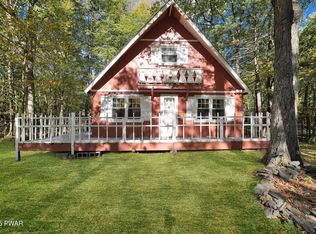
- $399,5004 bd3 ba1.9k sqft109 Squaw Hollow Trl, Dingmans Ferry, PA 18328For Sale
 MLS ID #PW262302, Simon Feisenberger, Weichert Realtors - Ruffino Real Estate. PWAR as distributed by MLS GRID
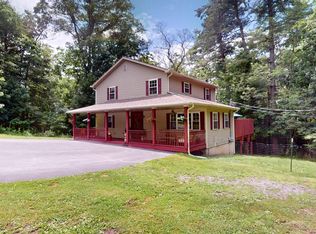
- $349,0003 bd2 ba1.5k sqft162 Mountain Lake Dr, Dingmans Ferry, PA 18328For Sale
 MLS ID #PW263435, Barbara Wainwright, Davis R. Chant - Milford. PWAR as distributed by MLS GRID
- $215,0003 bd1 ba1k sqft165 Basswood Dr, Dingmans Ferry, PA 18328For Sale
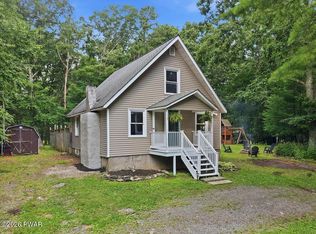 MLS ID #PW262615, Shaun Burger, Assoc Broker, Keller Williams RE Milford. PWAR as distributed by MLS GRID
- $375,0003 bd3 ba1.7k sqft106 Cabin Ct, Milford, PA 18337For Sale
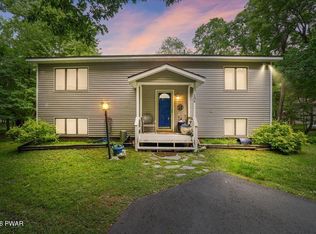 MLS ID #PW262131, Maxwell Stevens, Berkshire Hathaway HomeServices Pocono Real Estate Hawley. PWAR as distributed by MLS GRID
- $400,0003 bd3 ba2.2k sqft105 Vicar Way, Milford, PA 18337For SaleMLS ID #PW263465, Melissa Casteline, Keller Williams RE Milford. PWAR as distributed by MLS GRID
- $312,0003 bd3 ba2.1k sqft103 Mink Rd, Dingmans Ferry, PA 18328For SaleMLS ID #PW261577, Beth D Germann, Century 21 Geba Realty. PWAR as distributed by MLS GRID
- $400,0003 bd3 ba2.4k sqft421 Raymondskill Rd, Milford, PA 18337For SaleMLS ID #PW263194, Justine Eichner, Iron Valley R E Tri-State. PWAR as distributed by MLS GRID
- $369,0003 bd2 ba1.7k sqft104 Inverness Ct, Milford, PA 18337For SaleMLS ID #PW263185, Justine Eichner, Iron Valley R E Tri-State. PWAR as distributed by MLS GRID
- $389,0003 bd2 ba1.4k sqft132 Proctor Road, Eldred, NY 12732For Sale
 MLS ID #1062659, Catherine M Eichner, Listing by: Eichner Realty Group Inc.. OneKey® MLS as distributed by MLS GRID
- $420,0003 bd2 ba2.2k sqft118 Spicebush Ln, Milford, PA 18337For SaleMLS ID #PW263474, Lynn Homer, Keller Williams RE Milford. PWAR as distributed by MLS GRID
- $369,0004 bd3 ba2.2k sqft148 Mallard Path, Bushkill, PA 18324For SaleMLS ID #PW261509, Xander Weidenbaum, Redstone Run Realty, LLC. PWAR as distributed by MLS GRID
- $254,0003 bd3 ba1.6k sqft107 Snowshoe Dr, Dingmans Ferry, PA 18328For SaleMLS ID #PW261405, Liliya Malanyuk, NON-MEMBER OFFICE. PWAR as distributed by MLS GRID
- $379,0004 bd4 ba2.4k sqft116 Miller Rd, Milford, PA 18337For SaleMLS ID #PW262214, Joseph McNeely, Weichert Realtors - Ruffino Real Estate. PWAR as distributed by MLS GRID
- $409,0003 bd2 ba1.9k sqft119 Almond Ct, Milford, PA 18337New ConstructionMLS ID #PW261993, Liza Rombousek, Realty Executives Exceptional Milford. PWAR as distributed by MLS GRID
- $399,9003 bd2 ba2.2k sqft152 W Shore Dr, Hawley, PA 18428For SaleMLS ID #PW261760, Michael McDonnell Jr, CENTURY 21 Select Group - Lake Ariel. PWAR as distributed by MLS GRID
- $374,0003 bd3 ba1.9k sqft115 Loveland Dr, Tafton, PA 18464For SaleMLS ID #PW263516, Beth Derrick, Keller Williams RE Hawley. PWAR as distributed by MLS GRID
- $349,0004 bd2 ba2.1k sqft211 Waterview Dr, Hawley, PA 18428For SaleMLS ID #PW263452, Kristen Edwards, Berkshire Hathaway HomeServices Pocono Real Estate Milford. PWAR as distributed by MLS GRID
- $449,9993 bd3 ba1.7k sqft135 Blueberry Dr, Milford, PA 18337For SaleMLS ID #PW263003, Christian James Zube, Realty Executives Exceptional Milford. PWAR as distributed by MLS GRID
- $399,0004 bd2 ba2.2k sqft107 Palmetto Ln, Milford, PA 18337For SaleMLS ID #PW263184, Hanah Koger, Iron Valley R E Tri-State. PWAR as distributed by MLS GRID
- $475,0003 bd2 ba1.8k sqft125 Basswood Dr, Lords Valley, PA 18428For SaleMLS ID #PW263641, Brenda Antidormi, RE/MAX Best. PWAR as distributed by MLS GRID
