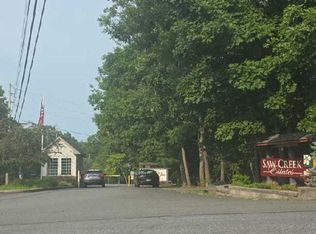
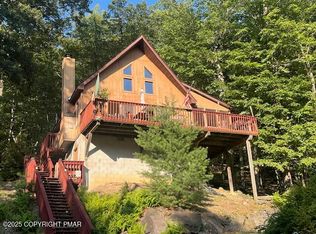
Your top of the mountain home amongst the trees awaits! Peace and privacy abound in this Poconos Gem! Far enough away from it all for a quiet weekend retreat but close enough to everything the area has to offer! A short drive to the rivers, trails, and ski slopes. Or stay in and sit in front of the fireplace away from it all! Home offers three bedrooms and two full baths. A cedar sunroom at the front of the house perfect to sit and let the stress melt off. This house checks all the boxes whether you are looking for a full-time residence or a weekend retreat! Close enough to I-80 and the Dingmans Bridge to allow for a quick commute to the NYC and Northern NJ. You'll appreciate the surrounding natural beauty, and the availability of all the area has to offer for recreation but still conveniently located to get back to the hustle and bustle if you need to!
For sale
$230,000
106 Hawk Ct, Bushkill, PA 18324
3beds
1,485sqft
Single Family Residence
Built in 1979
0.67 Acres Lot
$226,700 Zestimate®
$155/sqft
$104/mo HOA
What's special
Three bedroomsSurrounding natural beauty
- 11 days
- 856
- 73
Likely to sell faster than
Zillow last checked:
Listing updated:
Listed by:
John Sweeney 914-850-9212,
Realty Executives Exceptional Milford 570-296-5800,
Brian Sweeney 845-820-3502,
Realty Executives Exceptional Milford
Source: PWAR as distributed by MLS GRID,MLS#: PW263718
Facts & features
Interior
Bedrooms & bathrooms
- Bedrooms: 3
- Bathrooms: 2
- Full bathrooms: 2
Primary bedroom
- Area: 168
- Dimensions: 14 x 12
Bedroom 2
- Area: 168
- Dimensions: 12 x 14
Bedroom 3
- Area: 204
- Dimensions: 12 x 17
Bathroom 1
- Area: 48
- Dimensions: 8 x 6
Bathroom 2
- Area: 40
- Dimensions: 8 x 5
Den
- Description: Sunroom
- Area: 110
- Dimensions: 10 x 11
Dining room
- Area: 121
- Dimensions: 11 x 11
Kitchen
- Area: 110
- Dimensions: 11 x 10
Living room
- Area: 260
- Dimensions: 20 x 13
Heating
- Baseboard, Electric, Fireplace(s)
Cooling
- Ceiling Fan(s), Window Unit(s)
Appliances
- Included: Dishwasher, Washer/Dryer, Water Heater, Refrigerator, Electric Range
Features
- Ceiling Fan(s)
- Flooring: Carpet, Laminate
- Basement: Crawl Space
- Number of fireplaces: 1
- Fireplace features: Living Room
- Common walls with other units/homes: No Common Walls
Interior area
- Total structure area: 1,485
- Total interior livable area: 1,485 sqft
- Finished area above ground: 1,485
- Finished area below ground: 0
Property
Parking
- Parking features: Circular Driveway, Outside, Off Street, No Garage, Driveway
- Has uncovered spaces: Yes
Features
- Levels: Two
- Stories: 2
- Exterior features: Lighting, Rain Gutters
- Pool features: Association
- Body of water: None
Lot
- Size: 0.67 Acres
- Features: Corner Lot, Level
Details
- Parcel number: 189.030308 038444
- Zoning: Residential
- Zoning description: Residential
Construction
Type & style
- Home type: SingleFamily
- Property subtype: Single Family Residence
Materials
- T1-11
Condition
- New construction: No
- Year built: 1979
Utilities & green energy
- Electric: 200+ Amp Service
- Water: Well
- Utilities for property: Electricity Connected
Community & HOA
Community
- Subdivision: Pocono Mt Lake Estates
HOA
- Has HOA: Yes
- Amenities included: Clubhouse, Pool, Playground, Fitness Center
- HOA fee: $1,250 annually
Location
- Region: Bushkill
Financial & listing details
- Price per square foot: $155/sqft
- Tax assessed value: $14,540
- Annual tax amount: $2,567
- Date on market: 10/25/2026
- Listing terms: Cash,VA Loan,Conventional
- Electric utility on property: Yes
- Road surface type: Paved
Estimated market value
$226,700
$215,000 - $238,000
$2,014/mo
Price history
| Date | Event | Price |
|---|---|---|
| 10/25/2026 | Listed for sale | $230,000+128.4%$155/sqft |
Source:  PWAR as distributed by MLS GRID #PW263718 Report a problem | ||
| 2/28/2020 | Sold | $100,700$68/sqft |
Source: PWAR as distributed by MLS GRID #20794 Report a problem | ||
Public tax history
| Year | Property taxes | Tax assessment |
|---|---|---|
| 2025 | $2,385 +1.6% | $14,540 |
| 2024 | $2,348 +1.5% | $14,540 |
| 2023 | $2,313 +3.2% | $14,540 |
| 2022 | $2,241 +0.9% | $14,540 |
| 2021 | $2,221 | $14,540 |
| 2020 | $2,221 +1.3% | $14,540 |
| 2019 | $2,192 +0.5% | $14,540 |
| 2018 | $2,181 | $14,540 |
| 2017 | -- | $14,540 |
| 2016 | -- | $14,540 |
| 2015 | -- | $14,540 -35.7% |
| 2014 | -- | $22,630 |
| 2013 | -- | $22,630 +4.1% |
| 2012 | -- | $21,740 |
| 2011 | -- | $21,740 |
| 2010 | -- | $21,740 |
Find assessor info on the county website
Monthly payment
Est. payment
Payment breakdown
Explore the cost of this home by adjusting the details. Changes won't be saved.Climate risks
Neighborhood: 18324


Similar homes
- $--3 bd2 ba1.2k sqft142 Edinburgh Rd, Bushkill, PA 18324Auction
 Auction.com 2
- $249,9003 bd2 ba1.8k sqft113 Bailey Dr, Bushkill, PA 18324For Sale

 MLS ID #PW262602, Katherine Bennett, NON-MEMBER OFFICE. PWAR as distributed by MLS GRID
- $--4 bd2 ba1.4k sqft114 Dover Dr, Bushkill, PA 18324Auction
 Auction.com 2
- $234,0003 bd2 ba1.4k sqft6457 Decker Rd, Bushkill, PA 18324For Sale
 MLS ID #PM-144792, MaryAnn Cyrankowski, Country Squires. PMAR
- $249,0004 bd2 ba1.8k sqft521 Starling Ct, Bushkill, PA 18324For Sale
 MLS ID #PAPI2001268, Patricia Gesswein, Houwzer, LLC. Bright MLS
- $259,9003 bd2 ba1.6k sqft303 Otter Ct, Bushkill, PA 18324For SaleMLS ID #PW262447, Kimberly Grover, Weichert Realtors - Ruffino Real Estate. PWAR as distributed by MLS GRID
- $250,0004 bd2 ba1.8k sqft105 Doe Loop, Bushkill, PA 18324For SaleMLS ID #PW262074, Leigh Ann Clancy, Century 21 Geba Realty. PWAR as distributed by MLS GRID
- $285,0003 bd2 ba1.3k sqft3124 Bluebird Dr, Bushkill, PA 18324For SaleMLS ID #PW263368, Lisa McAteer, Keller Williams RE 402 Broad. PWAR as distributed by MLS GRID
