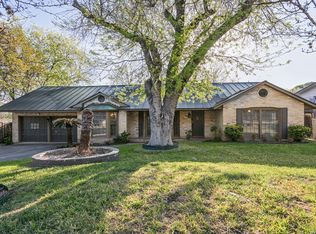
Beneath mature trees in the heart of coveted Alamo Heights, 106 Hiler exudes timeless character and inviting warmth. Charming hardwood floors, soaring high ceilings, and a classic brick fireplace create an atmosphere that feels both elegant and comfortable. Shuttered windows flood the home with natural light, enhancing the open and airy feel throughout the living spaces. Thoughtfully designed for both everyday living and effortless entertaining, the home blends original charm with modern livability. The private backyard offers a peaceful retreat with room to relax, dine, and gather under the Texas skies. Prime Location- Ideally located near top-rated schools, local favorites, Lincoln Heights, The Quarry, Airport and the best of Alamo Heights living, this is a rare opportunity to own a home filled with character, warmth, and charm.
For sale
$564,340
106 Hiler, San Antonio, TX 78209
3beds
1,946sqft
Est.:
Single Family Residence
Built in 1986
7,492.32 Square Feet Lot
$545,100 Zestimate®
$290/sqft
$-- HOA
What's special
Classic brick fireplaceSoaring high ceilingsCharming hardwood floorsMature trees
- 3 days |
- 323 |
- 22 |
Likely to sell faster than
Zillow last checked:
Listing updated:
Listed by:
Shawn Alvarez TREC #681766 (210) 853-8510,
Phyllis Browning Company
Source: LERA MLS,MLS#: 1968926
Tour with a local agent
Facts & features
Interior
Bedrooms & bathrooms
- Bedrooms: 3
- Bathrooms: 2
- Full bathrooms: 2
Primary bedroom
- Area: 238
- Dimensions: 17 x 14
Bedroom 2
- Area: 168
- Dimensions: 14 x 12
Bedroom 3
- Area: 154
- Dimensions: 14 x 11
Primary bathroom
- Features: Shower Only, Double Vanity
- Area: 120
- Dimensions: 12 x 10
Dining room
- Area: 140
- Dimensions: 14 x 10
Kitchen
- Area: 190
- Dimensions: 19 x 10
Living room
- Area: 224
- Dimensions: 16 x 14
Heating
- Central, Natural Gas
Cooling
- Ceiling Fan(s), Central Air
Appliances
- Included: Washer, Dryer, Range, Gas Water Heater
- Laundry: Main Level, Washer Hookup, Dryer Connection
Features
- One Living Area, Liv/Din Combo, Eat-in Kitchen, Two Eating Areas, Breakfast Bar, Pantry, Secondary Bedroom Down, 1st Floor Lvl/No Steps, High Ceilings, Open Floorplan, High Speed Internet, Walk-In Closet(s), Master Downstairs
- Flooring: Ceramic Tile, Wood, Laminate
- Windows: Double Pane Windows, Window Coverings, Skylight(s)
- Has basement: No
- Number of fireplaces: 1
- Fireplace features: One
Interior area
- Total interior livable area: 1,946 sqft
Property
Parking
- Total spaces: 2
- Parking features: Two Car Garage, Garage Door Opener
- Garage spaces: 2
Accessibility
- Accessibility features: Near Bus Line, Level Lot, Level Drive, No Stairs
Features
- Levels: One
- Stories: 1
- Patio & porch: Covered, Deck
- Exterior features: Rain Gutters, Lighting
- Pool features: None
- Fencing: Privacy
Lot
- Size: 7,492.32 Square Feet
- Features: Level, Curbs, Street Gutters, Streetlights, Fire Hydrant w/in 500'
- Residential vegetation: Mature Trees, Mature Trees (ext feat)
Details
- Parcel number: 119250000290
Construction
Type & style
- Home type: SingleFamily
- Property subtype: Single Family Residence
Materials
- Brick, 4 Sides Masonry
- Foundation: Slab
- Roof: Composition
Condition
- Pre-Owned
- New construction: No
- Year built: 1986
Utilities & green energy
- Electric: cps
- Gas: cps
- Sewer: saws
- Water: saws, Water System
- Utilities for property: Cable Available, City Garbage service
Community & HOA
Community
- Features: None, City Bus, School Bus
- Subdivision: Alamo Heights
Location
- Region: San Antonio
Financial & listing details
- Price per square foot: $290/sqft
- Tax assessed value: $548,490
- Annual tax amount: $12,299
- Price range: $564.3K - $564.3K
- Date on market: 5/21/2026
- Cumulative days on market: 5 days
- Listing terms: Conventional,FHA,VA Loan,Cash
- Road surface type: Paved, Asphalt
Estimated market value
$545,100
$518,000 - $572,000
$2,677/mo
Price history
| Date | Event | Price |
|---|---|---|
| 5/21/2026 | Listed for sale | $564,340+7.5%$290/sqft |
Source:  LERA MLS #1968926 Report a problem LERA MLS #1968926 Report a problem | ||
| 5/26/2023 | Sold | -- |
Source: LERA MLS #1683335 Report a problem | ||
| 5/15/2023 | Pending sale | $525,000$270/sqft |
Source: LERA MLS #1683335 Report a problem | ||
| 5/2/2023 | Contingent | $525,000$270/sqft |
Source: LERA MLS #1683335 Report a problem | ||
| 4/27/2023 | Listed for sale | $525,000+46%$270/sqft |
Source: LERA MLS #1683335 Report a problem | ||
| 10/30/2018 | Sold | -- |
Source: LERA MLS #1311064 Report a problem | ||
| 9/15/2018 | Price change | $359,500-1.4%$185/sqft |
Source: Keller Williams Legacy #1311064 Report a problem | ||
| 7/19/2018 | Price change | $364,500-6.4%$187/sqft |
Source: Keller Williams Legacy #1311064 Report a problem | ||
| 6/28/2018 | Price change | $389,500-2.5%$200/sqft |
Source: Keller Williams Legacy #1311064 Report a problem | ||
| 5/11/2018 | Listed for sale | $399,500+33.6%$205/sqft |
Source: Keller Williams Legacy #1311064 Report a problem | ||
| 8/11/2014 | Sold | -- |
Source: LERA MLS #44006_1068607 Report a problem | ||
| 7/18/2014 | Listed for sale | $299,000$154/sqft |
Source: Phyllis Browning Co. #RE1: 1068607 Report a problem | ||
Public tax history
| Year | Property taxes | Tax assessment |
|---|---|---|
| 2025 | $9,721 +2% | $548,490 +5.8% |
| 2024 | $9,532 +95.7% | $518,370 +12.4% |
| 2023 | $4,871 | $461,285 +10% |
| 2022 | -- | $419,350 +7.4% |
| 2021 | -- | $390,300 +0.9% |
| 2020 | -- | $386,780 |
| 2019 | $9,335 | $386,780 -0.5% |
| 2018 | $9,335 +6.6% | $388,560 +7.5% |
| 2017 | $8,757 +6.6% | $361,600 +6.4% |
| 2016 | $8,217 +83.7% | $340,000 +2.1% |
| 2015 | $4,473 | $332,930 +21.9% |
| 2014 | $4,473 | $273,020 +10% |
| 2013 | -- | $248,200 -0.7% |
| 2012 | -- | $250,000 -1.4% |
| 2011 | -- | $253,620 -0.7% |
| 2010 | -- | $255,420 +2.2% |
| 2009 | -- | $249,850 +10% |
| 2008 | -- | $227,136 -2.3% |
| 2007 | -- | $232,520 +12.5% |
| 2006 | -- | $206,600 +21.1% |
| 2005 | -- | $170,650 |
| 2004 | -- | -- |
| 2003 | -- | -- |
| 2002 | -- | -- |
| 2001 | -- | -- |
| 2000 | -- | -- |
Find assessor info on the county website
Monthly payment
Est. payment$--/mo
Payment breakdown
Explore the cost of this home by adjusting the details. Changes won't be saved.
All calculations are estimates and provided by Zillow, Inc. for informational purposes only. Actual amounts may vary.
HOA fees may include property taxes on listings classified as Co-Ops. Contact the listing agent and/or owner for fee details.
Mortgage interest rates are dependent on a number of factors, including credit score, down payment, and repayment length. Interest rate data provided by Zillow Group Marketplace, Inc. as of 1/1/1970 from various mortgage lenders with which we have lead or other similar arrangements; the Estimated Payment is an average of those rates.
See how much you could borrow to make a competitive offer.
Climate risks
Neighborhood: Oak Park - Northwood
Nearby schools
GreatSchools rating
- NAHoward Early Childhood CenterGrades: PK-KDistance: 0.2 mi
- 8/10Alamo Heights Junior High SchoolGrades: 6-8Distance: 0.3 mi
- 6/10Alamo Heights High SchoolGrades: 9-12Distance: 0.6 mi
Schools provided by the listing agent
- Elementary: Woodridge
- Middle: Alamo Heights
- High: Alamo Heights
- District: Alamo Heights I.S.D.
Source: LERA MLS. This data may not be complete. We recommend contacting the local school district to confirm school assignments for this home.
A local agent can set up tours, give advice and negotiate with sellers.

Nearby cities
Nearby neighborhoods
Nearby zip codes
Other San Antonio Topics
