Cape Cod charm, fresh updates, and a HUGE backyard—this one checks the boxes! Enter into a bright, welcoming home filled with natural light, fresh paint, and brand-new carpet throughout. The updated kitchen is ready to impress with beautiful granite countertops and stainless steel appliances. But wait until you see the backyard! The enormous outdoor space offers endless possibilities for entertaining, gardening, pets, play, or creating your dream backyard retreat. Conveniently located just minutes from Langley Air Force Base, shopping, dining, and major roadways. Charming, updated, and move-in ready with room to spread out—this is one you’ll want to see!
For sale
$335,000
106 Ivy Home Rd, Hampton, VA 23669
3beds
1,943sqft
Single Family Residence
Built in 1948
0.39 Acres Lot
$333,800 Zestimate®
$172/sqft
$-- HOA
What's special
Brand-new carpet throughoutBeautiful granite countertopsFresh paintEnormous outdoor spaceUpdated kitchenStainless steel appliances
- 10 days
- 1,089
- 149
Likely to sell faster than
Zillow last checked:
Listing updated:
Listed by:
Ashley Horak,
RE/MAX Elevate 757-873-3636
Source: REIN Inc.,MLS#: 10652851
Facts & features
Interior
Bedrooms & bathrooms
- Bedrooms: 3
- Bathrooms: 3
- Full bathrooms: 2
- 1/2 bathrooms: 1
Rooms
- Room types: 1st Floor BR, PBR with Bath, Office/Study, Spare Room, Utility Closet
Heating
- Heat Pump
Cooling
- Central Air
Appliances
- Included: Dishwasher, Microwave, Electric Range, Refrigerator, Electric Water Heater
- Laundry: Dryer Hookup, Washer Hookup
Features
- Ceiling Fan(s), Pantry
- Flooring: Carpet, Ceramic Tile, Wood
- Number of fireplaces: 1
- Fireplace features: Wood Burning
- Common walls with other units/homes: No Common Walls
Interior area
- Total interior livable area: 1,943 sqft
Property
Parking
- Total spaces: 1
- Parking features: Garage Det 1 Car, Driveway
- Garage spaces: 1
- Has uncovered spaces: Yes
Features
- Stories: 2
- Pool features: None
- Fencing: Back Yard,Fenced
- Waterfront features: Not Waterfront
Lot
- Size: 0.39 Acres
Details
- Parcel number: 2002808
- Zoning: R13
Construction
Type & style
- Home type: SingleFamily
- Architectural style: Cape Cod
- Property subtype: Single Family Residence
Materials
- Stucco
- Foundation: Slab
- Roof: Asphalt Shingle
Condition
- New construction: No
- Year built: 1948
Utilities & green energy
- Sewer: City/County
- Water: City/County
- Utilities for property: Cable Hookup
Community & HOA
Community
- Subdivision: All Others Area 102
HOA
- Has HOA: No
Location
- Region: Hampton
Financial & listing details
- Price per square foot: $172/sqft
- Tax assessed value: $259,600
- Annual tax amount: $3,140
- Date on market: 9/10/2026
Estimated market value
$333,800
$317,000 - $350,000
$2,545/mo
Price history
Price history is unavailable.
Public tax history
| Year | Property taxes | Tax assessment |
|---|---|---|
| 2025 | $3,065 -5.7% | $259,600 -5% |
| 2024 | $3,250 +5.9% | $273,400 +8.9% |
| 2023 | $3,069 +12.4% | $251,100 +18.6% |
| 2022 | $2,731 +15.8% | $211,700 +16.5% |
| 2021 | $2,359 | $181,700 |
| 2020 | $2,359 | $181,700 |
| 2019 | $2,359 +0.5% | $181,700 |
| 2018 | $2,347 | $181,700 |
| 2017 | $2,347 | -- |
| 2016 | $2,347 | -- |
| 2015 | $2,347 | -- |
| 2014 | $2,347 | $189,500 |
| 2013 | -- | -- |
| 2012 | -- | -- |
| 2011 | -- | -- |
| 2010 | -- | -- |
| 2009 | -- | -- |
| 2008 | -- | -- |
| 2007 | -- | -- |
| 2006 | -- | -- |
| 2005 | -- | -- |
| 2004 | -- | -- |
| 2003 | -- | -- |
| 2002 | -- | $76,300 +5% |
| 2001 | -- | $72,700 |
Find assessor info on the county website
Monthly payment
Est. payment
Payment breakdown
Explore the cost of this home by adjusting the details. Changes won't be saved.Climate risks
Neighborhood: Downtown
Nearby schools
Schools provided by the listing agent
- Elementary: Hunter B. Andrews
- Middle: Hunter B. Andrews
- High: Phoebus
Source: REIN Inc.. This data may not be complete. We recommend contacting the local school district to confirm school assignments for this home.
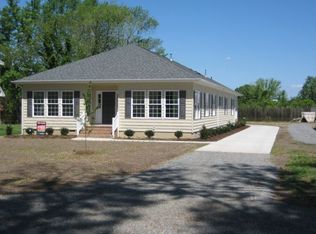
Similar homes
- $337,0003 bd2 ba1.4k sqft139 Powhatan Pkwy, Hampton, VA 23661For Sale
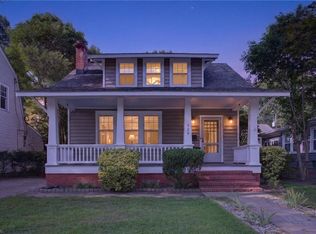 MLS ID #10653756, Patrick Istilart. REIN Inc.
 - $365,0004 bd3 ba1.7k sqft1 Garrett Dr, Hampton, VA 23669For Sale
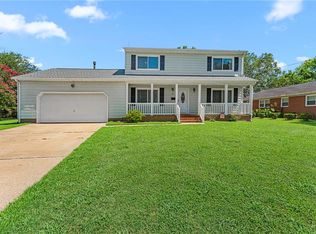 MLS ID #10649636, Samantha Midgett. REIN Inc.
 - $355,0003 bd2 ba1.4k sqft359 Eppington Cir, Hampton, VA 23669For Sale
 MLS ID #10647551, Kelly Robertson. REIN Inc.
 - $350,0004 bd2 ba1.8k sqft1814 Canterbury Rd, Hampton, VA 23666For Sale
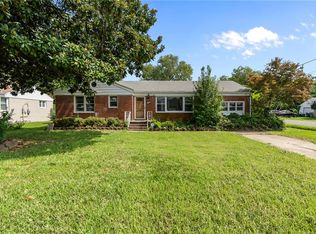 MLS ID #10649550, Kris Weaver. REIN Inc.
