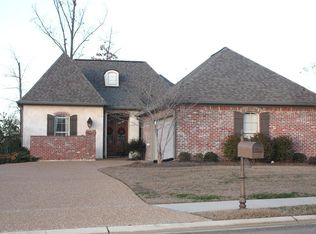
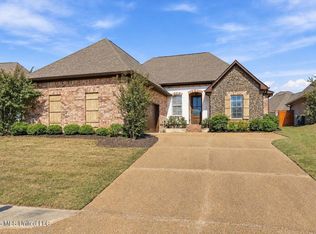
This charming 3-bedroom, 2-bath home offers the perfect combination of comfort and convenience! Featuring a dedicated office space, there's plenty of room to work from home or create a space that fits your needs. Step outside to enjoy the fully fenced backyard, perfect for entertaining, pets, or simply relaxing. Located in the desirable Turtle Ridge neighborhood, you'll love being just minutes from all the shopping, dining, and entertainment Flowood has to offer. Don't miss your chance to call this one home!
Active
$335,000
106 Turtle Ridge Dr, Brandon, MS 39047
3beds
1,985sqft
Residential, Single Family Residence
Built in 2006
0.28 Acres Lot
$329,000 Zestimate®
$169/sqft
$26/mo HOA
What's special
Dedicated office spaceFully fenced backyard
- 14 days
- 514
- 56
Likely to sell faster than
Zillow last checked:
Listing updated:
Listed by:
Kayla Waggoner 601-506-0477,
Turn Key Properties, LLC 601-427-5088
Source: MLS United,MLS#: 4165199
Facts & features
Interior
Bedrooms & bathrooms
- Bedrooms: 3
- Bathrooms: 2
- Full bathrooms: 2
Heating
- Central, Fireplace(s)
Cooling
- Ceiling Fan(s), Central Air
Appliances
- Included: Dishwasher, Disposal, Gas Cooktop, Microwave
- Laundry: Electric Dryer Hookup
Features
- Double Vanity, High Ceilings, Walk-In Closet(s), Soaking Tub
- Flooring: Carpet, Concrete
- Has fireplace: Yes
- Fireplace features: Living Room
Interior area
- Total structure area: 1,985
- Total interior livable area: 1,985 sqft
Video & virtual tour
Property
Parking
- Total spaces: 2
- Parking features: Attached, Garage Door Opener
- Attached garage spaces: 2
Features
- Levels: One
- Stories: 1
- Patio & porch: Patio
- Exterior features: None
- Fencing: Back Yard,Wood
Lot
- Size: 0.28 Acres
Details
- Parcel number: H11m00000400400
Construction
Type & style
- Home type: SingleFamily
- Property subtype: Residential, Single Family Residence
Materials
- Brick, Stucco
- Foundation: Slab
- Roof: Architectural Shingles
Condition
- Move In Ready
- New construction: No
- Year built: 2006
Utilities & green energy
- Sewer: Public Sewer
- Water: Public
- Utilities for property: Cable Available, Electricity Available, Natural Gas Available
Community & HOA
Community
- Security: Smoke Detector(s), None
- Subdivision: Turtle Ridge
HOA
- Has HOA: Yes
- Services included: Maintenance Grounds
- HOA fee: $310 annually
Location
- Region: Brandon
Financial & listing details
- Price per square foot: $169/sqft
- Tax assessed value: $223,680
- Annual tax amount: $2,515
- Date on market: 10/10/2026
- Electric utility on property: Yes
Estimated market value
$329,000
$313,000 - $345,000
$2,311/mo
Price history
| Date | Event | Price |
|---|---|---|
| 10/10/2026 | Listed for sale | $335,000+21.8%$169/sqft |
Source: MLS United #4165199 Report a problem | ||
| 3/19/2021 | Sold | -- |
Source: MLS United #1336136 Report a problem | ||
| 1/25/2021 | Pending sale | $275,000$139/sqft |
Source:  CMMLS #336136 Report a problem | ||
| 12/4/2020 | Listed for sale | $275,000$139/sqft |
Source: CMMLS #336136 Report a problem | ||
Public tax history
| Year | Property taxes | Tax assessment |
|---|---|---|
| 2025 | $2,515 +4.4% | $22,368 |
| 2024 | $2,409 -2.1% | $22,368 +1% |
| 2023 | $2,459 +1.4% | $22,140 |
| 2022 | $2,426 -2% | $22,140 |
| 2021 | $2,476 -1% | $22,140 +12.3% |
| 2020 | $2,501 +10% | $19,709 |
| 2019 | $2,273 -1.1% | $19,709 |
| 2018 | $2,298 +0.1% | $19,709 |
| 2017 | $2,295 | $19,709 +2.5% |
| 2016 | $2,295 +6.8% | $19,236 |
| 2015 | $2,149 | $19,236 |
| 2014 | $2,149 +1.9% | $19,236 |
| 2013 | $2,108 | $19,236 |
| 2012 | $2,108 +3.5% | $19,236 |
| 2011 | $2,035 +5.2% | $19,236 |
| 2010 | $1,935 -6.9% | $19,236 -7.2% |
| 2009 | $2,080 0% | $20,736 |
| 2008 | $2,081 +13.2% | $20,736 |
| 2007 | $1,838 | -- |
Find assessor info on the county website
Monthly payment
Est. payment
Payment breakdown
Explore the cost of this home by adjusting the details. Changes won't be saved.Climate risks
Neighborhood: 39047
Nearby schools
Schools provided by the listing agent
- Elementary: Brandon
- Middle: Brandon
- High: Brandon
Source: MLS United. This data may not be complete. We recommend contacting the local school district to confirm school assignments for this home.

Similar homes
- $355,0004 bd3 ba2.5k sqft515 Turtle Ln, Brandon, MS 39047For Sale
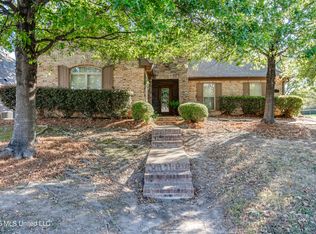 MLS ID #4163690, Victoria Prowant, Southern Homes Real Estate. MLS United
- $350,0003 bd3 ba2.2k sqft115 Diamondback Ln, Brandon, MS 39047For Sale
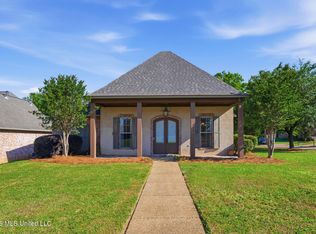 MLS ID #4147984, Melissa Hutchison, Charlotte Smith Real Estate. MLS United
- $356,9004 bd2 ba1.9k sqft129 Amethyst Dr, Brandon, MS 39047For Sale
 MLS ID #4166399, Stephanie R Williams, McKee Realty, Inc.. MLS United
- $319,9003 bd2 ba2k sqft226 Camelot Way, Brandon, MS 39047For Sale By Owner
